









Address
3 Marsh Hawk Ln, Littleton, CO
Price
$ 1,699,000
Property Attributes
- MLS#6300317
- TypeSingle Family
- Listing Status Active
- CountyJEFFERSON
- CityLittleton
- AreaMetro Denver
- NeighborhoodKen Caryl
- Zip80127
- StyleSingle Family Residence
- Year Built1992
- Taxes$ 10833
- Price$ 1,699,000
- Bedrooms5
- Full Bathrooms4
- Half Bathrooms1
- Sqr Footage4065
- Lot Size0.55 Acres
Data Source:
Information and Real Estate Services (IRES)
Property Description
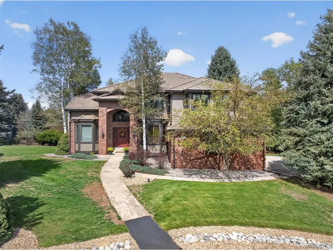
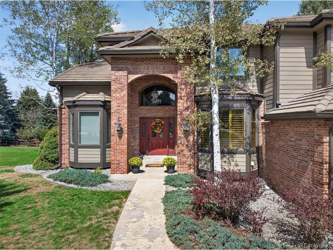
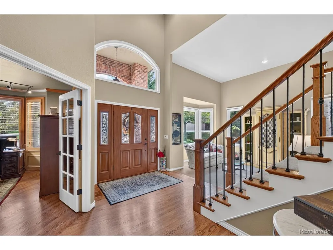
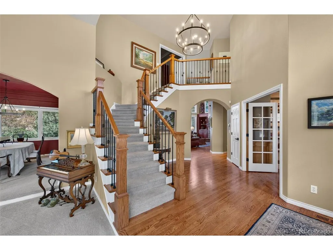
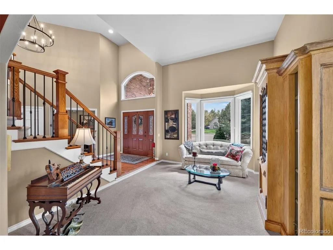
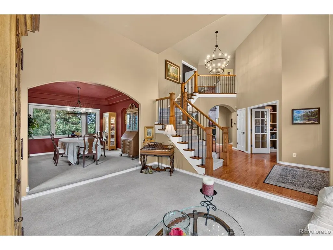
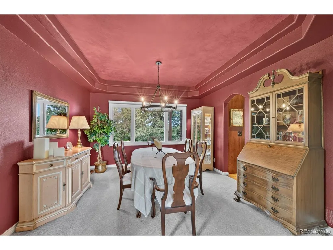
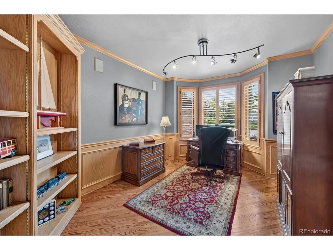
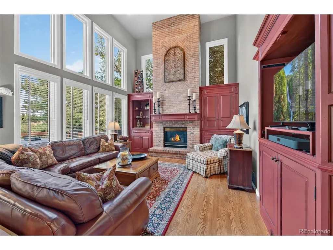
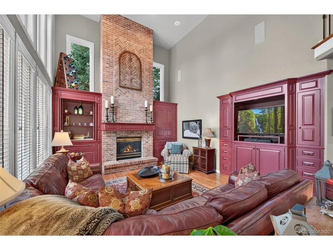
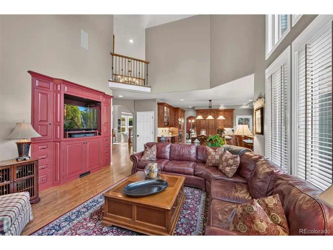
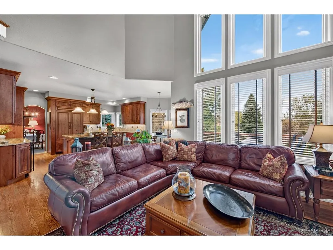
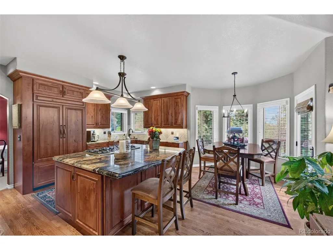
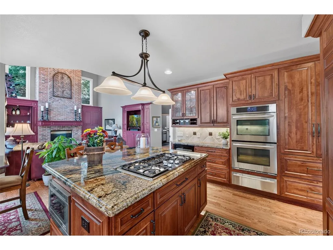
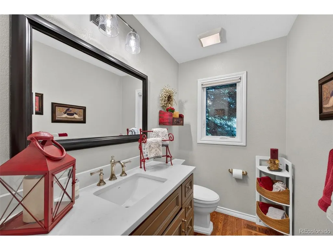
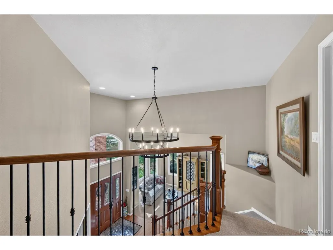
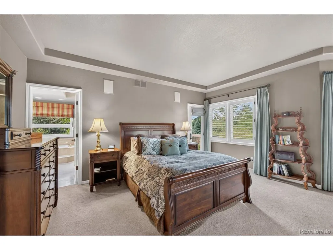
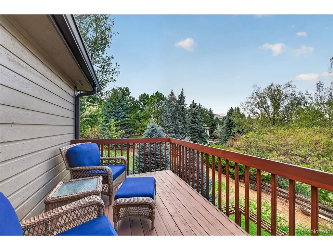
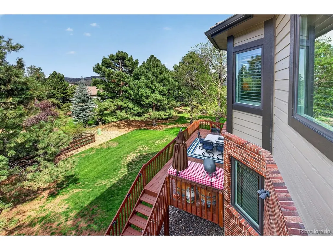
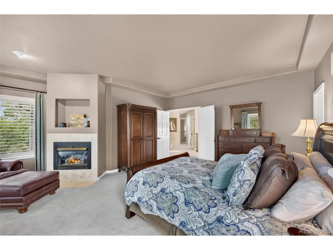
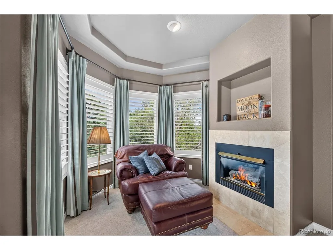
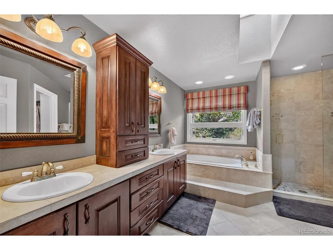
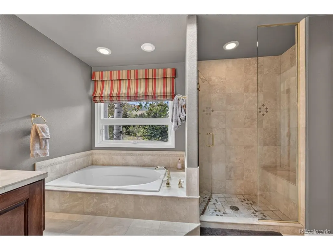
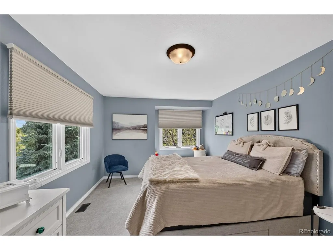
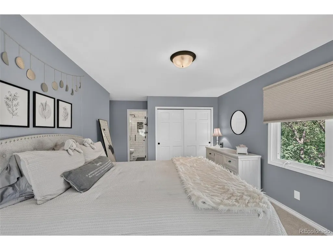
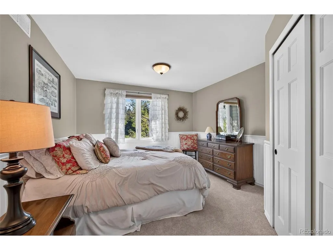
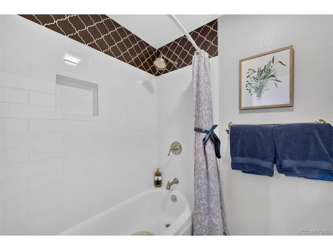
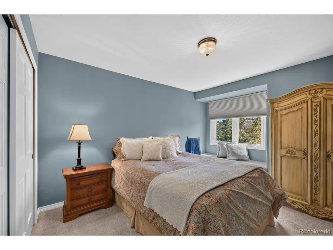
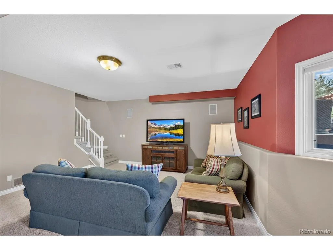
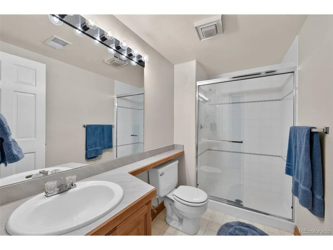
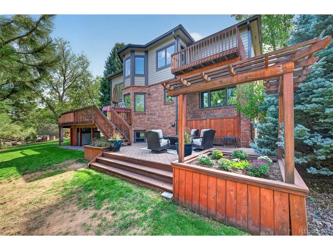
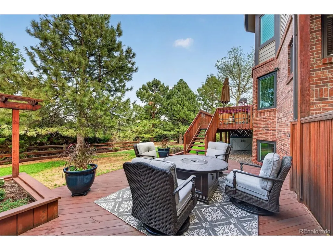
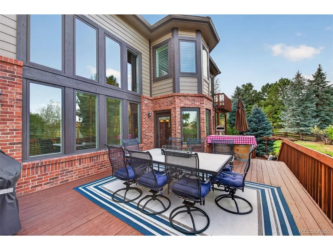
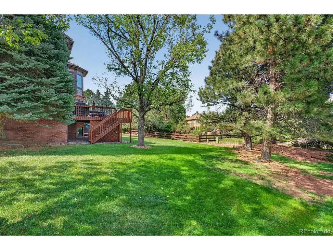
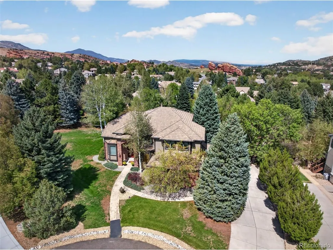
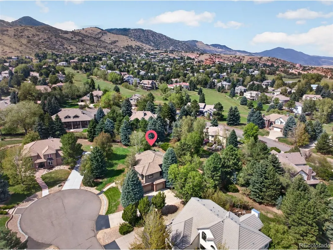
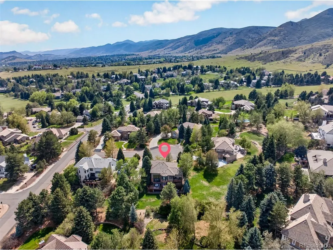
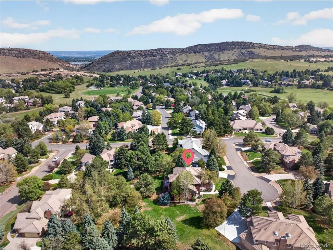
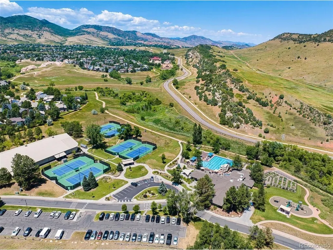
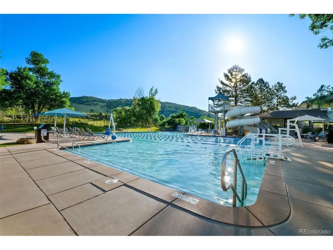
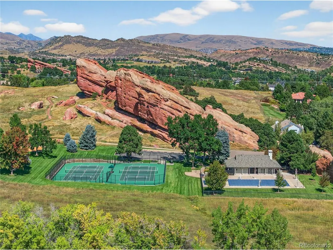
Welcome to 3 Marsh Hawk Lane, an exceptional residence tucked into a cul-de-sac in the prestigious North Ranch neighborhood of Ken-Caryl Valley. Set on more than half an acre, this spacious home offers a sought-after floor plan with four bedrooms together upstairs and an additional bedroom in the finished basement, ideal for guests, a home office, or multigenerational living. New upstairs carpet and a custom stair railing and banister add a fresh, polished touch. Designed for everyday comfort and entertaining, the main level features a generous kitchen with a large center island, double ovens, and a JennAir warming drawer. The home is wired for sound, creating the perfect backdrop for gatherings inside and out. Two decks extend the living space. One offers room for an outdoor pizza kitchen, while the second sits directly off the primary suite and showcases beautiful mountain views. All secondary bathrooms were updated in 2020, while the primary bathroom offers an opportunity to personalize the space. Additional improvements include new windows throughout in 2013, exterior paint completed approximately five years ago, and a smart Rachio sprinkler system. Ken-Caryl residents enjoy access to three swimming pools, 22 tennis and pickleball courts, an equestrian center, 11 community parks, and more than 80 miles of private trails winding through the foothills and open space. Bradford Pool is within walking distance and offers a quieter seasonal setting with tennis and volleyball courts, picnic areas, a firepit, and expansive green space. With its rare lot, flexible five-bedroom layout, inviting outdoor spaces, mountain views, and premier North Ranch location, this one-of-a-kind home reflects exceptional pride of ownership throughout.
| Elementary School | Middle School | High School |
|---|---|---|
| Bradford Elementary School | Bradford Middle School | Chatfield High School |
| Price History | |
|---|---|
| 9/16/2026 | Listed $1,699,000 |
General Features
| Living Area | 3944 |
|---|---|
| Sewer | Public Sewer |
| Heating | Forced Air |
| Cooling | Central Air,Ceiling Fan(s) |
| Roof | Tile |
| Appliances | Dishwasher,Refrigerator,Washer,Dryer,Microwave,Disposal |
| Zoning | P-D |
| HOA Fee | 83 |
| Garage Spaces | 3 |
| Association Fee Includes | Trash |
| Patio/Porch Features | Patio,Deck |
| Construction Materials | Brick,Wood Siding |
| Exclusions | Sellers personal property,garage freezer |
| Year Built | 1992 |
| View | Hills |
| Levels | Two |
| Property Subtype | Single Family Residence |
| Tax Year | 2025 |
| Community Features | Clubhouse,Tennis Court(s),Pool,Playground,Fitness Center,Park,Trail(s) |
| Accessibility | Level Lot |
| HOA Fee 2 | 204 |
| Assoc Fee Paid Per | Monthly |
| County | Jefferson |
| New Construction | No |
| Property Type | Residential |
| HOA | Yes |
| Energy Efficient | Windows |
| Subdivision Name | Ken Caryl |
| Full Baths | 2 |
| Status | Active |
| High School | Chatfield |
| City | Littleton |
| Association Name | Ken-Caryl Ranch Master Association |
| High School District | Jefferson Dist R-1 |
| MLS Area | Metro Denver |
| HOA Fee 2 Frequency | Annually |
| Elementary School | Bradford |
| Property Attached Y/N | No |
| Tax Annual Amount | 10833 |
| Middle/Junior High School | Bradford |
| MLS Area Minor | Metro20/JFS |
| AssociationName2 | North Ranch |
| Standard Status | Active |
| Expected Active Date | 2026-09-17 |
| AttributionContact | Bre@DreamBigCallSmall.com,303-717-6201 |
Interior Features
| Interior Amenities | Eat-in Kitchen,Cathedral Ceiling(s),Open Floorplan,Pantry,Walk-In Closet(s),Kitchen Island |
|---|---|
| Basement | Partially Finished,Slab |
| Fireplace Features | Two or More,Family Room,Bedroom |
| Window Features | Window Coverings |
| Above Grade Finished Area | 2860 |
| Half Baths | 1 |
| 3/4 Baths | 2 |
| Total Bedrooms | 5 |
| Room Type | Media Room |
| LivingAreaSource | Assessor |
| Total Baths | 5 |
Exterior Features
| Exterior Amenities | Sprinkler System,Balcony |
|---|---|
| Parking Features | Attached |
| Lot Features | Cul-De-Sac,Level,Abuts Private Open Space,Paved,Gutters |
| Lot Size Area | 23784 |
| Lot Size Acres | 0.55 |
| Waterfront Y/N | No |
Amenities
- Foreclosure
- Views
- Short Sale
- New Construction
- Adult 55+
- Lease To Own
- No HOA Fees
- Furnished
- Primary On Main
- Air Conditioning
- Seller Finance
- Green
- Fixer Upper
- Horse
- Golf
- Fireplace
- Deck
- Garage
- Basement
- Pool
Property vs Single Family Average in 80127
Price
Taxes
Year Built
Visits
 Information deemed reliable but not guaranteed by the MLS. © 2026 Information and Real Estate Services, LLC.
Information source: Information and Real Estate Services, LLC. Provided for limited non-commercial use only under IRES Rules. © Copyright IRES.
The information being provided is for the consumers personal, non-commercial use and may not be used for any purpose other than to identify prospective properties consumer may be interested in purchasing.
The IRES, LLC Data on this
Information deemed reliable but not guaranteed by the MLS. © 2026 Information and Real Estate Services, LLC.
Information source: Information and Real Estate Services, LLC. Provided for limited non-commercial use only under IRES Rules. © Copyright IRES.
The information being provided is for the consumers personal, non-commercial use and may not be used for any purpose other than to identify prospective properties consumer may be interested in purchasing.
The IRES, LLC Data on this
