








Address
10507 Brown Fox Trl, Littleton, CO
Price
$ 750,000
Property Attributes
- MLS#4715183
- TypeSingle Family
- Listing Status Active
- CountyDOUGLAS
- CityLittleton
- AreaMetro Denver
- NeighborhoodRoxborough Park
- Zip80125
- StyleContemporary
- Year Built1973
- Taxes$ 5117
- Price$ 750,000
- Bedrooms3
- Full Bathrooms3
- Half Bathrooms0
- Sqr Footage3067
- Lot Size0.29 Acres
Data Source:
Information and Real Estate Services (IRES)
Property Description
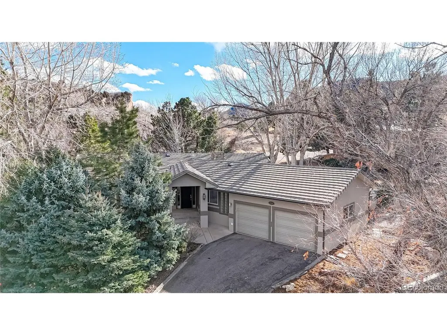
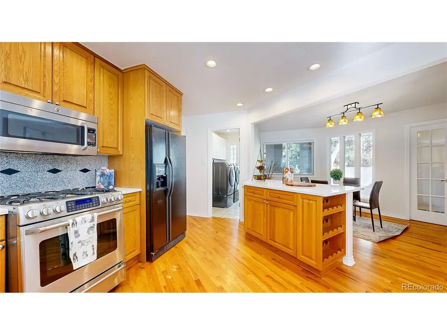
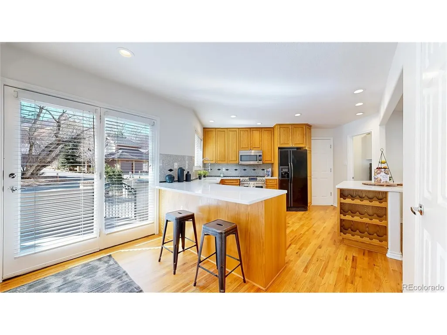
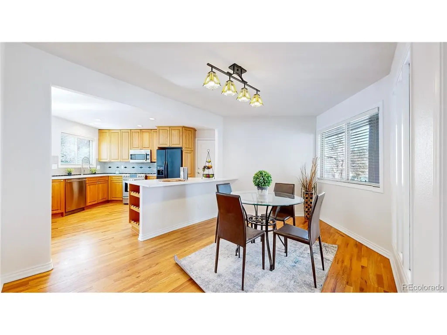
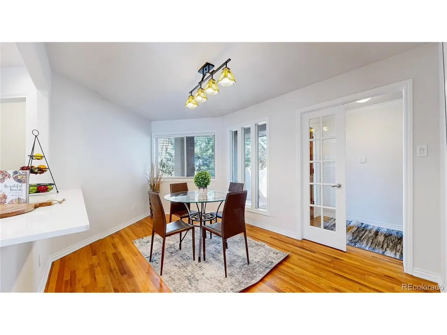
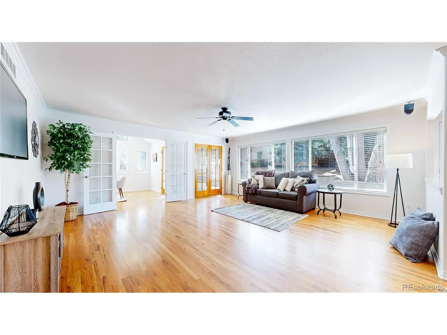
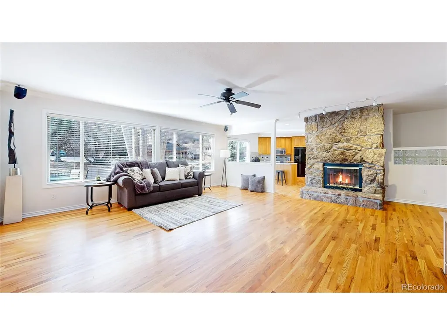
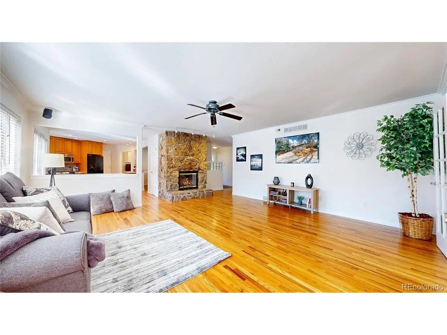
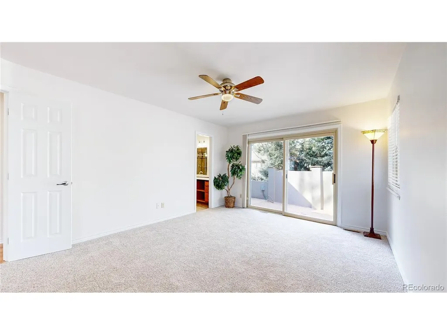
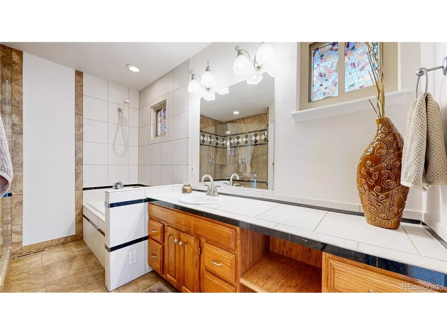
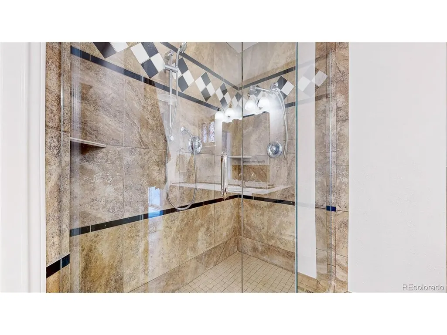
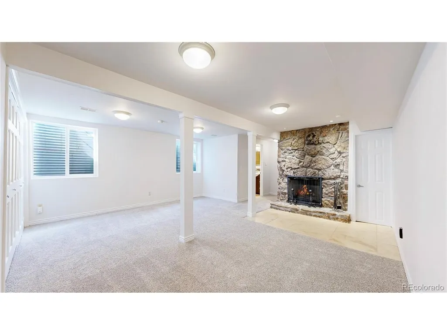
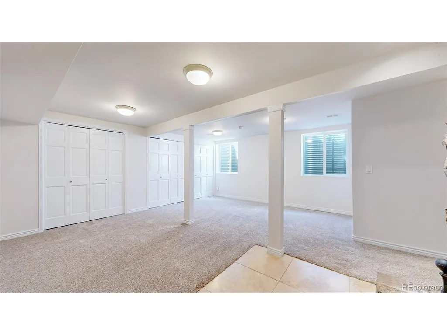
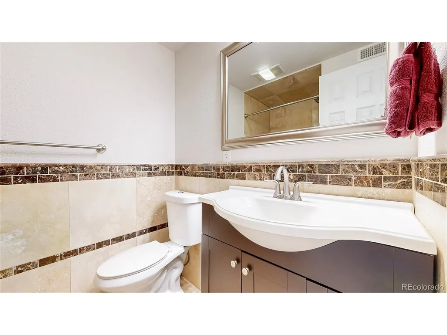
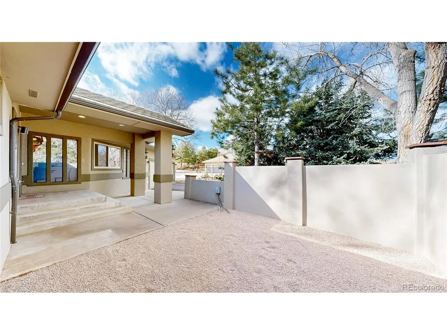
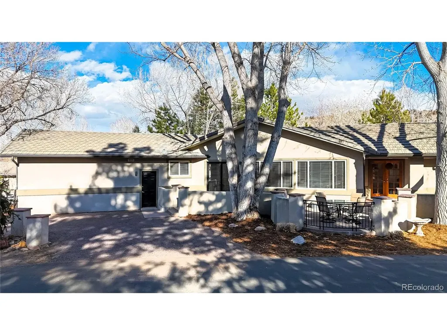
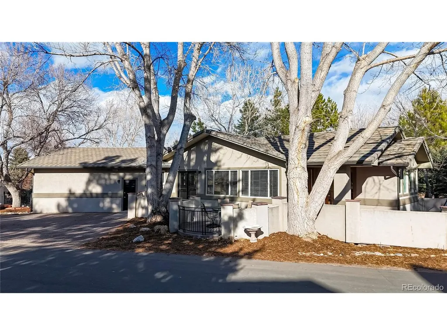
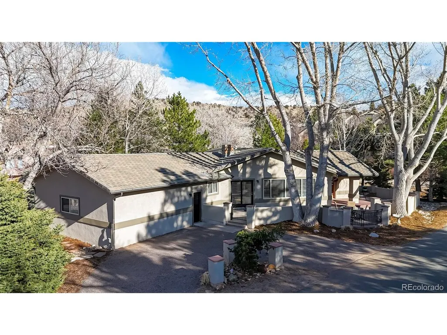
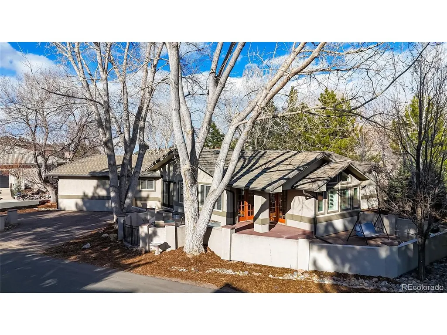
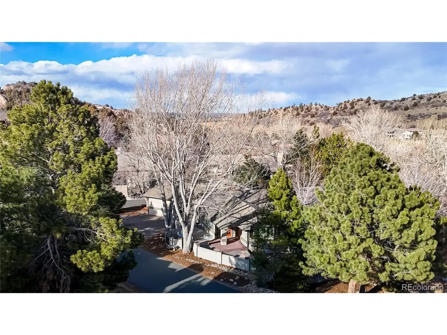
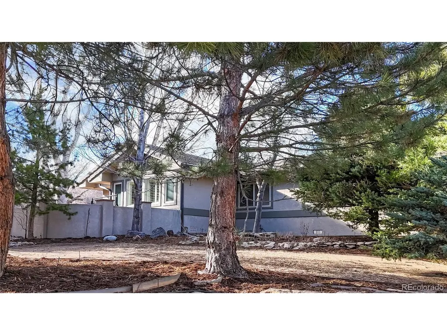
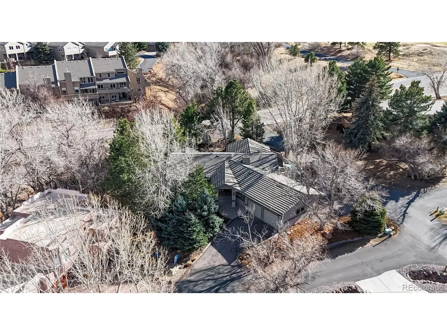
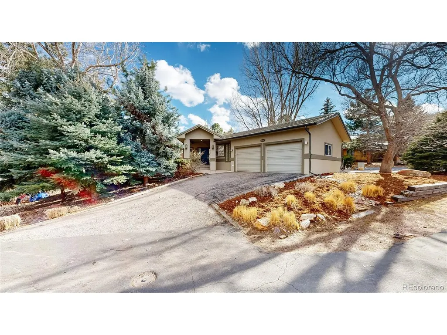
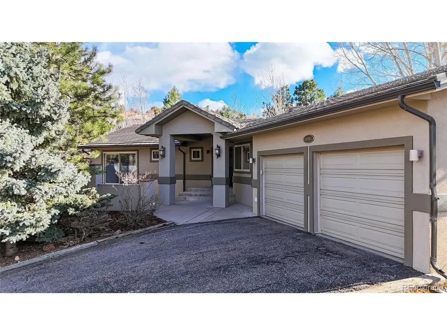
This ranch-style home offers exceptional comfort and versatility throughout. The kitchen showcases ample counter space with brand-new white quartz, a breakfast bar, natural hardwood flooring, and a gas range. The great room also features hardwood floors, abundant windows, a wood-burning fireplace, and access to the deck and walled flagstone patio. The vaulted main-floor study includes a wet bar, glass French doors, and a private exterior entrance-ideal for a home office or business. The main-floor primary suite boasts a three-sided gas fireplace, walk-in closet, and sliding glass door to a secluded courtyard. The en-suite bath offers a jetted tub, frameless glass shower, and separate commode room. Two additional bedrooms and a full hall bath with tumbled slate and ceramic tile, and the laundry room is conveniently located on the main floor and plumbed for a utility sink. The basement includes a spacious flex room suitable for a bedroom, recreation area, or media room, complete with a wall of closets, two egress windows, and a wood-burning fireplace, plus a 3/4 bath. The interior has been freshly painted and all carpeting replaced. Outside, the walled patio and deck are shaded by mature trees. Landscaping has been refreshed, stucco serviced and sealed, and roof repairs recently completed. A front walled area previously accommodated a hot tub, with electrical still in place. Located across from Arrowhead Golf Course and near Pike National Forest, Roxborough State Park, Waterton Canyon, and Chatfield State Park for hiking, biking, fishing, camping, and water recreation. Roxborough also features a state-of-the-art water treatment plant using ultraviolet purification and a community recycle center with compactors, open-top dumpsters, metal recycling, and electronics and solvent drop-off. There are also miles of trails throughout the neighborhood, and the wildlife and is abundant and always entertaining.
| Elementary School | Middle School | High School |
|---|---|---|
| Roxborough Elementary School | Ranch View Middle School | ThunderRidge High School |
| Price History | |
|---|---|
| 2/18/2026 | Listed $900,000 |
| 3/27/2026 | 6$850,000 |
| 5/15/2026 | 6$800,000 |
| 9/1/2026 | 7$750,000 |
General Features
| Living Area | 3067 |
|---|---|
| Sewer | Public Sewer |
| Heating | Forced Air |
| Cooling | Central Air,Ceiling Fan(s) |
| Utilities | Natural Gas Available,Electricity Available |
| Roof | Tile |
| Appliances | Self Cleaning Oven,Dishwasher,Refrigerator,Bar Fridge,Washer,Dryer,Microwave,Disposal,Fire Alarm |
| Zoning | PDU |
| HOA Fee | 2888 |
| Garage Spaces | 2 |
| Association Fee Includes | Trash,Snow Removal,Security |
| Patio/Porch Features | Patio,Deck |
| Architectural Style | Contemporary |
| Construction Materials | Frame,Stucco |
| Exclusions | Sellers personal property and staging items |
| Year Built | 1973 |
| View | Mountain(s) |
| Levels | One |
| Property Subtype | Single Family Residence |
| Tax Year | 2025 |
| Community Features | Clubhouse,Playground,Park,Trail(s) |
| Accessibility | Level Lot |
| Assoc Fee Paid Per | Annually |
| County | Douglas |
| New Construction | No |
| Property Type | Residential |
| HOA | Yes |
| Energy Efficient | Windows |
| Subdivision Name | Roxborough Park |
| Full Baths | 2 |
| Status | Active |
| High School | Thunderridge |
| City | Littleton |
| Association Name | Roxborough Park Foundation |
| High School District | Douglas County RE-1 |
| MLS Area | Metro Denver |
| Spa Features | Bath |
| Elementary School | Roxborough |
| Property Attached Y/N | No |
| Tax Annual Amount | 5117 |
| Middle/Junior High School | Ranch View |
| MLS Area Minor | Metro23/DCW |
| Virtual Tour | https://www.listingsmagic.com/sps/tour-slider/index.php?property_ID=280654&ld_reg=Y |
| Standard Status | Active |
| Expected Active Date | 2026-02-17 |
| AttributionContact | Degrande@aol.com,303-908-7566 |
Interior Features
| Interior Amenities | Eat-in Kitchen,Cathedral Ceiling(s),Open Floorplan,Walk-In Closet(s),Wet Bar,Kitchen Island |
|---|---|
| Basement | Partially Finished,Slab |
| Fireplace Features | Two or More,Gas Log,Family Room,Bedroom,Great Room,Basement |
| Window Features | Window Coverings |
| Above Grade Finished Area | 2287 |
| 3/4 Baths | 1 |
| Total Bedrooms | 3 |
| LivingAreaSource | Assessor |
| Total Baths | 3 |
Exterior Features
| Fencing | Partial |
|---|---|
| Parking Features | Attached |
| Lot Features | Cul-De-Sac,Corner Lot,Deciduous Trees,Level,Abuts Golf Course,Paved |
| Water Source | City |
| Lot Size Area | 12632 |
| Lot Size Acres | 0.29 |
| Waterfront Y/N | No |
| Road Frontage Type | Privately Maintained |
Amenities
- Foreclosure
- Views
- Short Sale
- New Construction
- Adult 55+
- Lease To Own
- No HOA Fees
- Furnished
- Primary On Main
- Air Conditioning
- Seller Finance
- Green
- Fixer Upper
- Horse
- Golf
- Fireplace
- Deck
- Garage
- Basement
- Pool
Property vs Single Family Average in 80125
Price
Taxes
Year Built
Visits
 Information deemed reliable but not guaranteed by the MLS. © 2026 Information and Real Estate Services, LLC.
Information source: Information and Real Estate Services, LLC. Provided for limited non-commercial use only under IRES Rules. © Copyright IRES.
The information being provided is for the consumers personal, non-commercial use and may not be used for any purpose other than to identify prospective properties consumer may be interested in purchasing.
The IRES, LLC Data on this
Information deemed reliable but not guaranteed by the MLS. © 2026 Information and Real Estate Services, LLC.
Information source: Information and Real Estate Services, LLC. Provided for limited non-commercial use only under IRES Rules. © Copyright IRES.
The information being provided is for the consumers personal, non-commercial use and may not be used for any purpose other than to identify prospective properties consumer may be interested in purchasing.
The IRES, LLC Data on this
