








Address
7130 Puma Trl, Littleton, CO
Price
$ 1,599,000
Property Attributes
- MLS#7938892
- TypeSingle Family
- Listing Status Active
- CountyDOUGLAS
- CityLittleton
- AreaMetro Denver
- NeighborhoodRoxborough Park
- Zip80125
- StyleIn-Law Area,Chalet
- Year Built2003
- Taxes$ 10786
- Price$ 1,599,000
- Bedrooms5
- Full Bathrooms4
- Half Bathrooms1
- Sqr Footage6990
- Lot Size0.44 Acres
Data Source:
Information and Real Estate Services (IRES)
Property Description
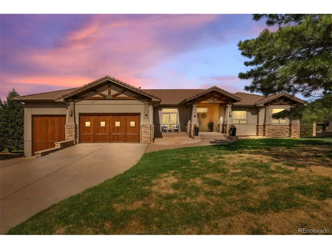
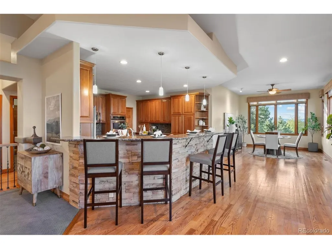
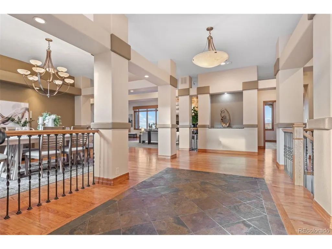
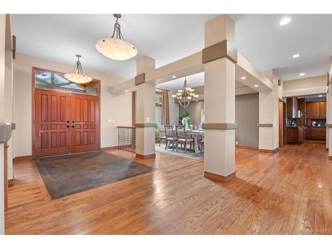
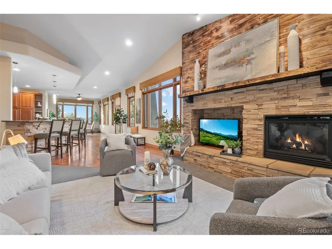
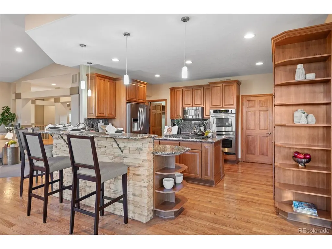
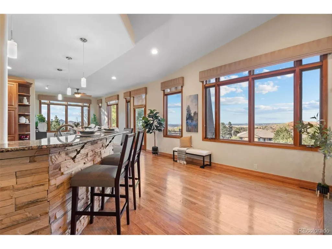
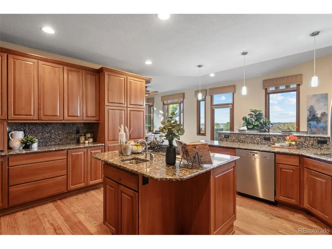
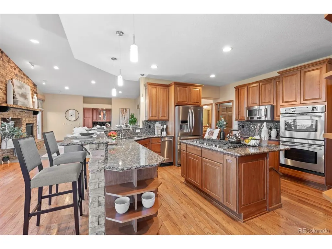
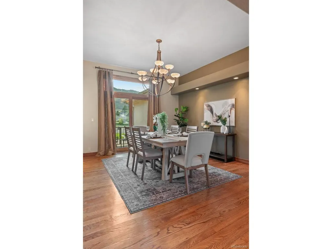
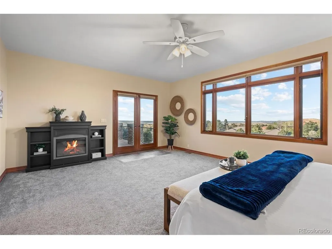
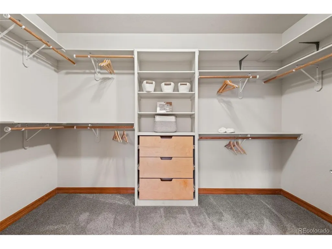
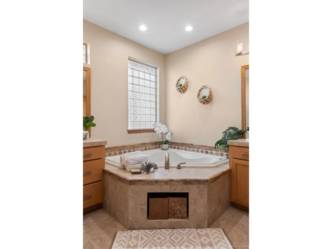
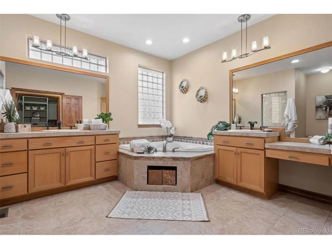
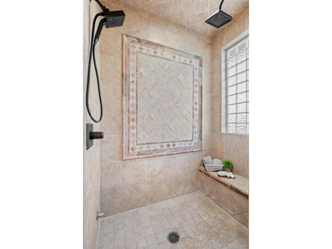
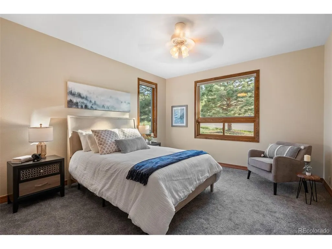
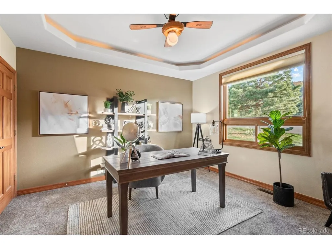
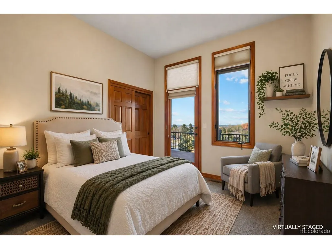
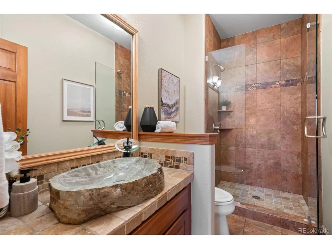
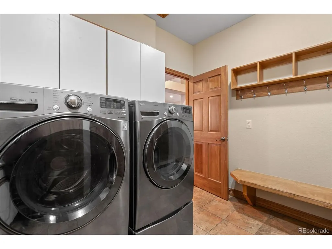
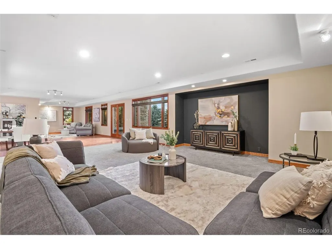
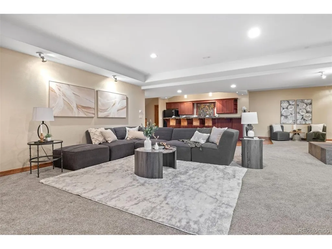
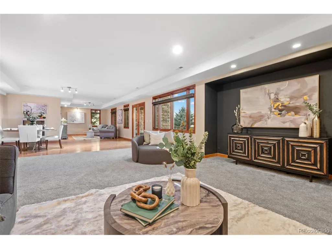
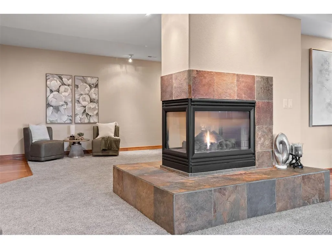
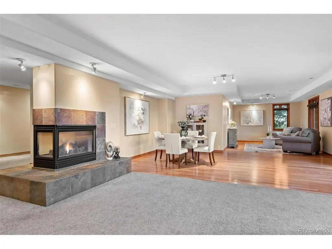
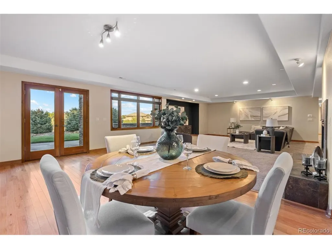
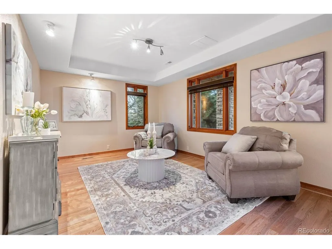
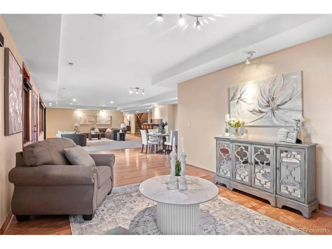
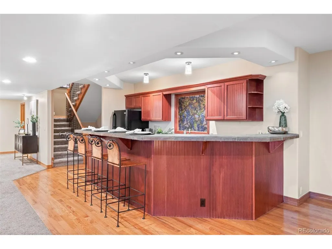
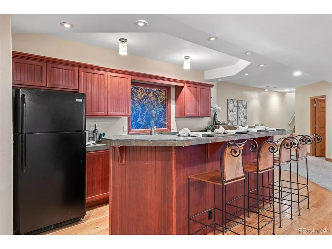
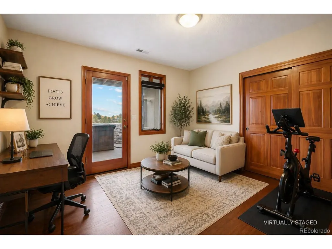
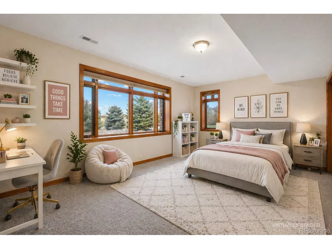
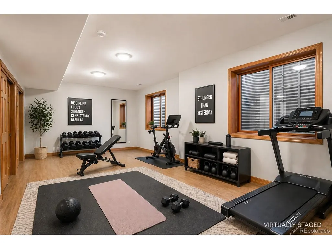
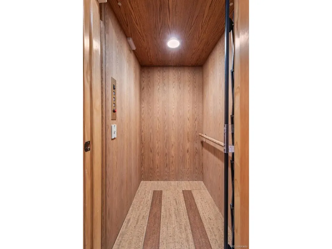
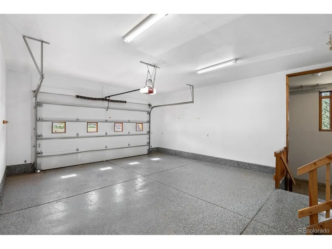
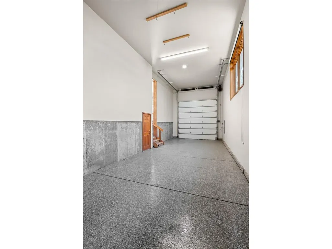
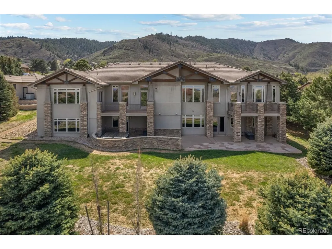
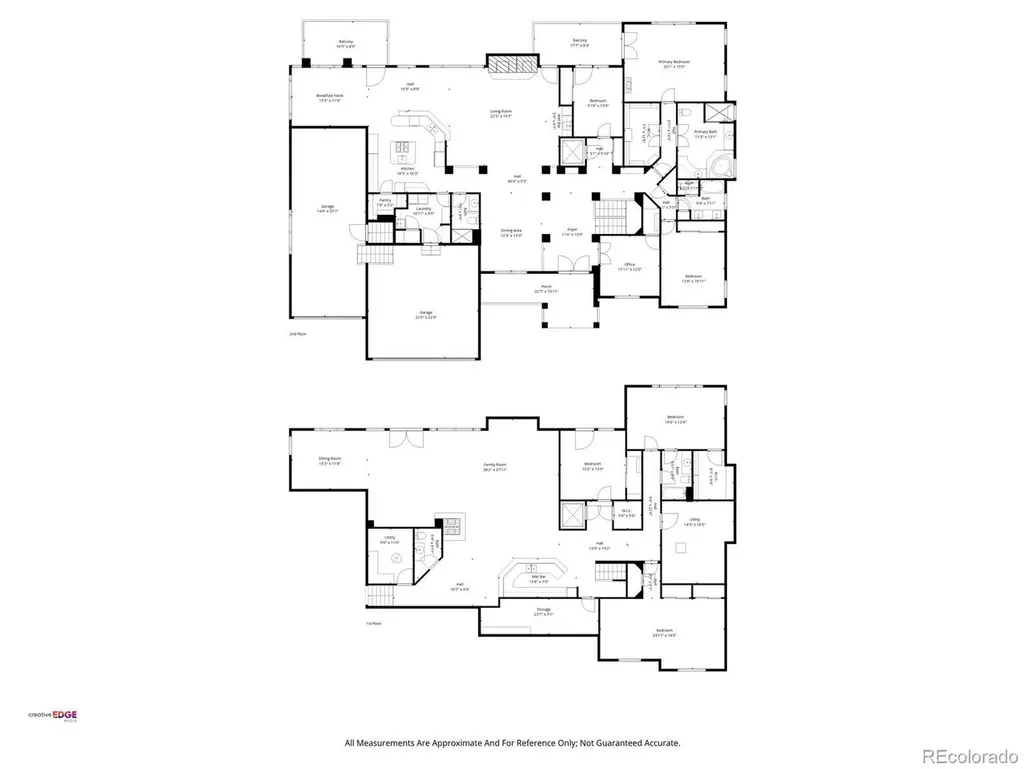
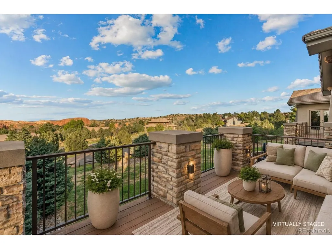
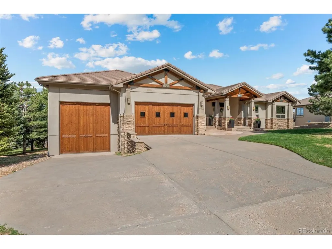
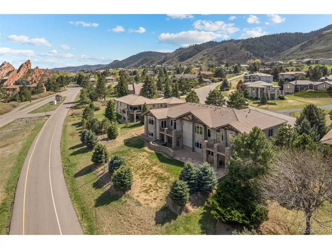
Some homes give you more space. This one gives you more possibilities. Now offered at $1,599,000, this custom Roxborough Park home combines nearly 7,000 square feet of finished living space, an oversized attached RV garage, incredible views, a flat usable yard, and a floor plan designed to evolve with the way you live. One of the home's most remarkable features is something rarely found at this price: an oversized RV garage attached directly to the home. Bring the RV, collector cars, motorcycles, bikes, outdoor toys, or workshop, or simply enjoy having a place for everything. Direct access from the walk-out basement makes it a true extension of the home. With up to seven true bedrooms, the floor plan can just as easily become five bedrooms plus an office and gym, with additional space for guests, hobbies, or multigenerational living. A private elevator, wide hallways and doorways, and a zero-entry primary shower add thoughtful accessibility. The walk-out level is made for gathering, with a full wet bar, expansive recreation space, flexible rooms, and access to both the backyard and RV garage. Outside, soak in the private hot tub after a day on the trails, gather around the fire pit, or simply take in the views. The flat, usable yard is complemented by multiple outdoor living spaces and gas lines for the deck and patio. Red rock formations frame the landscape while views stretch toward Chatfield Reservoir and the Denver skyline. All of this sits behind the gates of Roxborough Park, surrounded by wildlife, miles of trails, dramatic scenery, a community center, and direct access to Roxborough State Park. At this price, the opportunity becomes even more compelling: nearly 7,000 square feet of custom construction for under $230 per square foot. The numbers may get your attention. The RV garage may get you through the door. But the views, setting, flexibility, and lifestyle are what might make you want to stay. Schedule your tour today!
| Elementary School | Middle School | High School |
|---|---|---|
| Roxborough Elementary School | Ranch View Middle School | ThunderRidge High School |
| Price History | |
|---|---|
| 4/23/2026 | Listed $1,749,000 |
| 6/2/2026 | 3$1,699,000 |
| 9/15/2026 | 6$1,599,000 |
General Features
| Living Area | 6639 |
|---|---|
| Sewer | Public Sewer |
| Heating | Forced Air |
| Cooling | Central Air,Ceiling Fan(s) |
| Roof | Tile |
| Zoning | PDU |
| HOA Fee | 2888 |
| Garage Spaces | 4 |
| Association Fee Includes | Trash,Snow Removal |
| Patio/Porch Features | Patio,Deck |
| Architectural Style | In-Law Area,Chalet |
| Construction Materials | Stone,Stucco |
| Exclusions | Sellers personal property,staging items |
| Year Built | 2003 |
| View | Mountain(s) |
| Levels | One |
| Property Subtype | Single Family Residence |
| Tax Year | 2025 |
| Community Features | Playground,Park,Trail(s),Gated |
| Accessibility | No Stairs,Accessible Elevator Installed |
| Assoc Fee Paid Per | Annually |
| County | Douglas |
| New Construction | No |
| Property Type | Residential |
| HOA | Yes |
| Energy Efficient | Windows |
| Subdivision Name | Roxborough Park |
| Full Baths | 3 |
| Status | Active |
| Directions | From Waterton Road,head west and continue as it becomes Roxborough Drive. Follow Roxborough Drive to the entrance of Roxborough Park. After passing through the gate,continue on Roxborough Drive,then |
| High School | Thunderridge |
| City | Littleton |
| Association Name | Roxborough Park Foundation |
| High School District | Douglas County RE-1 |
| MLS Area | Metro Denver |
| Spa Features | Bath |
| Elementary School | Roxborough |
| Property Attached Y/N | No |
| Tax Annual Amount | 10786 |
| Middle/Junior High School | Ranch View |
| MLS Area Minor | Metro23/DCW |
| Virtual Tour | https://www.zillow.com/view-imx/9adc9af3-57f7-41e3-8630-f6d2e1e84eb8?initialViewType=pano |
| Standard Status | Active |
| Expected Active Date | 2026-04-23 |
| AttributionContact | Laura.Gilsdorf@madisonprops.com,720-530-9085 |
Interior Features
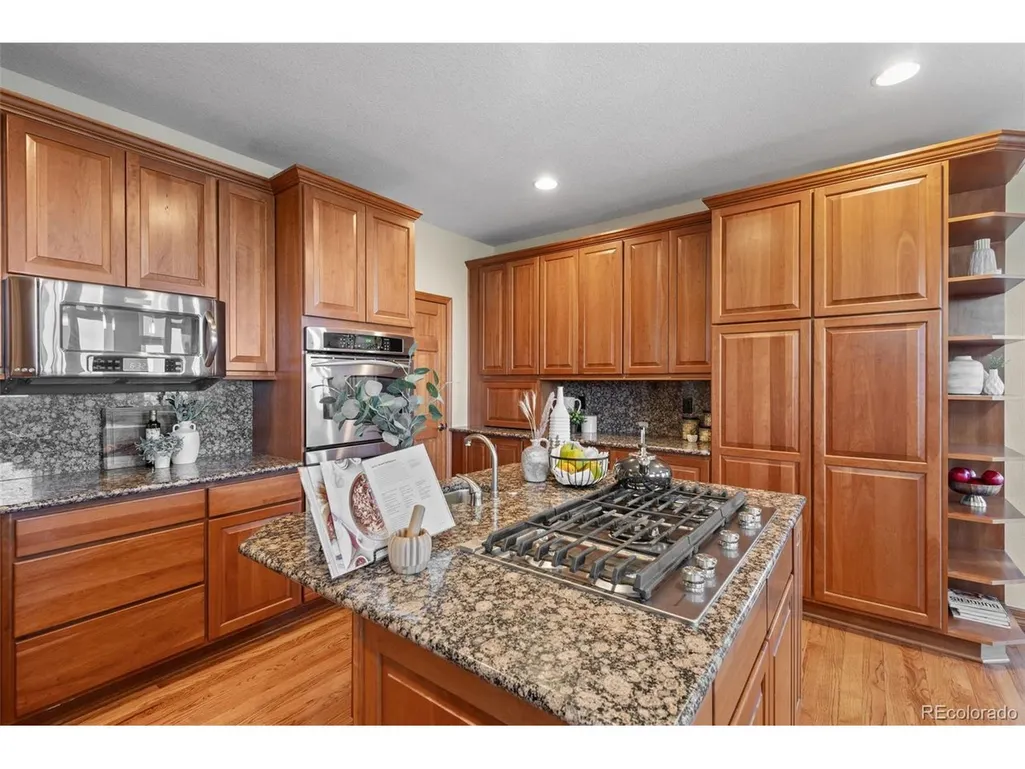
| Interior Amenities | Eat-in Kitchen,Open Floorplan,Pantry,Kitchen Island |
|---|---|
| Basement | Full,Partially Finished,Walk-Out Access,Daylight |
| Fireplace Features | Two or More,Gas Log,Family Room,Great Room,Basement |
| Window Features | Window Coverings |
| Above Grade Finished Area | 3495 |
| Half Baths | 1 |
| 3/4 Baths | 1 |
| Total Bedrooms | 5 |
| LivingAreaSource | Assessor |
| Total Baths | 5 |
Exterior Features
| Exterior Amenities | Balcony,Hot Tub,>8' Garage Door,Heated Garage |
|---|---|
| Parking Features | Attached |
| Lot Features | Gutters |
| Water Source | Public |
| Lot Size Area | 19166 |
| Lot Size Acres | 0.44 |
| Waterfront Y/N | No |
| Road Frontage Type | Security Gate |
Amenities
- Foreclosure
- Views
- Short Sale
- New Construction
- Adult 55+
- Lease To Own
- No HOA Fees
- Furnished
- Primary On Main
- Air Conditioning
- Seller Finance
- Green
- Fixer Upper
- Horse
- Golf
- Fireplace
- Deck
- Garage
- Basement
- Pool
Property vs Single Family Average in 80125
Price
Taxes
Year Built
Visits
 Information deemed reliable but not guaranteed by the MLS. © 2026 Information and Real Estate Services, LLC.
Information source: Information and Real Estate Services, LLC. Provided for limited non-commercial use only under IRES Rules. © Copyright IRES.
The information being provided is for the consumers personal, non-commercial use and may not be used for any purpose other than to identify prospective properties consumer may be interested in purchasing.
The IRES, LLC Data on this
Information deemed reliable but not guaranteed by the MLS. © 2026 Information and Real Estate Services, LLC.
Information source: Information and Real Estate Services, LLC. Provided for limited non-commercial use only under IRES Rules. © Copyright IRES.
The information being provided is for the consumers personal, non-commercial use and may not be used for any purpose other than to identify prospective properties consumer may be interested in purchasing.
The IRES, LLC Data on this
