














Address
12 Lynn Rd, Cherry Hills Village, CO
Price
$ 19,850,000
Property Attributes
- MLS#4970050
- TypeSingle Family
- Listing Status Active
- CountyARAPAHOE
- CityCherry Hills Village
- AreaMetro Denver
- NeighborhoodCherry Hills Village
- Zip80113
- StyleSingle Family Residence
- Year Built2007
- Taxes$ 61557
- Price$ 19,850,000
- Bedrooms7
- Full Bathrooms7
- Half Bathrooms5
- Sqr Footage23060
- Lot Size4.2 Acres
Data Source:
Information and Real Estate Services (IRES)
Property Description
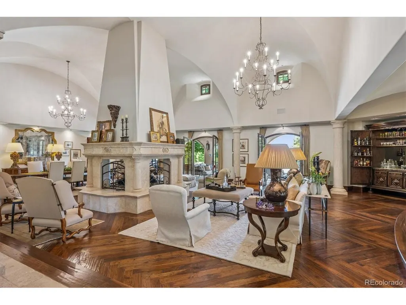
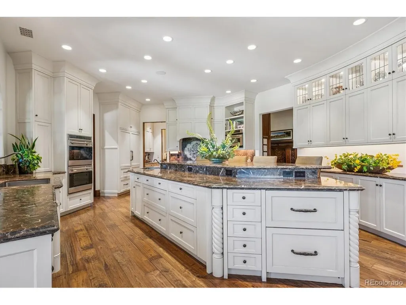
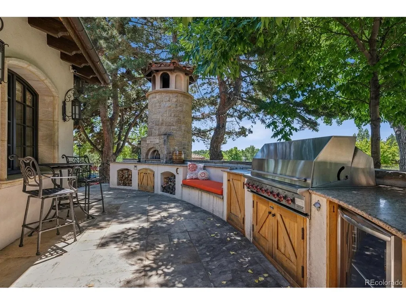
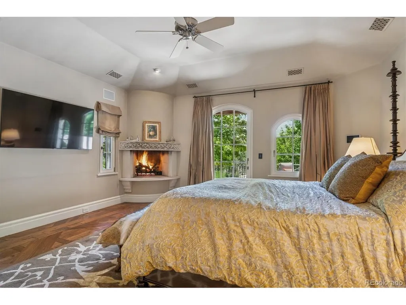
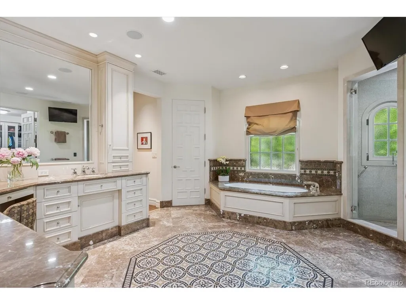
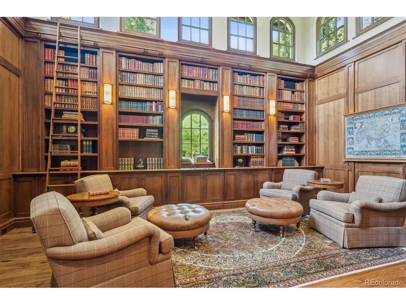
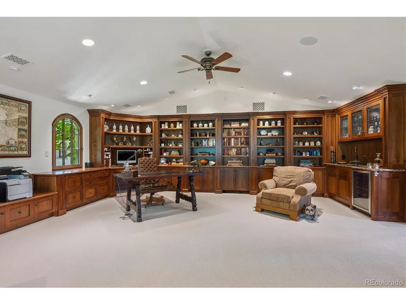
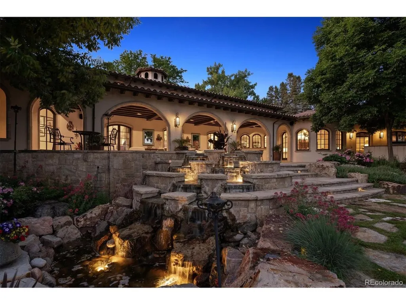
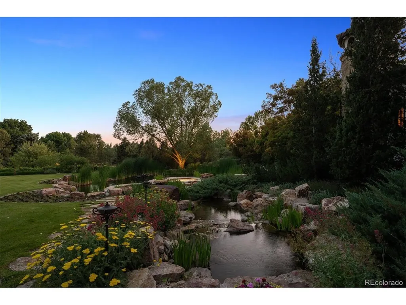
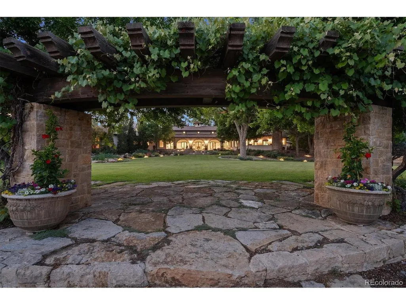
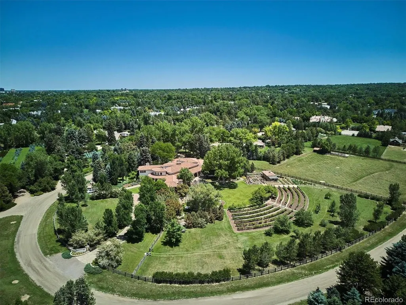
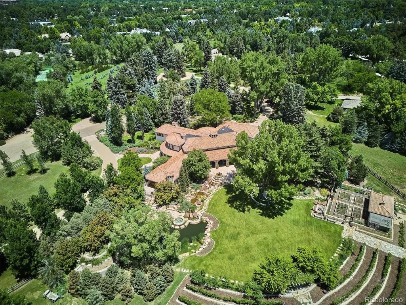
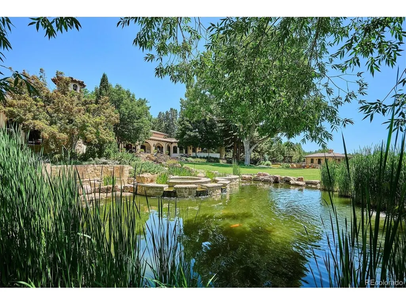
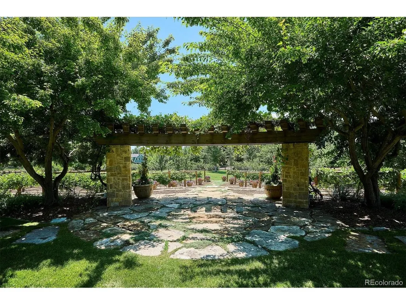
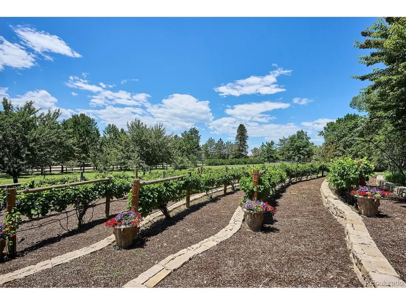
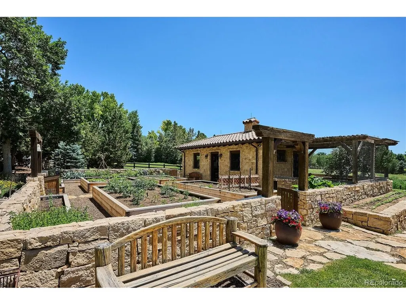
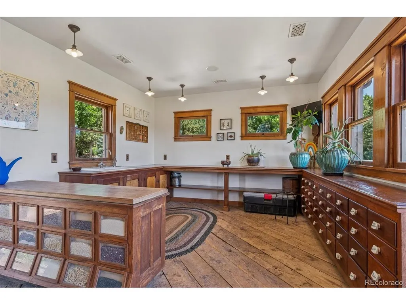
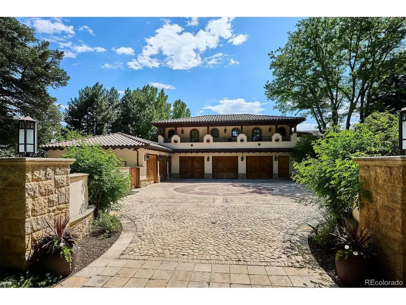
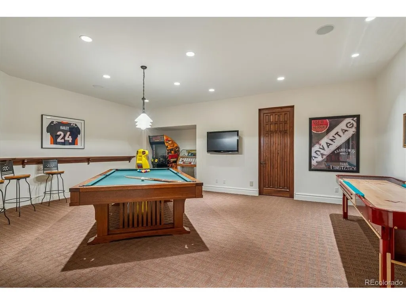
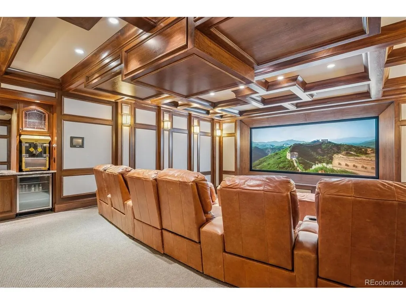
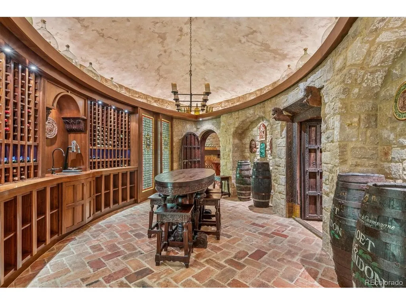
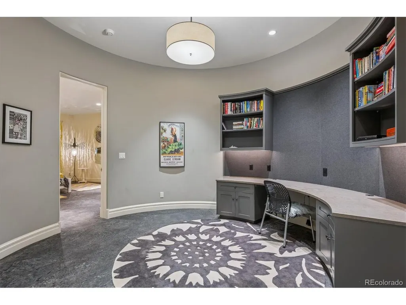
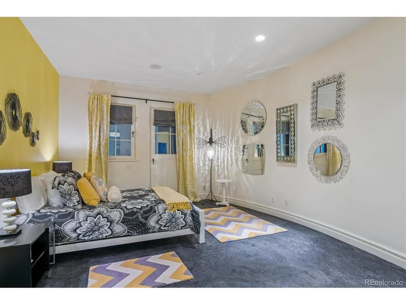
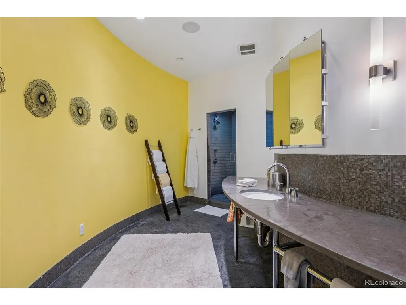
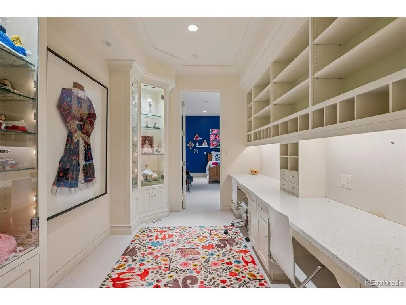
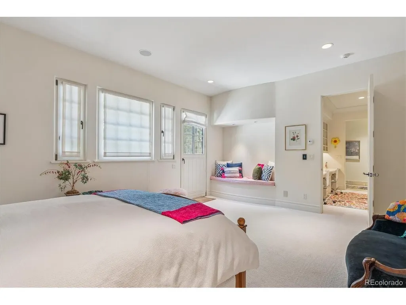
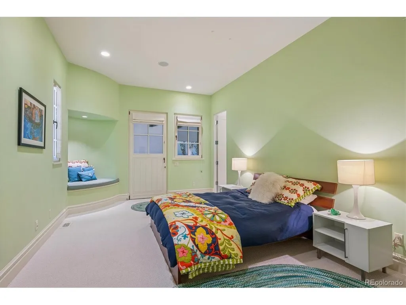
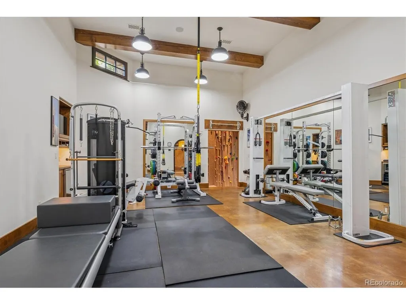
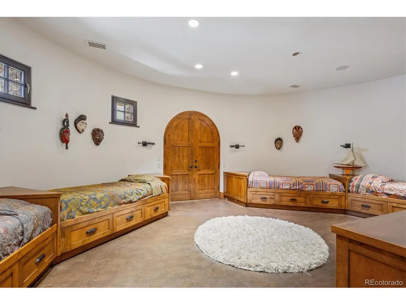
This spectacular home has never before been on the market and is truly something very special. Welcome to 12 Lynn Road - A Spanish Revival inspired home designed by renowned architect, Don Ruggles and interior designer, Mikhail Dantes. Located in Cherry Hills Village - Colorado's most coveted community with close proximity to the city as well as Cherry Hills Country Club - the most exclusive country club in the western United States. Combining luxury and privacy - your own private paradise! An extraordinary property on over 4 acres and graced with an abundance of towering, mature, 100-year old trees, flower gardens, generous garden boxes, a fruit orchard and thriving vineyard - Tuscany in the heart of the Rocky Mountains. This stunning property has hosted multiple weddings, family gatherings as well as visiting dignitaries from around the world. Gorgeous and serene entertaining spaces throughout including the north courtyard and the living area that opens to the loggia and yard/vineyard for a seamless transition from inside to outside. The architectural grandeur is unmistakable - from the breathtaking groin vaulted great room designed for impressive entertaining to the dramatic two-story library that invites quiet reflection. An indulgent primary suite is a private sanctuary with private access via spiral staircase to the lower level exercise room. A theater room, game room, card/poker room and lounge plus an extraordinary wine cellar and tasting room ensure endless opportunities for enjoyment and relaxation. Don't miss the 200 ft tunnel to the bunk room (bedroom 7).This home is truly a sanctuary with old world charm blended with modern conveniences to make this an exceptional, one of a kind, world class masterpiece. Only minutes to the Denver Tech Center, Cherry Creek and downtown Denver, the location of this home is superb. A rare opportunity to own a legacy estate that's as inviting as it is iconic.
| Elementary School | Middle School | High School |
|---|---|---|
| Cherry Hills Village Elementary School | West Middle School | Cherry Creek High School |
| Price History | |
|---|---|
| 2/26/2026 | Listed $19,850,000 |
General Features
| Living Area | 23060 |
|---|---|
| Sewer | Public Sewer |
| Heating | Radiant |
| Cooling | Central Air,Ceiling Fan(s) |
| Utilities | Natural Gas Available,Electricity Available,Cable Available |
| Roof | Tile |
| Appliances | Double Oven,Dishwasher,Refrigerator,Microwave,Gas Bar-B-Q,Disposal,Fire Alarm |
| Garage Spaces | 5 |
| Patio/Porch Features | Patio |
| Construction Materials | Frame,Stucco,Other |
| Exclusions | TBD |
| Year Built | 2007 |
| Levels | Two |
| Property Subtype | Single Family Residence |
| Tax Year | 2024 |
| Community Features | Fitness Center |
| Accessibility | Level Lot,Accessible Elevator Installed |
| County | Arapahoe |
| New Construction | No |
| Property Type | Residential |
| HOA | No |
| Energy Efficient | Windows |
| Subdivision Name | Cherry Hills Village |
| Full Baths | 4 |
| Status | Active |
| High School | Cherry Creek |
| City | Cherry Hills Village |
| Body of Water | Pond |
| High School District | Cherry Creek 5 |
| MLS Area | Metro Denver |
| Elementary School | Cherry Hills Village |
| Property Attached Y/N | No |
| Tax Annual Amount | 61557 |
| Middle/Junior High School | West |
| MLS Area Minor | Metro22/SSE |
| Virtual Tour | https://iframe.videodelivery.net/a1b955ade89515a6d74cc406c8f46715 |
| Standard Status | Active |
| Expected Active Date | 2026-02-26 |
| AttributionContact | tomrman@aol.com,303-910-8436 |
Interior Features
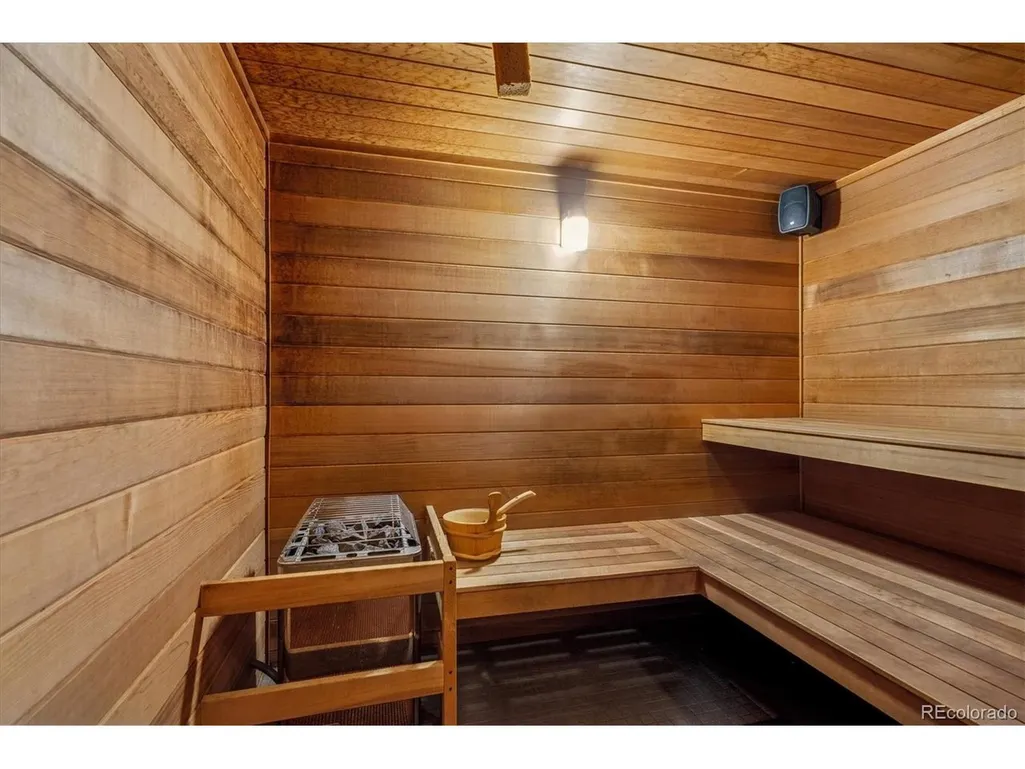
| Interior Amenities | Cathedral Ceiling(s),Pantry,Walk-In Closet(s),Sauna,Kitchen Island |
|---|---|
| Basement | Partially Finished,Walk-Out Access |
| Fireplace Features | Two or More,Gas,Bedroom,Great Room |
| Above Grade Finished Area | 11588 |
| Half Baths | 5 |
| 3/4 Baths | 3 |
| Total Bedrooms | 7 |
| Room Type | Media Room |
| LivingAreaSource | Assessor |
| Total Baths | 12 |
Exterior Features
| Exterior Amenities | Balcony,Hot Tub |
|---|---|
| Fencing | Fenced |
| Parking Features | Attached |
| Lot Features | Deciduous Trees,Level,Abuts Pond/Lake,Gutters |
| Water Source | City |
| Lot Size Area | 182952 |
| Lot Size Acres | 4.2 |
| Waterfront Y/N | Yes |
Amenities
- Foreclosure
- Views
- Short Sale
- New Construction
- Adult 55+
- Lease To Own
- No HOA Fees
- Furnished
- Primary On Main
- Air Conditioning
- Seller Finance
- Green
- Fixer Upper
- Horse
- Golf
- Fireplace
- Deck
- Garage
- Basement
- Pool
Property vs Single Family Average in 80113
Price
Taxes
Year Built
Visits
 Information deemed reliable but not guaranteed by the MLS. © 2026 Information and Real Estate Services, LLC.
Information source: Information and Real Estate Services, LLC. Provided for limited non-commercial use only under IRES Rules. © Copyright IRES.
The information being provided is for the consumers personal, non-commercial use and may not be used for any purpose other than to identify prospective properties consumer may be interested in purchasing.
The IRES, LLC Data on this
Information deemed reliable but not guaranteed by the MLS. © 2026 Information and Real Estate Services, LLC.
Information source: Information and Real Estate Services, LLC. Provided for limited non-commercial use only under IRES Rules. © Copyright IRES.
The information being provided is for the consumers personal, non-commercial use and may not be used for any purpose other than to identify prospective properties consumer may be interested in purchasing.
The IRES, LLC Data on this
