
















Address
5800 Piedmont Dr, Cherry Hills Village, CO
Price
$ 12,000,000
Property Attributes
- MLS#6684859
- TypeSingle Family
- Listing Status Active
- CountyARAPAHOE
- CityCherry Hills Village
- AreaMetro Denver
- NeighborhoodCherry Hills Village
- Zip80111
- StyleChalet
- Year Built2004
- Taxes$ 69378
- Price$ 12,000,000
- Bedrooms7
- Full Bathrooms10
- Half Bathrooms4
- Sqr Footage14708
- Lot Size2.26 Acres
Data Source:
Information and Real Estate Services (IRES)
Property Description
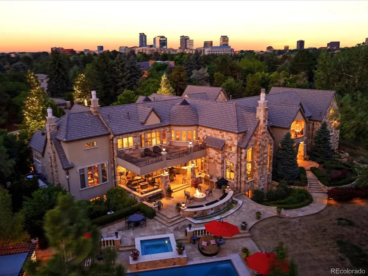
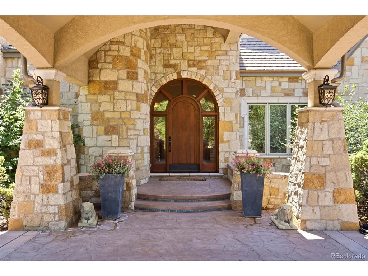
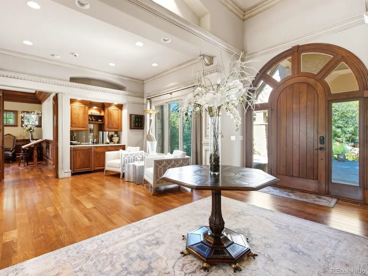
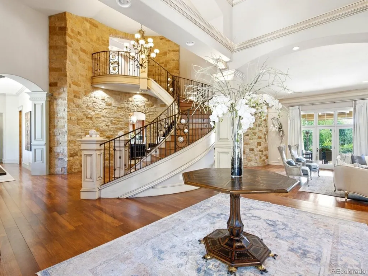
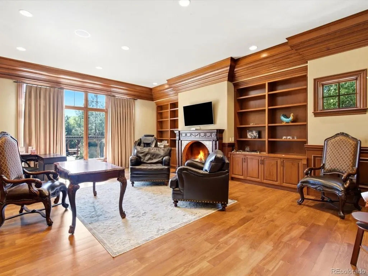
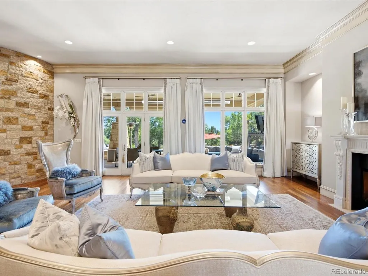
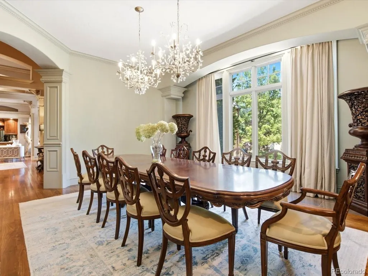
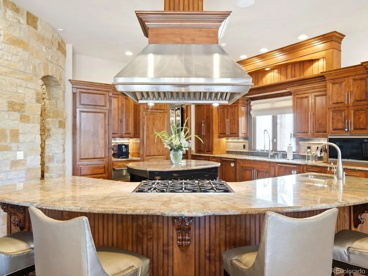
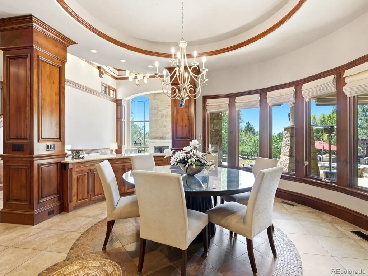
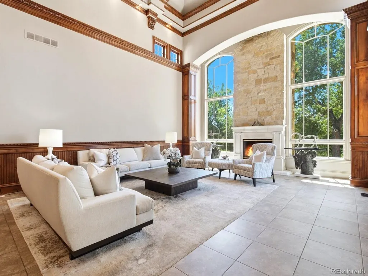
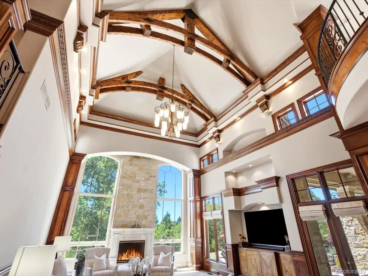
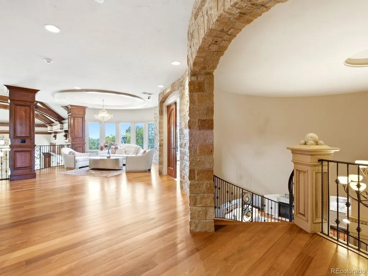
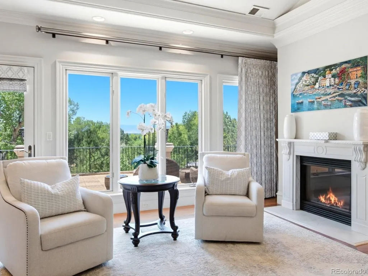
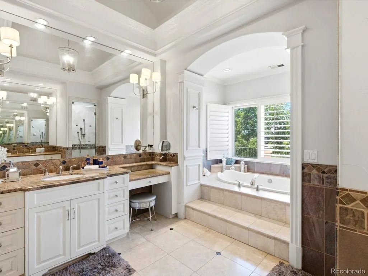
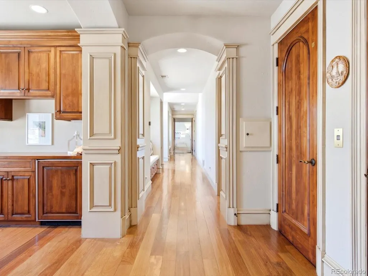
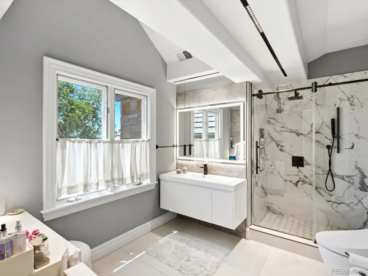
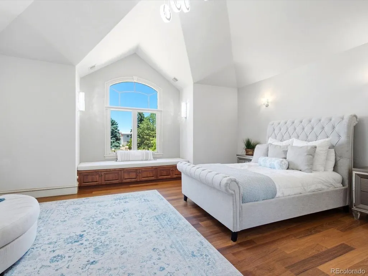
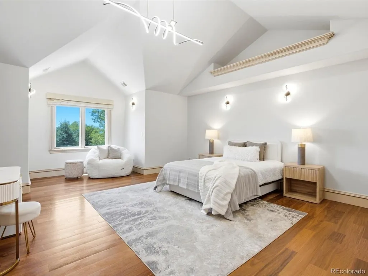
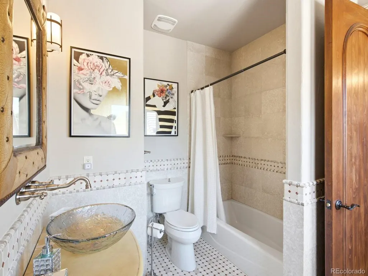
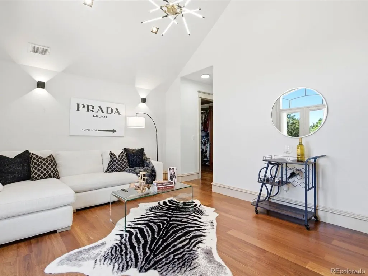
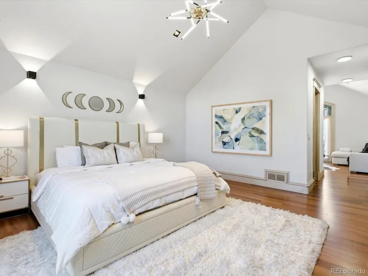
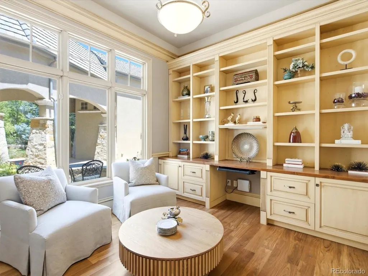
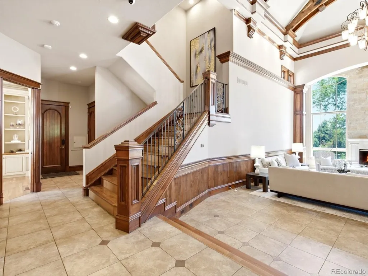
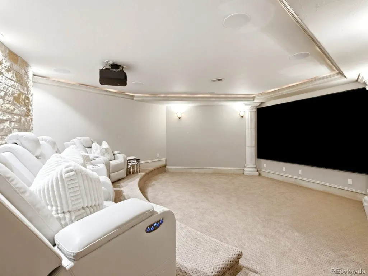
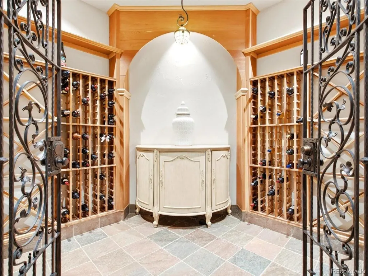
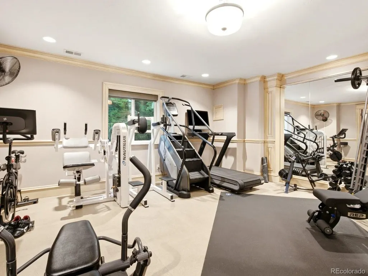
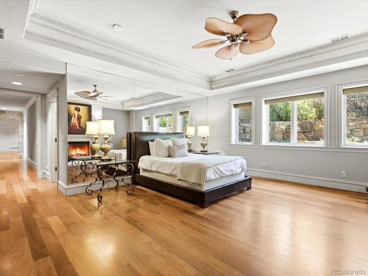
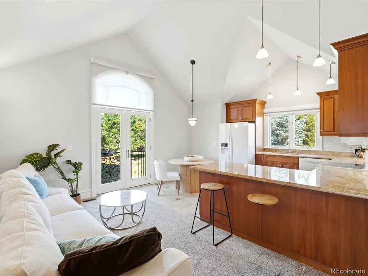
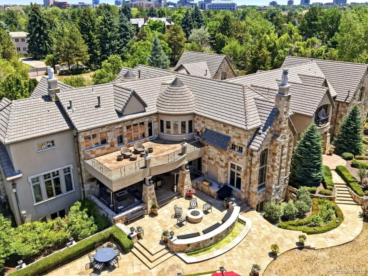
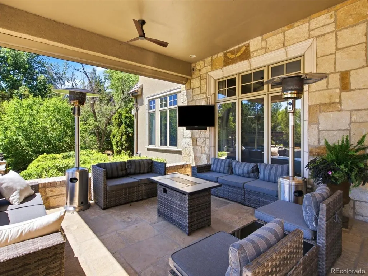
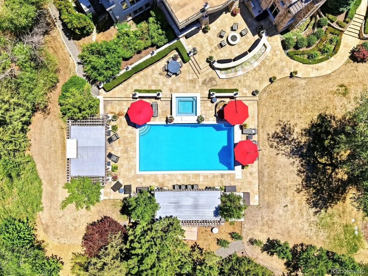
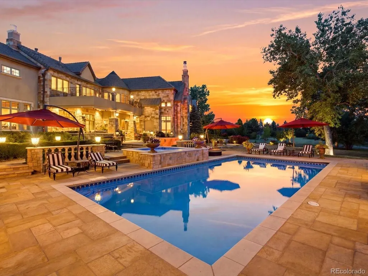
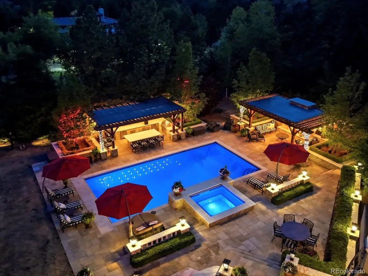
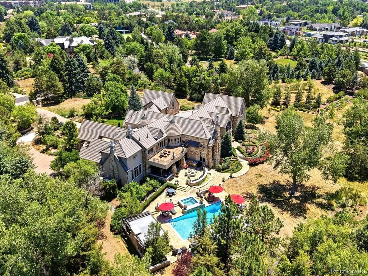
There are luxury homes in Colorado, and then there are properties that deliver the privacy and presence defining Cherry Hills Village. Welcome to 5800 Piedmont Drive-a distinctive residence in a coveted community. Sophisticated architecture, elite craftsmanship, and beautifully appointed interiors are surrounded by mature trees and the Colorado skyline. 5800 makes a lasting impression. Bold masonry and natural stone bring substance without being overstated, while the expansive grounds flow effortlessly from lawn to gardens, and pond to pool. Soaring ceilings welcome Colorado sunshine, as timeless character provides a balance of serenity and wellness. Every space is meticulously designed. Refined finishes give way to an estate that is elegant yet remarkably livable. Seven suite-style bedrooms, an elegant dining room, private reading room with an intimate courtyard, home theater, climate-controlled wine room, fitness center, and elevator enhance the home's functional design. This estate is built for grand-scale entertaining. Formal spaces provide the perfect backdrop for memorable dinners and celebrations. Relaxed gathering areas invite long, easy weekends and quiet mornings with the Rocky Mountains as your companion. Indoor and outdoor living connect naturally in a setting that is incredibly difficult to replicate. For hosting guests or providing solutions for house staff, the property offers two unique on-site options: a garden-level apartment with a private entrance, and a detached Casita featuring its own 2-car garage. Cherry Hills Village remains one of Colorado's most exclusive communities. Here, privacy doesn't require isolation. Renowned private clubs, elite schools, dining, and shopping are minutes away, yet the location feels completely tucked away from the city's pace. 5800 Piedmont is about owning an exceptional piece of Colorado that simply cannot be mass-produced. This world-class luxury property deserves to be experienced in person.
| Elementary School | Middle School | High School |
|---|---|---|
| Greenwood Elementary School | West Middle School | Cherry Creek High School |
| Price History | |
|---|---|
| 7/30/2026 | Listed $12,000,000 |
General Features
| Living Area | 14210 |
|---|---|
| Sewer | Public Sewer |
| Heating | Forced Air |
| Cooling | Central Air,Ceiling Fan(s) |
| Roof | Tile |
| Appliances | Double Oven,Dishwasher,Refrigerator,Bar Fridge,Washer,Dryer,Microwave,Gas Bar-B-Q,Disposal,Fire Alarm |
| Garage Spaces | 9 |
| Patio/Porch Features | Patio,Deck |
| Architectural Style | Chalet |
| Pool Features | Private |
| Construction Materials | Frame,Stone,Concrete |
| Exclusions | Catering refrigerator located in the garage,glass-front refrigerator in the main floor laundry room,pool table,gym equipment,and all Seller's personal property. |
| Year Built | 2004 |
| View | Mountain(s) |
| Levels | Two |
| Property Subtype | Single Family Residence |
| Tax Year | 2025 |
| Community Features | Fitness Center |
| Accessibility | Accessible Elevator Installed |
| County | Arapahoe |
| New Construction | No |
| Property Type | Residential |
| HOA | No |
| Energy Efficient | Thermostat |
| Subdivision Name | Cherry Hills Village |
| Full Baths | 7 |
| Status | Active |
| High School | Cherry Creek |
| City | Cherry Hills Village |
| High School District | Cherry Creek 5 |
| MLS Area | Metro Denver |
| Elementary School | Greenwood |
| Property Attached Y/N | No |
| Tax Annual Amount | 69378 |
| Middle/Junior High School | West |
| MLS Area Minor | Metro22/SSE |
| Standard Status | Active |
| Expected Active Date | 2026-08-06 |
| AttributionContact | tracilynkennedy@gmail.com,970-389-7643 |
Interior Features
| Interior Amenities | Eat-in Kitchen,Cathedral Ceiling(s),Pantry,Walk-In Closet(s),Wet Bar,Kitchen Island |
|---|---|
| Basement | Full,Partially Finished,Crawl Space,Walk-Out Access,Daylight,Structural Floor,Built-In Radon,Sump Pump |
| Fireplace Features | Two or More,Gas Log,Living Room,Family Room,Bedroom,Great Room,Basement |
| Above Grade Finished Area | 9802 |
| Half Baths | 4 |
| 3/4 Baths | 3 |
| Total Bedrooms | 7 |
| Room Type | Media Room |
| LivingAreaSource | Assessor |
| Total Baths | 14 |
Exterior Features
| Exterior Amenities | Sprinkler System,Balcony,Hot Tub,>8' Garage Door,Heated Garage,Oversized Garage,Tandem Garage |
|---|---|
| Fencing | Fenced |
| Parking Features | Attached |
| Lot Features | Deciduous Trees,Sloping Lot,House Faces East,Paved |
| Water Source | City,Well |
| Lot Size Area | 98446 |
| Lot Size Acres | 2.26 |
| Waterfront Y/N | No |
Amenities
- Foreclosure
- Views
- Short Sale
- New Construction
- Adult 55+
- Lease To Own
- No HOA Fees
- Furnished
- Primary On Main
- Air Conditioning
- Seller Finance
- Green
- Fixer Upper
- Horse
- Golf
- Fireplace
- Deck
- Garage
- Basement
- Pool
Property vs Single Family Average in 80111
Price
Taxes
Year Built
Visits
 Information deemed reliable but not guaranteed by the MLS. © 2026 Information and Real Estate Services, LLC.
Information source: Information and Real Estate Services, LLC. Provided for limited non-commercial use only under IRES Rules. © Copyright IRES.
The information being provided is for the consumers personal, non-commercial use and may not be used for any purpose other than to identify prospective properties consumer may be interested in purchasing.
The IRES, LLC Data on this
Information deemed reliable but not guaranteed by the MLS. © 2026 Information and Real Estate Services, LLC.
Information source: Information and Real Estate Services, LLC. Provided for limited non-commercial use only under IRES Rules. © Copyright IRES.
The information being provided is for the consumers personal, non-commercial use and may not be used for any purpose other than to identify prospective properties consumer may be interested in purchasing.
The IRES, LLC Data on this
