
Open House Sat, Sep 26th 10:00 AM - 01:00 PM









Address
2259 S Orchard St, Lakewood, CO
Price
$ 995,000
Property Attributes
- MLS#5015153
- TypeSingle Family
- Listing Status Coming Soon
- CountyJEFFERSON
- CityLakewood
- AreaMetro Denver
- NeighborhoodSolterra
- Zip80228
- StyleSingle Family Residence
- Year Built2018
- Taxes$ 9441
- Price$ 995,000
- Bedrooms5
- Full Bathrooms3
- Half Bathrooms1
- Sqr Footage3376
- Lot Size0.14 Acres
Data Source:
Information and Real Estate Services (IRES)
Property Description
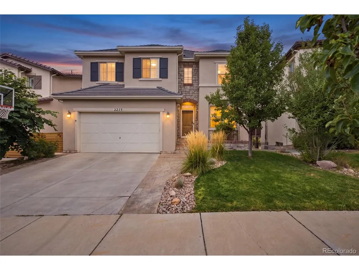
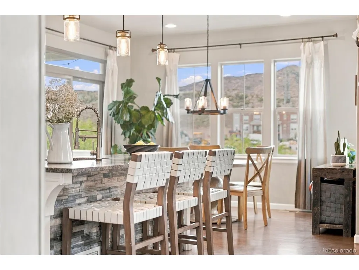
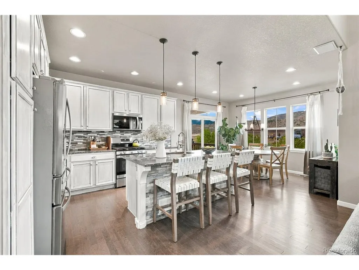
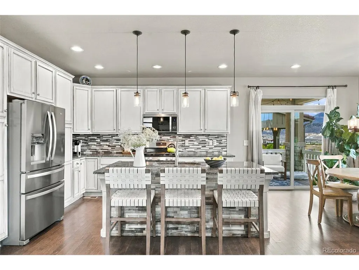
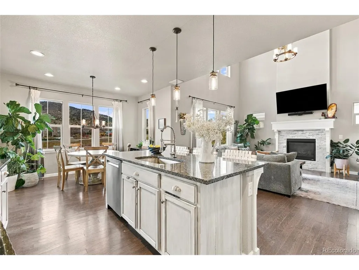
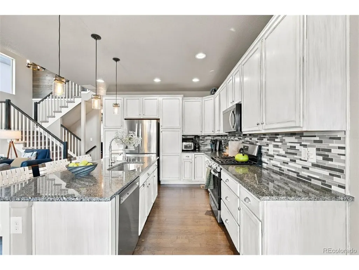
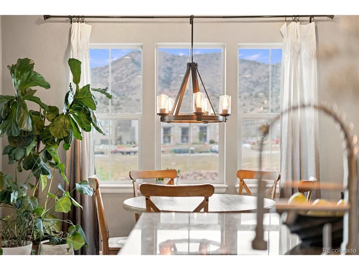
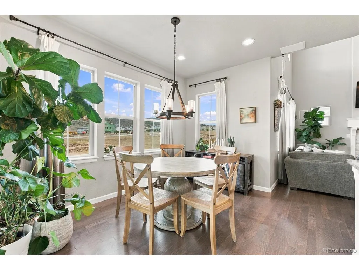
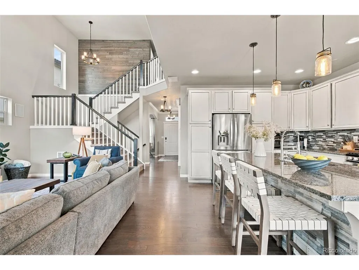
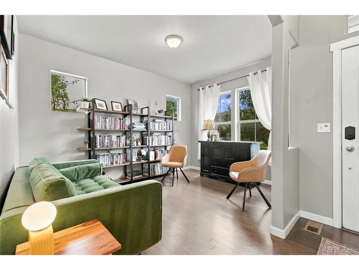
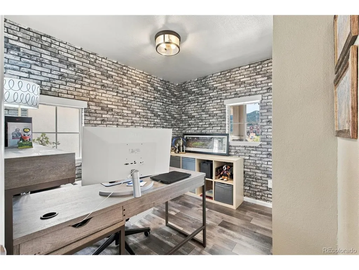
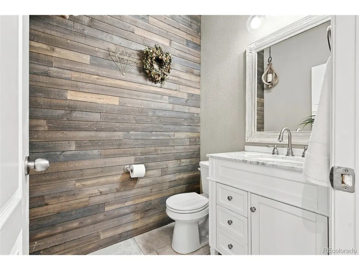
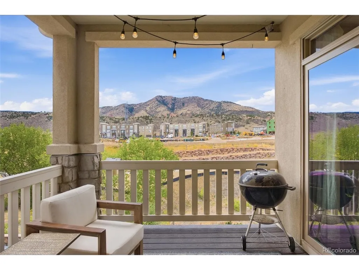
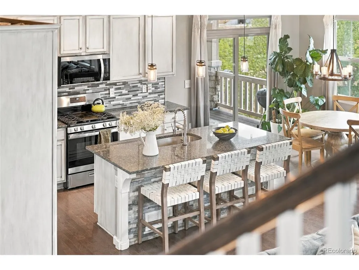
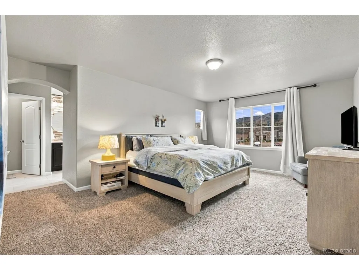
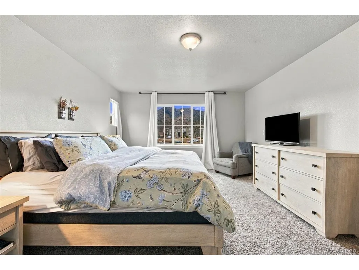
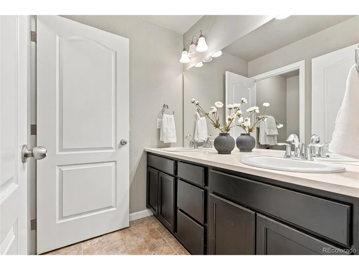
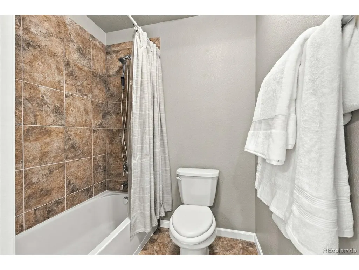
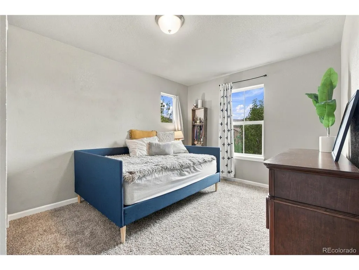
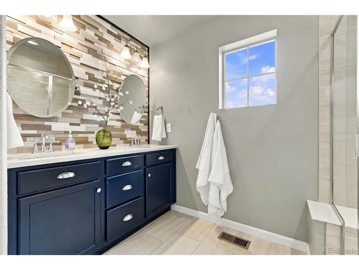
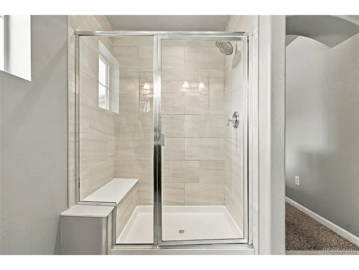
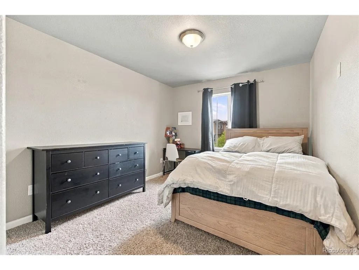
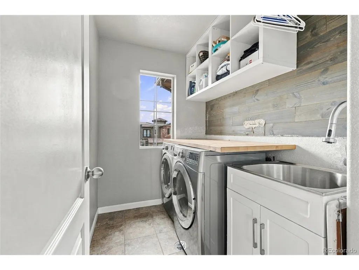
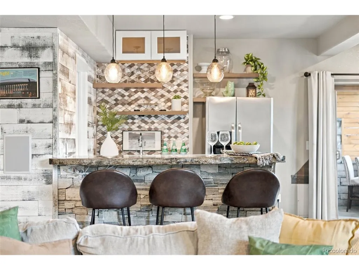
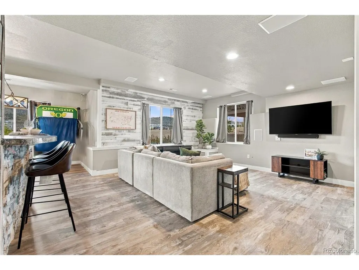
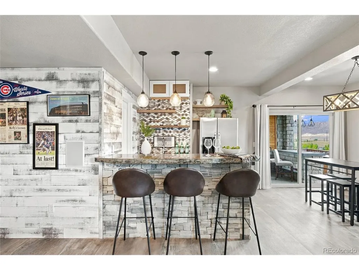
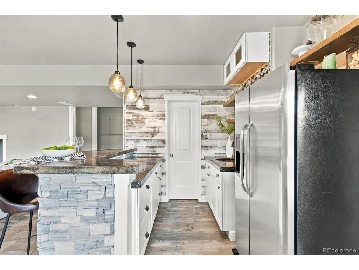
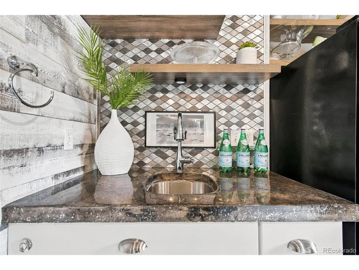
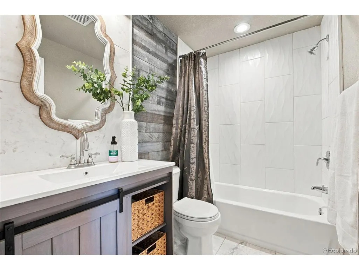
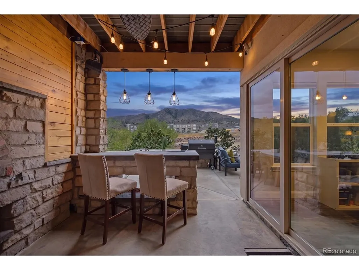
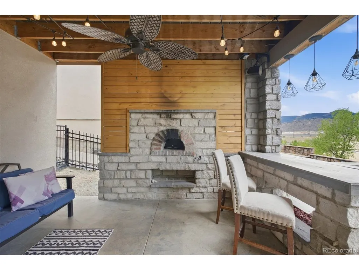
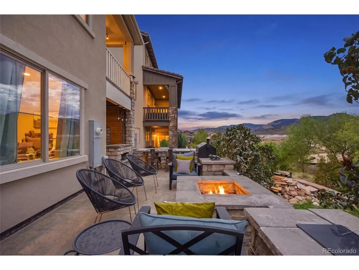
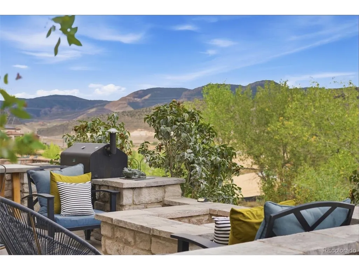
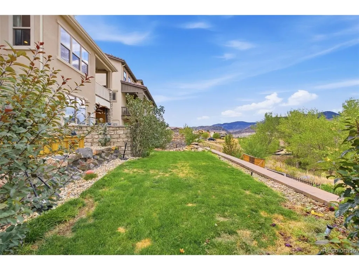
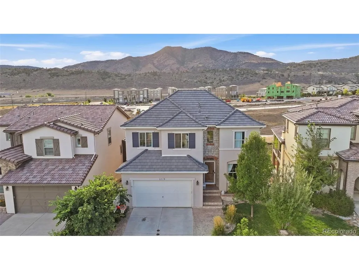
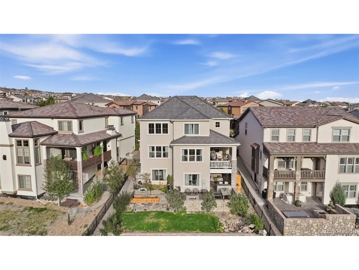
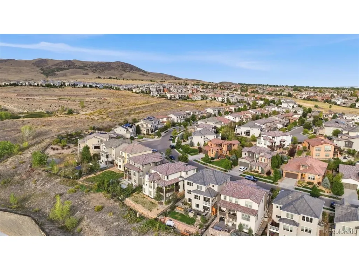
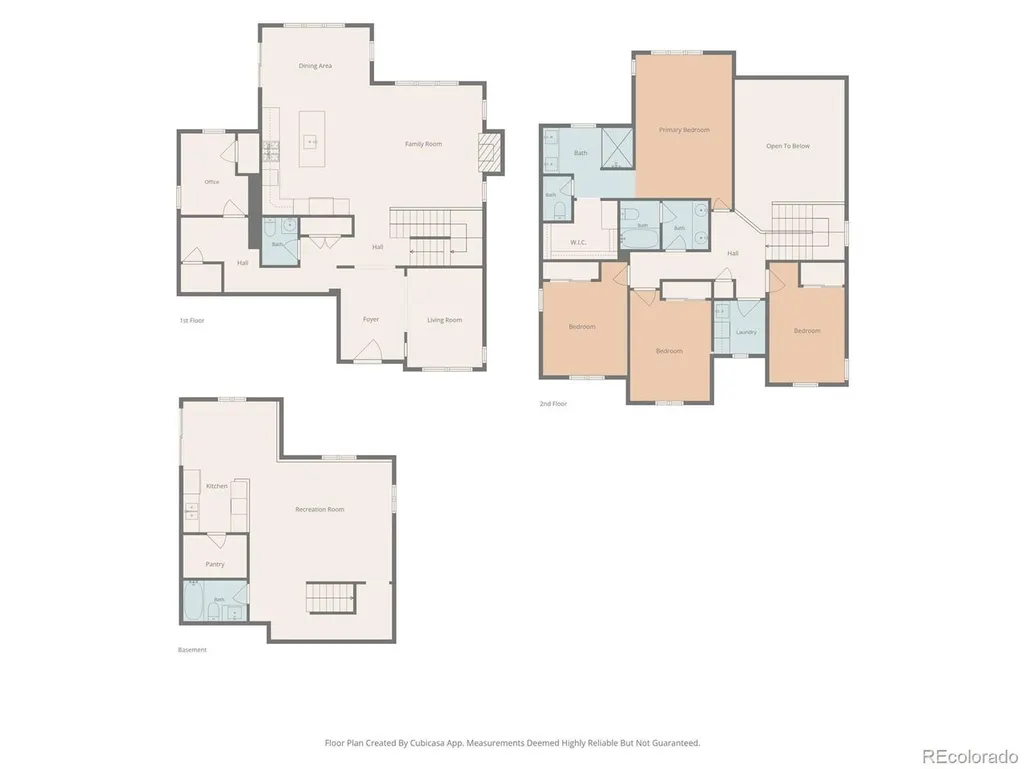
Some have the views. Some have the location. Some have the wow factor. This house brought it all to the party! Set in desirable Solterra backing up to open space, this 5-bedroom, 4-bath beauty greets you with a dramatic two-story family room, vaulted ceilings, a cozy fireplace & those mountain views you'll never tire of! The eat in kitchen is fresh & bright, like a crisp bouquet of white flowers-with granite countertops, upgraded finishes including statement lighting & an island perfect for morning coffee or swanky cocktail hour. The covered deck adds another layer of living space, giving you the perfect spot to let the sunsets do their thing. A formal living room, main floor bedroom or office, & half bath round out the main floor. Upstairs is a pretty sweet place to land as well! The primary suite wakes up to mountain views, with an updated full bath & walk-in closet for a little everyday luxury. 3 additional bedrooms & a 3/4 bath give everyone room for bedrooms, guests, hobbies or a little bit of all of it. Then comes the walk-out basement, your new favorite entertaining zone! A gorgeous tiled wet bar & ample room for movie nights, game days, lounging or whatever the occasion calls for. Upgrades include thoughtful architectural details, custom tilework in bathrooms & wood paneling in the laundry room,basement & bathrooms. The backyard may just steal the show! A covered patio sets the stage with a pizza oven, bar seating & mountain views. The fire pit brings the cozy, the patio brings the vibes, & the private yard brings that feeling of, "Yessss...I found it." Solterra is the final puzzle piece, bringing together the best of elevated living & Colorado style. Trails, playgrounds, open spaces & the Solterra Retreat with its infinity-edge pool complete the picture. Then there's the location: I-70, U.S. 285, Morrison & Red Rocks are close by, while Sixth Avenue & downtown Denver are an easy hop away. Foothills in one direction, city lights in the other. Pretty perfect!
| Elementary School | Middle School | High School |
|---|---|---|
| Rooney Ranch Elementary School | Dunstan Middle School | Green Mountain High School |
| Price History | |
|---|---|
| 9/22/2026 | Listed $995,000 |
General Features
| Living Area | 3333 |
|---|---|
| Sewer | Public Sewer |
| Heating | Forced Air |
| Cooling | Central Air |
| Roof | Shake |
| Appliances | Dishwasher,Refrigerator,Microwave,Disposal |
| HOA Fee | 250 |
| Garage Spaces | 2 |
| Association Fee Includes | Trash |
| Patio/Porch Features | Patio,Deck |
| Construction Materials | Stone,Stucco |
| Exclusions | Sellers personal property. |
| Year Built | 2018 |
| View | Mountain(s) |
| Levels | Two |
| Property Subtype | Single Family Residence |
| Tax Year | 2025 |
| Community Features | Clubhouse,Tennis Court(s),Pool,Playground,Park,Trail(s) |
| HOA Fee 2 | 567.62 |
| Assoc Fee Paid Per | Annually |
| County | Jefferson |
| New Construction | No |
| Property Type | Residential |
| HOA | Yes |
| Energy Efficient | Windows |
| Subdivision Name | Solterra |
| Full Baths | 2 |
| Status | Coming Soon |
| High School | Green Mountain |
| City | Lakewood |
| Association Name | Solterra HOA |
| High School District | Jefferson Dist R-1 |
| MLS Area | Metro Denver |
| HOA Fee 2 Frequency | Quarterly |
| Elementary School | Rooney Ranch |
| Property Attached Y/N | No |
| Tax Annual Amount | 9441 |
| Middle/Junior High School | Dunstan |
| MLS Area Minor | Metro16/JSC |
| Virtual Tour | https://www.zillow.com/view-imx/b70e9a84-ee27-4452-bfaa-40885f22b1d0?setAttribution=mls&wl=true&initialViewType=pano |
| AssociationName2 | Fossil Ridge Metro District |
| Standard Status | Coming Soon |
| Expected Active Date | 2026-09-23 |
| AttributionContact | LaDawn@LaDawn.Realtor,303-710-5817 |
Interior Features
| Interior Amenities | Eat-in Kitchen,Cathedral Ceiling(s),Pantry,Walk-In Closet(s),Wet Bar,Kitchen Island |
|---|---|
| Basement | Full,Partially Finished,Walk-Out Access |
| Fireplace Features | Two or More,Gas Log,Family Room |
| Above Grade Finished Area | 2361 |
| Half Baths | 1 |
| 3/4 Baths | 1 |
| Total Bedrooms | 5 |
| LivingAreaSource | Assessor |
| Total Baths | 4 |
Exterior Features
| Exterior Amenities | Sprinkler System,Balcony |
|---|---|
| Parking Features | Attached |
| Lot Features | Abuts Private Open Space,Gutters |
| Water Source | Public |
| Lot Size Area | 6098 |
| Lot Size Acres | 0.14 |
| Waterfront Y/N | No |
Amenities
- Foreclosure
- Views
- Short Sale
- New Construction
- Adult 55+
- Lease To Own
- No HOA Fees
- Furnished
- Primary On Main
- Air Conditioning
- Seller Finance
- Green
- Fixer Upper
- Horse
- Golf
- Fireplace
- Deck
- Garage
- Basement
- Pool
Property vs Single Family Average in 80228
Price
Taxes
Year Built
 Information deemed reliable but not guaranteed by the MLS. © 2026 Information and Real Estate Services, LLC.
Information source: Information and Real Estate Services, LLC. Provided for limited non-commercial use only under IRES Rules. © Copyright IRES.
The information being provided is for the consumers personal, non-commercial use and may not be used for any purpose other than to identify prospective properties consumer may be interested in purchasing.
The IRES, LLC Data on this
Information deemed reliable but not guaranteed by the MLS. © 2026 Information and Real Estate Services, LLC.
Information source: Information and Real Estate Services, LLC. Provided for limited non-commercial use only under IRES Rules. © Copyright IRES.
The information being provided is for the consumers personal, non-commercial use and may not be used for any purpose other than to identify prospective properties consumer may be interested in purchasing.
The IRES, LLC Data on this
