











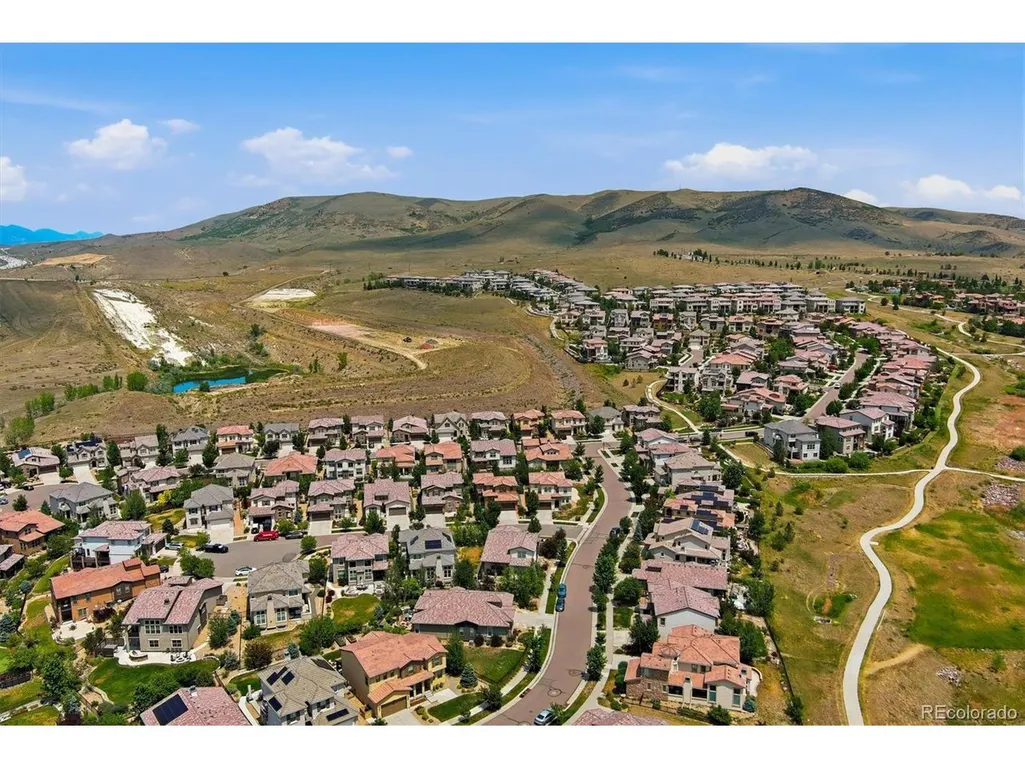
Address
2249 S Norse Way, Denver, CO
Price
$ 1,195,000
Property Attributes
- MLS#9807225
- TypeSingle Family
- Listing Status Active
- CountyJEFFERSON
- CityDenver
- AreaMetro Denver
- NeighborhoodSolterra
- Zip80228
- StyleSingle Family Residence
- Year Built2017
- Taxes$ 10105
- Price$ 1,195,000
- Bedrooms4
- Full Bathrooms3
- Half Bathrooms1
- Sqr Footage3764
- Lot Size0.14 Acres
Data Source:
Information and Real Estate Services (IRES)
Property Description
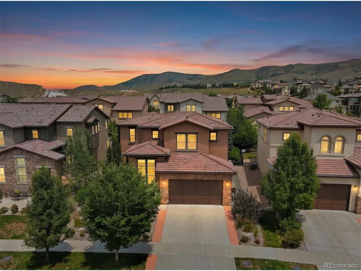
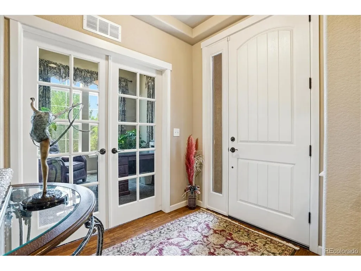
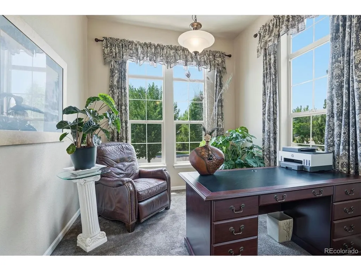
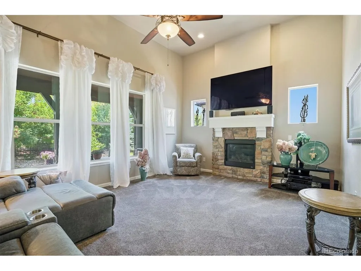
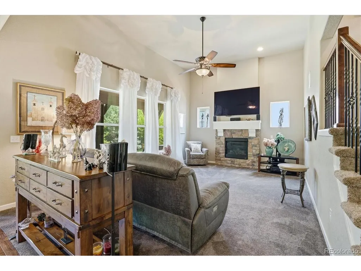
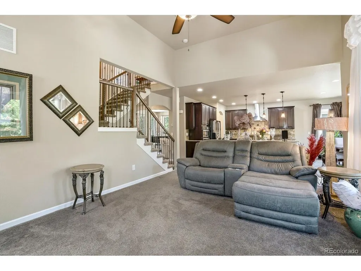
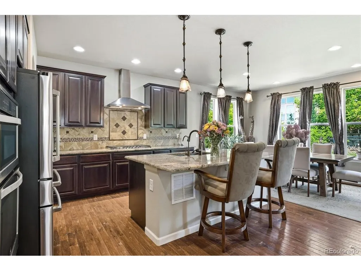
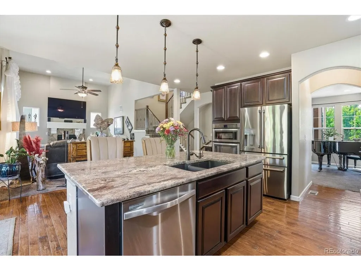
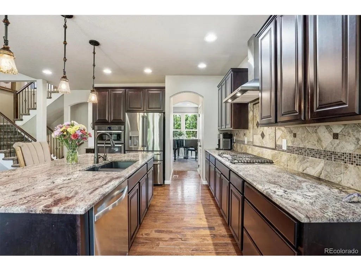
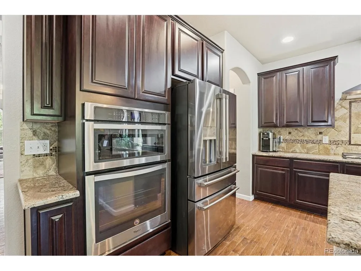
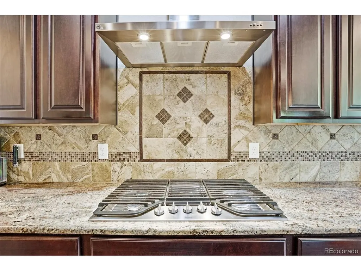
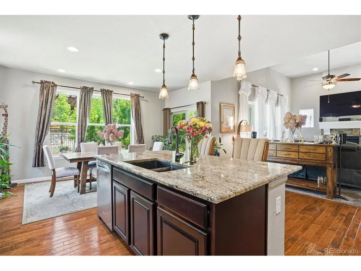
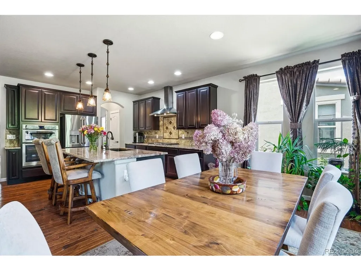
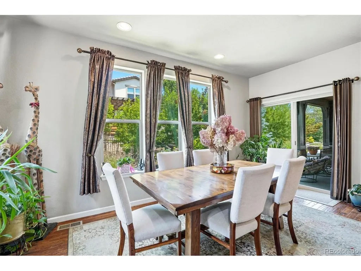
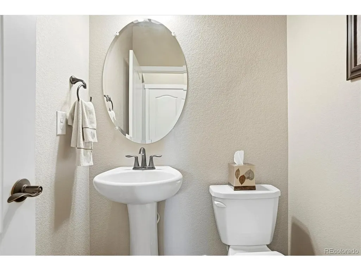
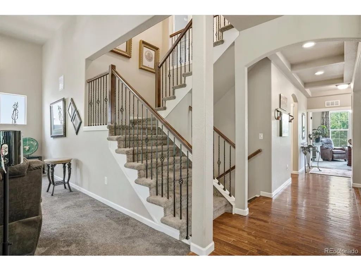
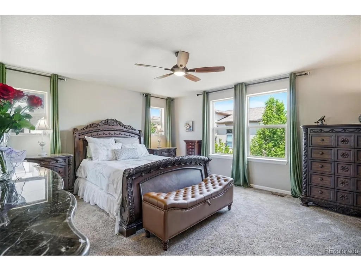
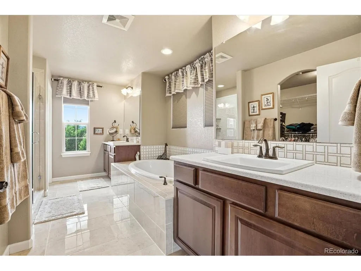
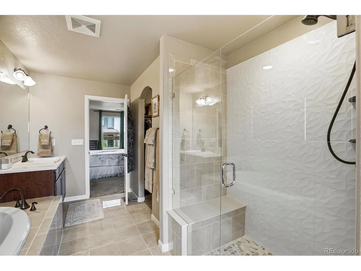
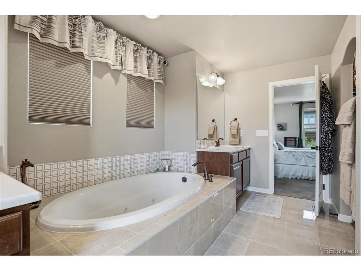
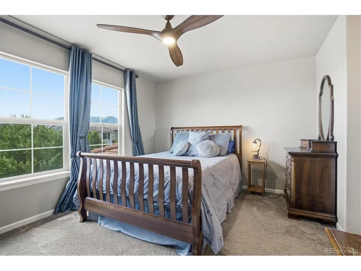
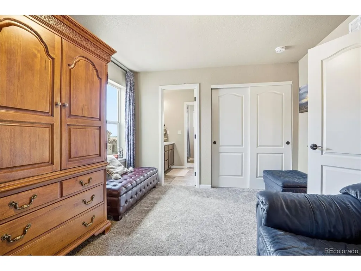
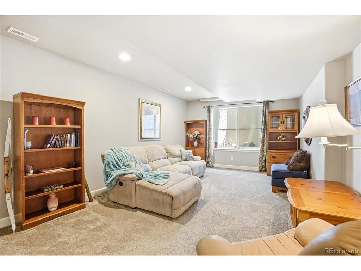
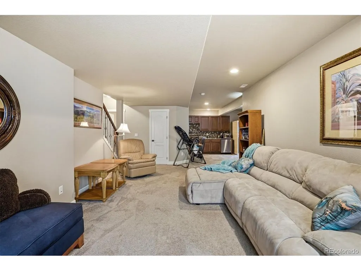
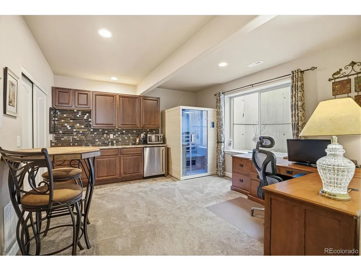
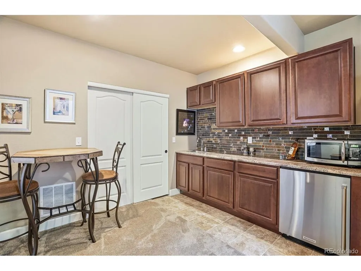
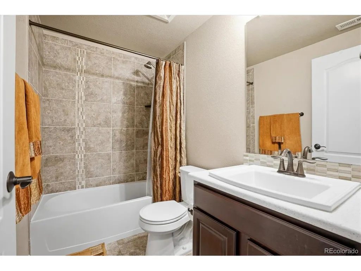
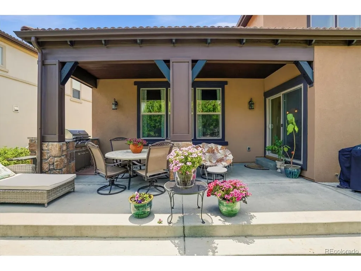
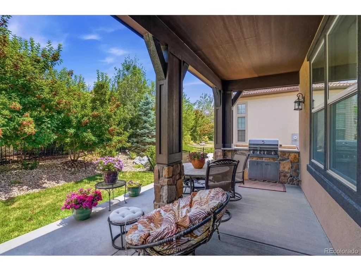
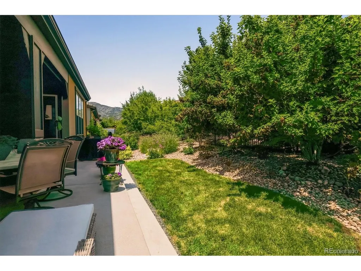
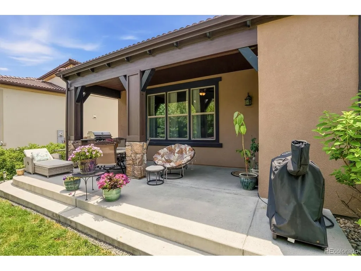
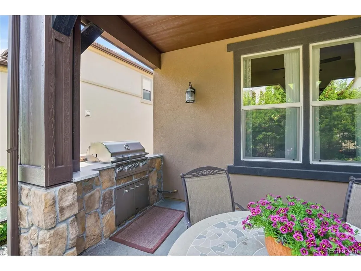
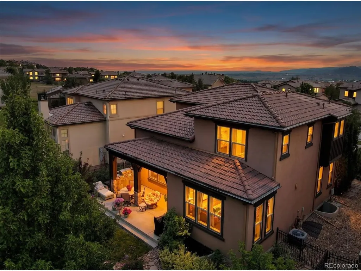
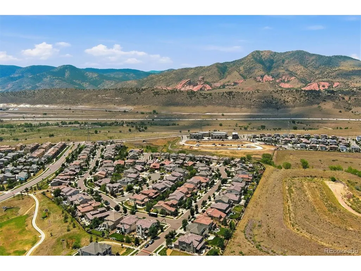
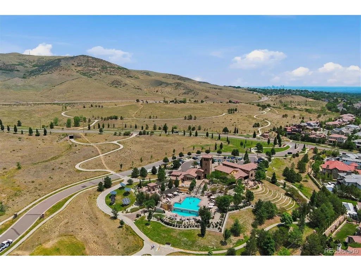
Experience elevated Colorado living in this four-bedroom, four-bath Casella model by Cardel Homes, ideally situated in Solterra, where the Denver metro meets the foothills. Mediterranean-inspired architecture, a 50-year roof, and mature landscaping create timeless curb appeal, while 3,764 finished square feet, including a finished basement, offer exceptional space and versatility. Inside, high-end hickory hardwood floors and abundant natural light connect a dedicated office with French doors, a flexible living or music room, and the dramatic great room, where soaring ceilings, expansive windows and a stone fireplace make an unforgettable impression. The gourmet kitchen is designed for entertaining, featuring granite countertops, a generous island with seating, rich cabinetry, stainless appliances, a Gold Series wall oven and microwave, gas cooktop, custom tilework and a butler's pantry with abundant storage. Upstairs, the spacious primary suite is a true retreat with a luxurious five-piece bath featuring dual vanities, an oversized seamless glass shower with designer tile, a six-foot Kohler jetted tub and a large walk-in closet. Flexible secondary bedrooms and an oversized laundry room add convenience to the upstairs. The finished lower level expands the experience with a large recreation room, wet bar, bedroom, bath, far-infrared sauna and ample storage. Outdoors, the backyard oasis offers mature landscaping and a covered patio with a built-in grill-an inviting setting for dining, entertaining and Colorado evenings.Enjoy Solterra's signature lifestyle with The Retreat clubhouse, resort-style pool, fitness center, tennis courts, parks, trails and open space, all near Red Rocks, Bear Creek Lake Park, Morrison, Golden and Denver. This is the space, setting and lifestyle buyers seek in one exceptional home.
| Elementary School | Middle School | High School |
|---|---|---|
| Rooney Ranch Elementary School | Dunstan Middle School | Green Mountain High School |
| Price History | |
|---|---|
| 8/1/2026 | Listed $1,250,000 |
| 9/22/2026 | 5$1,195,000 |
General Features
| Living Area | 3764 |
|---|---|
| Sewer | Public Sewer |
| Heating | Forced Air |
| Cooling | Central Air,Ceiling Fan(s) |
| Utilities | Electricity Available |
| Roof | Tile |
| Appliances | Dishwasher,Microwave,Gas Bar-B-Q,Disposal,Fire Alarm |
| Zoning | RES |
| HOA Fee | 442 |
| Garage Spaces | 3 |
| Association Fee Includes | Trash,Snow Removal |
| Patio/Porch Features | Patio |
| Construction Materials | Frame,Stucco |
| Exclusions | Washer and Dryer,Kitchen Refrigerator (negotiable) |
| Year Built | 2017 |
| Levels | Two |
| Property Subtype | Single Family Residence |
| Tax Year | 2025 |
| Community Features | Clubhouse,Tennis Court(s),Pool,Playground,Fitness Center,Park,Trail(s) |
| HOA Fee 2 | 250 |
| Assoc Fee Paid Per | Quarterly |
| County | Jefferson |
| New Construction | No |
| Property Type | Residential |
| HOA | Yes |
| Energy Efficient | Windows |
| Subdivision Name | Solterra |
| Full Baths | 3 |
| Status | Active |
| High School | Green Mountain |
| City | Denver |
| Association Name | Solterra Homeowners Association |
| High School District | Jefferson Dist R-1 |
| MLS Area | Metro Denver |
| HOA Fee 2 Frequency | Annually |
| Elementary School | Rooney Ranch |
| Property Attached Y/N | No |
| Tax Annual Amount | 10105 |
| Middle/Junior High School | Dunstan |
| MLS Area Minor | Metro16/JSC |
| Virtual Tour | https://www.youtube.com/embed/4WmVUpMFvw8 |
| AssociationName2 | Fossil Ridge Metropolitan District |
| Builder Name | Cardel Homes |
| Standard Status | Active |
| Expected Active Date | 2026-08-05 |
| AttributionContact | kelly@nextmovecolorado.com,720-343-9686 |
Interior Features
| Interior Amenities | Eat-in Kitchen |
|---|---|
| Basement | Partially Finished |
| Fireplace Features | Living Room,One |
| Window Features | Window Coverings |
| Above Grade Finished Area | 2605 |
| Half Baths | 1 |
| Total Bedrooms | 4 |
| LivingAreaSource | Assessor |
| Total Baths | 4 |
Exterior Features
| Exterior Amenities | Sprinkler System,Tandem Garage |
|---|---|
| Fencing | Fenced |
| Parking Features | Attached |
| Lot Features | Cul-De-Sac,House/Lot Faces SW,Xeriscape,Paved |
| Water Source | Public |
| Lot Size Area | 6273 |
| Lot Size Acres | 0.14 |
| Waterfront Y/N | No |
| Builder Model | Casella |
Amenities
- Foreclosure
- Views
- Short Sale
- New Construction
- Adult 55+
- Lease To Own
- No HOA Fees
- Furnished
- Primary On Main
- Air Conditioning
- Seller Finance
- Green
- Fixer Upper
- Horse
- Golf
- Fireplace
- Deck
- Garage
- Basement
- Pool
Property vs Single Family Average in 80228
Price
Taxes
Year Built
Visits
 Information deemed reliable but not guaranteed by the MLS. © 2026 Information and Real Estate Services, LLC.
Information source: Information and Real Estate Services, LLC. Provided for limited non-commercial use only under IRES Rules. © Copyright IRES.
The information being provided is for the consumers personal, non-commercial use and may not be used for any purpose other than to identify prospective properties consumer may be interested in purchasing.
The IRES, LLC Data on this
Information deemed reliable but not guaranteed by the MLS. © 2026 Information and Real Estate Services, LLC.
Information source: Information and Real Estate Services, LLC. Provided for limited non-commercial use only under IRES Rules. © Copyright IRES.
The information being provided is for the consumers personal, non-commercial use and may not be used for any purpose other than to identify prospective properties consumer may be interested in purchasing.
The IRES, LLC Data on this
