
Just Listed
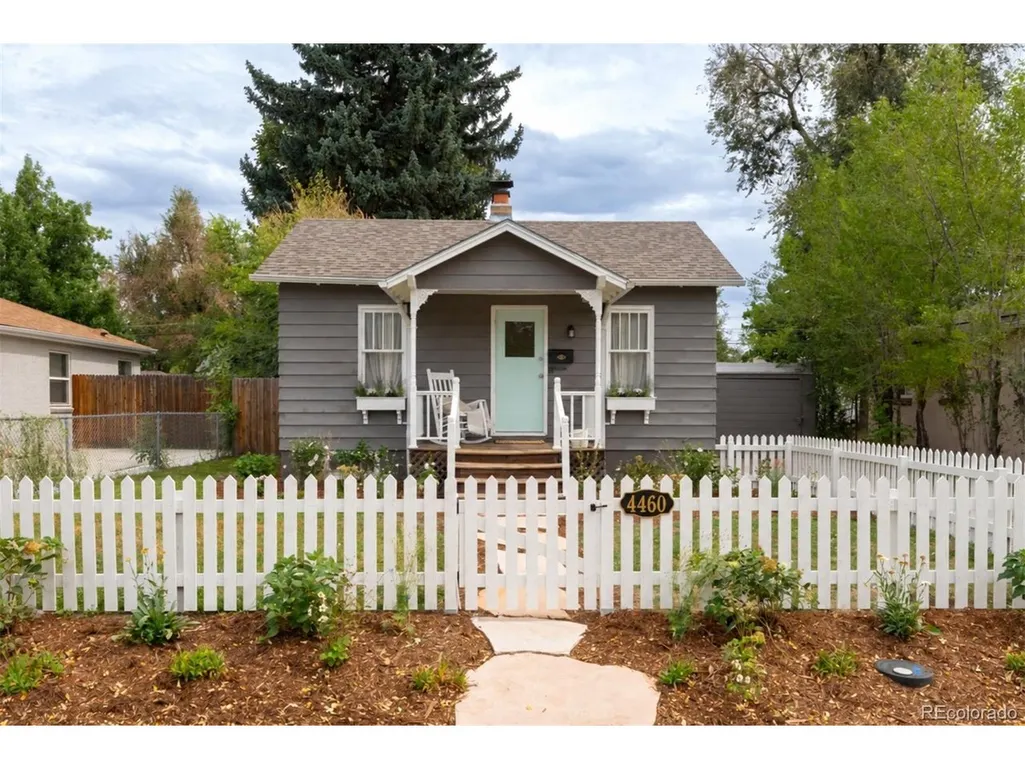
Address
4460 S Sherman St, Englewood, CO
Price
$ 468,000
Property Attributes
- MLS#5483565
- TypeSingle Family
- Listing Status Coming Soon
- CountyARAPAHOE
- CityEnglewood
- AreaMetro Denver
- NeighborhoodSouth Broadway Heights
- Zip80113
- StyleCottage
- Year Built1931
- Taxes$ 2142
- Price$ 468,000
- Bedrooms2
- Full Bathrooms2
- Half Bathrooms0
- Sqr Footage958
- Lot Size0.14 Acres
Data Source:
Information and Real Estate Services (IRES)
Property Description
Your very own storybook cottage, in the heart of Englewood. Tucked behind a white picket fence and surrounded by fresh new landscaping, this two-bedroom, two-bath home feels like its own little world. Charming trim details, hardwood floors, cozy proportions, and a brand-new farmhouse cottage kitchen give the home a warmth and personality that's increasingly hard to find. The kitchen pairs quartz countertops and new appliances with a sweet pantry nook for extra storage. Home of a designer, every square foot has been thoughtfully considered. The surprisingly clever layout makes wonderful use of every square foot, with a bedroom, full bath, and living space on each level. Downstairs becomes an exceptionally private guest suite, while upstairs feels intimate, bright, and connected to the garden outside. Sliding doors open to a generous, fully fenced east-facing backyard designed for actually spending time in-dinner outside after the western sun has passed, and evenings gathered around the fire pit. The detached one-car garage has electricity and makes the perfect bonus space, whether used as a yoga studio, art studio, workshop, or creative hideaway tucked into the garden. And the setting is just as special: steps from Cherrelyn Elementary and the trails winding through nearby Cherry Hills, with easy access to long walks, bike rides, and everyday adventures right from your front door. This home is everything you need and nothing you don't-wrapped up in one very charming little cottage.
| Elementary School | Middle School | High School |
|---|---|---|
| Cherrelyn Elementary School | Englewood Middle School | Englewood High School |
| Price History | |
|---|---|
| 9/18/2026 | Listed $468,000 |
General Features
| Living Area | 939 |
|---|---|
| Sewer | Public Sewer |
| Heating | Forced Air |
| Cooling | Central Air |
| Utilities | Electricity Available,Cable Available |
| Roof | Composition |
| Appliances | Dishwasher,Refrigerator,Washer,Dryer,Freezer,Disposal,Fire Alarm |
| Garage Spaces | 1 |
| Patio/Porch Features | Patio |
| Architectural Style | Cottage |
| Construction Materials | Frame,Metal Siding |
| Exclusions | None |
| Year Built | 1931 |
| Levels | One |
| Property Subtype | Single Family Residence |
| Tax Year | 2025 |
| Accessibility | Level Lot |
| County | Arapahoe |
| New Construction | No |
| Property Type | Residential |
| HOA | No |
| Subdivision Name | South Broadway Heights |
| Full Baths | 1 |
| Status | Coming Soon |
| Directions | Near Hampden & Broadway |
| High School | Englewood |
| City | Englewood |
| High School District | Englewood Dist 1 |
| MLS Area | Metro Denver |
| Elementary School | Cherrelyn |
| Property Attached Y/N | No |
| Tax Annual Amount | 2142 |
| Middle/Junior High School | Englewood |
| MLS Area Minor | Metro21/SSC |
| Standard Status | Coming Soon |
| Expected Active Date | 2026-09-24 |
| AttributionContact | cecilia.richey@gmail.com,720-217-7754 |
Interior Features
| Interior Amenities | Pantry |
|---|---|
| Basement | Partially Finished,Built-In Radon |
| Above Grade Finished Area | 479 |
| 3/4 Baths | 1 |
| Total Bedrooms | 2 |
| LivingAreaSource | Assessor |
| Total Baths | 2 |
Exterior Features
| Fencing | Fenced |
|---|---|
| Parking Features | Detached |
| Lot Features | Level,House Faces West |
| Water Source | City |
| Lot Size Area | 6273 |
| Lot Size Acres | 0.14 |
| Road Surface Type | Gravel |
| Waterfront Y/N | No |
Amenities
- Foreclosure
- Views
- Short Sale
- New Construction
- Adult 55+
- Lease To Own
- No HOA Fees
- Furnished
- Primary On Main
- Air Conditioning
- Seller Finance
- Green
- Fixer Upper
- Horse
- Golf
- Fireplace
- Deck
- Garage
- Basement
- Pool
Property vs Single Family Average in 80113
Price
Taxes
Year Built
 Information deemed reliable but not guaranteed by the MLS. © 2026 Information and Real Estate Services, LLC.
Information source: Information and Real Estate Services, LLC. Provided for limited non-commercial use only under IRES Rules. © Copyright IRES.
The information being provided is for the consumers personal, non-commercial use and may not be used for any purpose other than to identify prospective properties consumer may be interested in purchasing.
The IRES, LLC Data on this
Information deemed reliable but not guaranteed by the MLS. © 2026 Information and Real Estate Services, LLC.
Information source: Information and Real Estate Services, LLC. Provided for limited non-commercial use only under IRES Rules. © Copyright IRES.
The information being provided is for the consumers personal, non-commercial use and may not be used for any purpose other than to identify prospective properties consumer may be interested in purchasing.
The IRES, LLC Data on this
