




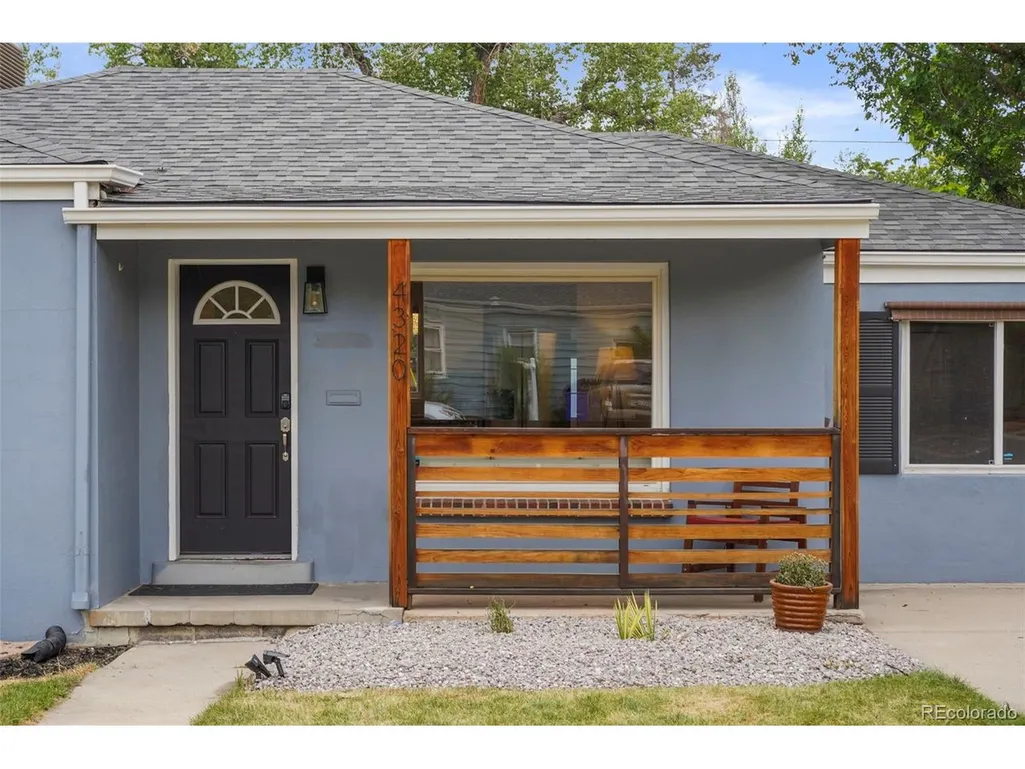
Address
4320 S Grant St, Englewood, CO
Price
$ 550,000
Property Attributes
- MLS#9679395
- TypeSingle Family
- Listing Status Active
- CountyARAPAHOE
- CityEnglewood
- AreaMetro Denver
- NeighborhoodSouth Broadway Heights
- Zip80113
- StyleSingle Family Residence
- Year Built1948
- Taxes$ 2990
- Price$ 550,000
- Bedrooms3
- Full Bathrooms2
- Half Bathrooms0
- Sqr Footage1133
- Lot Size0.16 Acres
Data Source:
Information and Real Estate Services (IRES)
Property Description
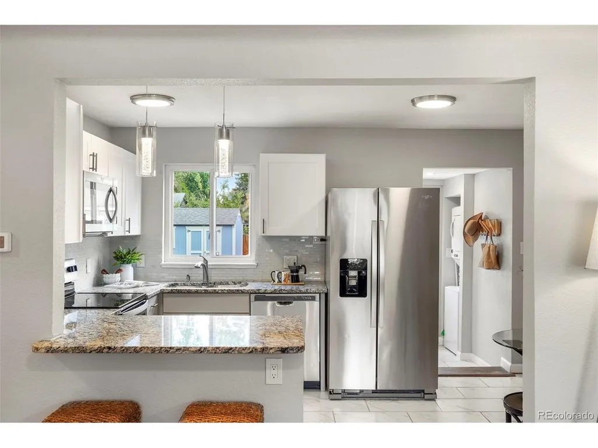
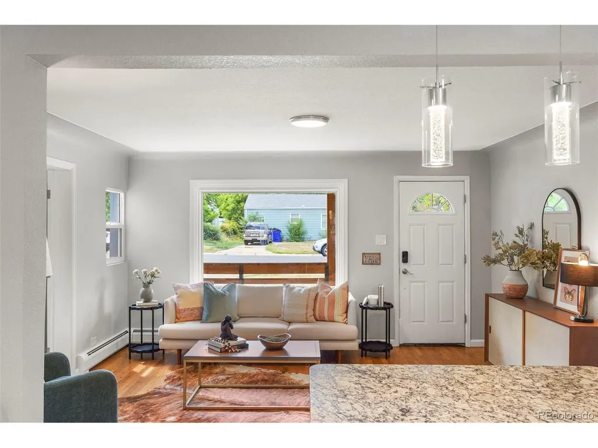
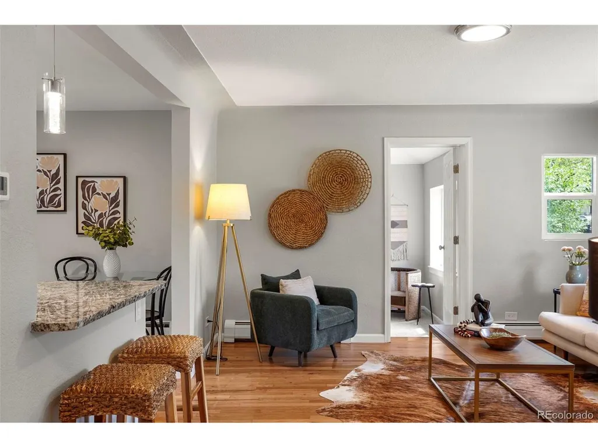
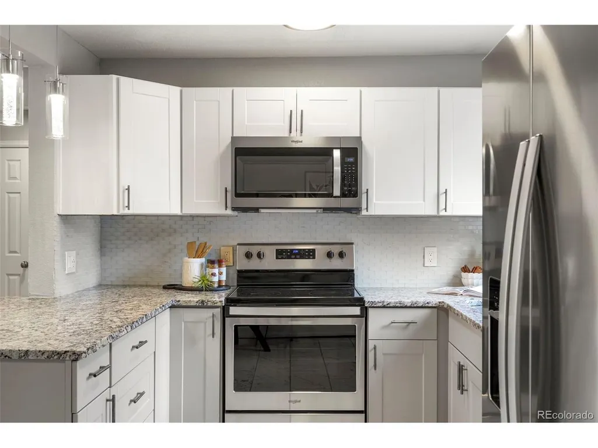
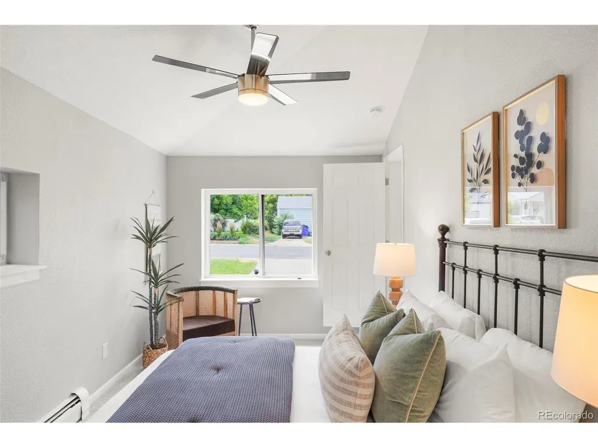
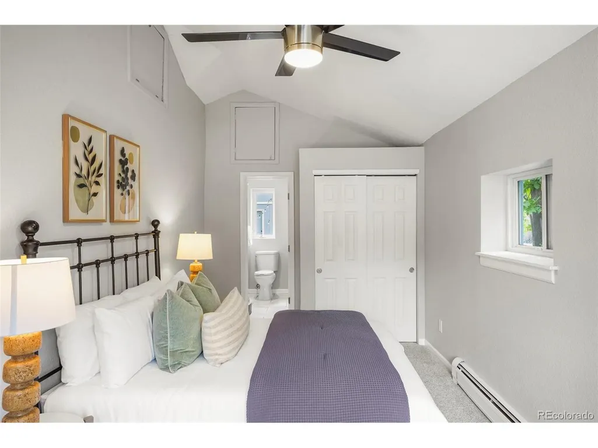
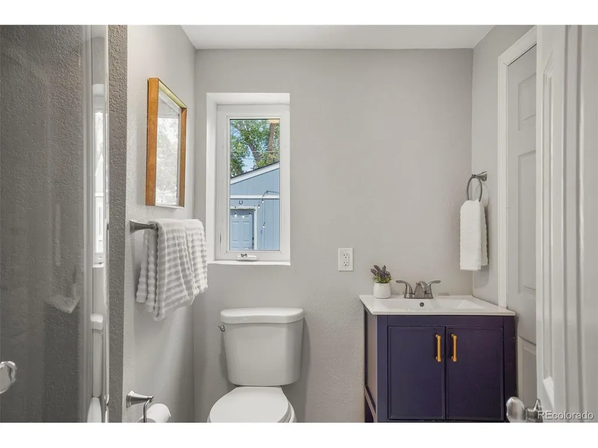
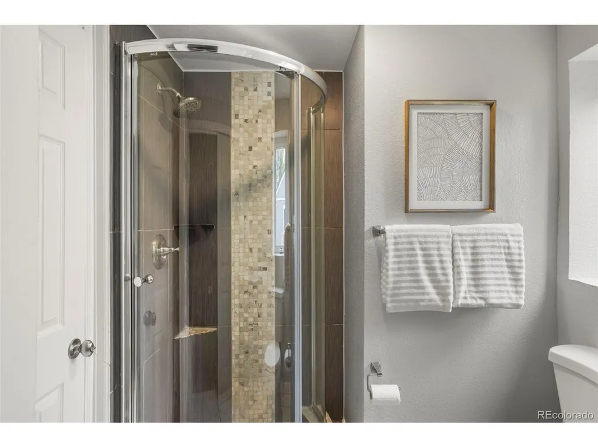
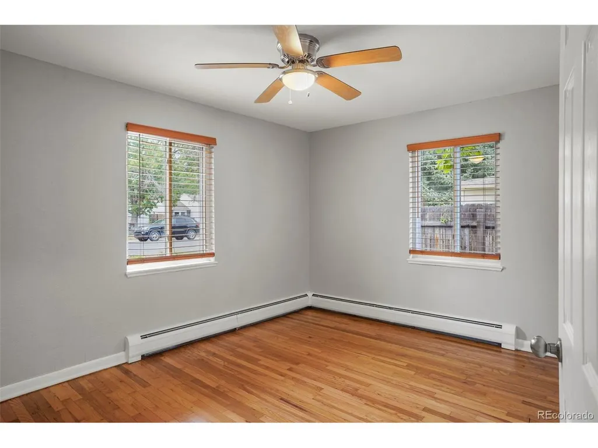
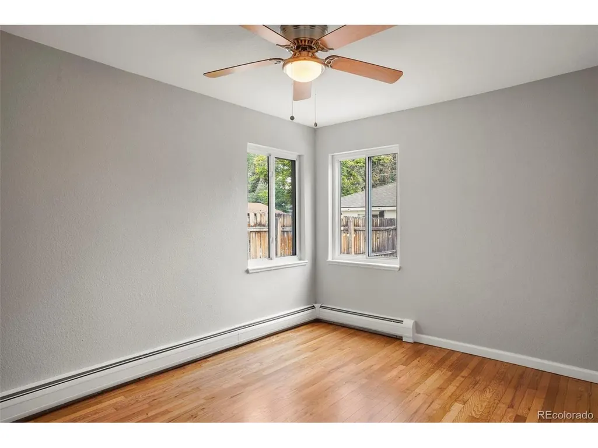
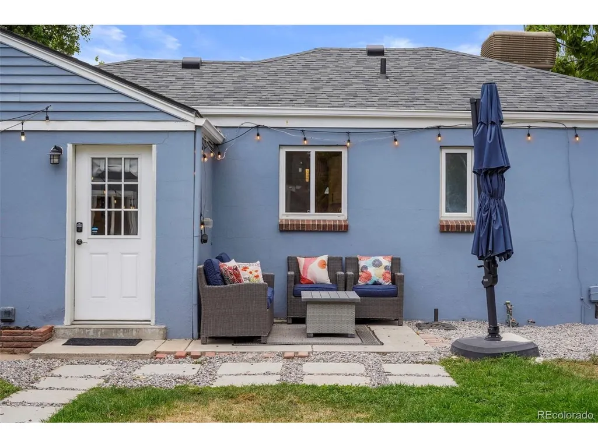
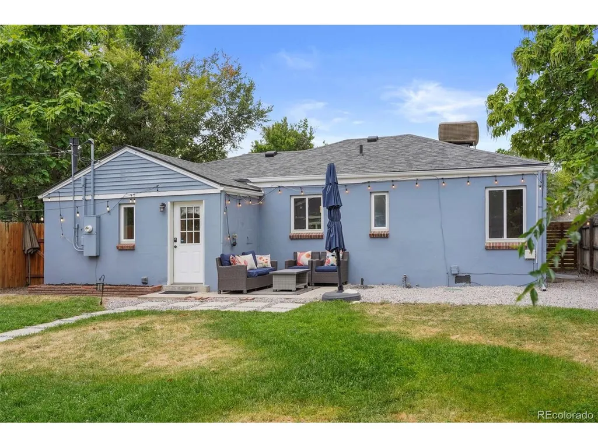
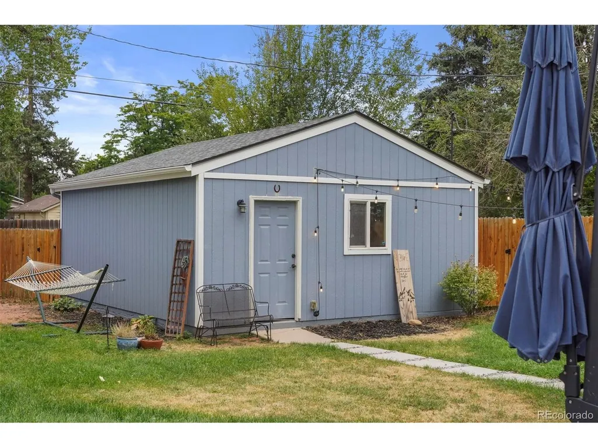
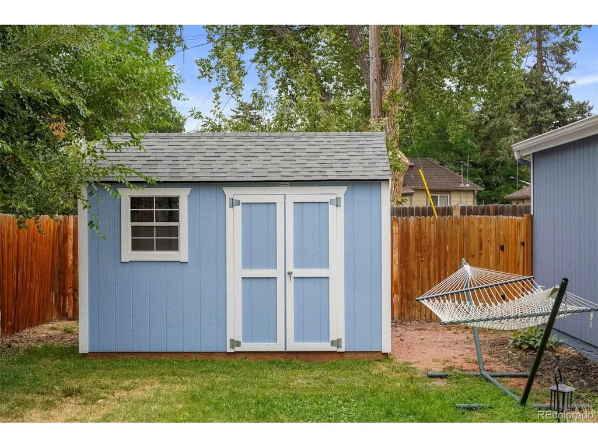
Welcome to this charming Englewood ranch, where thoughtful updates, easy one-level living and an incredible backyard come together in a location that puts the best of the neighborhood within easy reach. Step inside to a bright, inviting living space filled with natural light and warm hardwood floors. The updated kitchen features crisp cabinetry, granite countertops and stainless steel appliances, while the home's smart layout offers three bedrooms and two remodeled baths, including a private primary suite tucked away from the secondary bedrooms. Outside, the expansive backyard is ready for summer dinners, lawn games, gardening, pets and play, with plenty of room to make the space your own. A detached oversized two-car garage provides valuable parking, storage and flexibility. And then there's the location. Set in the South Broadway Heights area of Englewood, you're close to the shops, dining and neighborhood energy of South Broadway, with local favorites like Mango Tree Coffee, ZOMO, Fellow Traveler, One Barrel and Brewability nearby. Enjoy the character and community feel of an established neighborhood while staying conveniently connected to parks, trails, shopping and everything the Denver metro has to offer. Updated, welcoming and wonderfully livable, this is the kind of home that makes it easy to settle in and start enjoying the neighborhood from day one.
| Elementary School | Middle School | High School |
|---|---|---|
| Cherrelyn Elementary School | Englewood Middle School | Englewood High School |
| Price History | |
|---|---|
| 8/13/2026 | Listed $550,000 |
General Features
| Living Area | 1133 |
|---|---|
| Sewer | Public Sewer |
| Heating | Hot Water,Baseboard |
| Cooling | Evaporative Cooling,Ceiling Fan(s) |
| Utilities | Natural Gas Available,Cable Available |
| Roof | Composition |
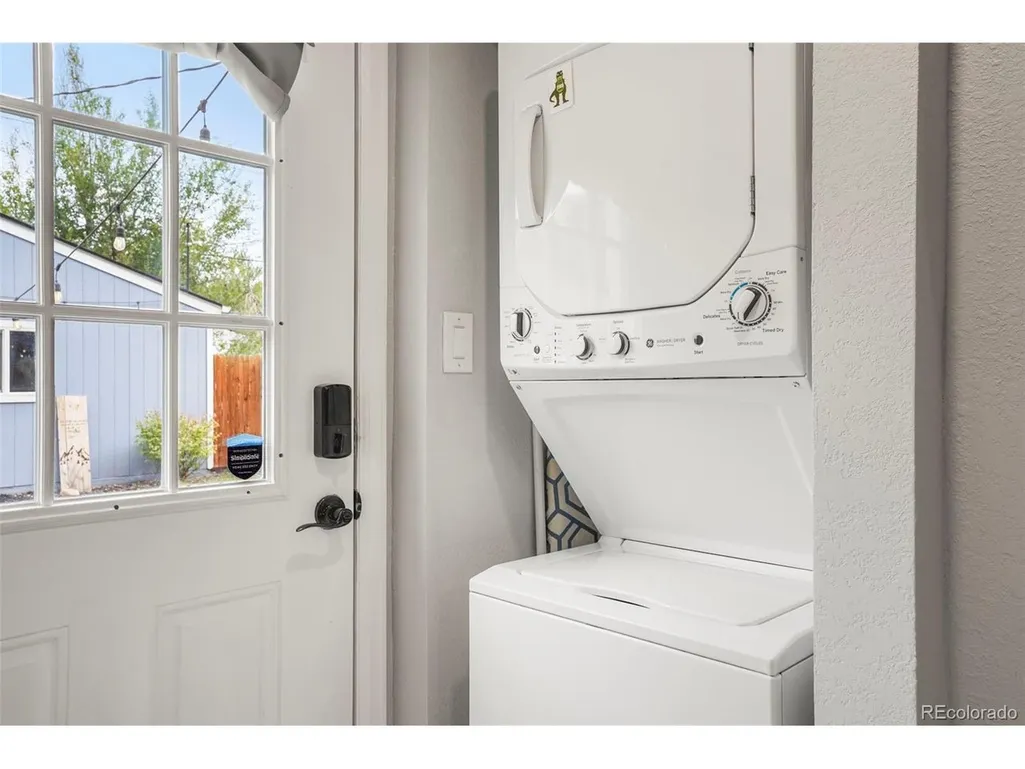
| Appliances | Self Cleaning Oven,Dishwasher,Refrigerator,Washer,Dryer,Microwave,Disposal |
| Garage Spaces | 2 |
| Patio/Porch Features | Patio |
| Construction Materials | Frame,Stucco |
| Exclusions | Seller's Personal Property/Staging Items |
| Year Built | 1948 |
| Levels | One |
| Property Subtype | Single Family Residence |
| Tax Year | 2025 |
| Accessibility | Level Lot |
| County | Arapahoe |
| New Construction | No |
| Property Type | Residential |
| HOA | No |
| Energy Efficient | Windows |
| Subdivision Name | South Broadway Heights |
| Full Baths | 1 |
| Status | Active |
| High School | Englewood |
| City | Englewood |
| High School District | Englewood Dist 1 |
| MLS Area | Metro Denver |
| Elementary School | Cherrelyn |
| Property Attached Y/N | No |
| Tax Annual Amount | 2990 |
| Middle/Junior High School | Englewood |
| MLS Area Minor | Metro21/SSC |
| Virtual Tour | https://my.matterport.com/show/?m=1bTaJQ1Ufup |
| Standard Status | Active |
| Expected Active Date | 2026-08-13 |
| AttributionContact | Lisa@westandmainhomes.com,720-276-7480 |
Interior Features
| Interior Amenities | Eat-in Kitchen,Open Floorplan |
|---|---|
| Basement | Crawl Space |
| Above Grade Finished Area | 1133 |
| 3/4 Baths | 1 |
| Total Bedrooms | 3 |
| LivingAreaSource | Assessor |
| Total Baths | 2 |
Exterior Features
| Exterior Amenities | Sprinkler System |
|---|---|
| Fencing | Partial |
| Parking Features | Detached |
| Lot Features | Level,Outbuildings,House Faces West |
| Water Source | City |
| Lot Size Area | 7013 |
| Lot Size Acres | 0.16 |
| Waterfront Y/N | No |
Amenities
- Foreclosure
- Views
- Short Sale
- New Construction
- Adult 55+
- Lease To Own
- No HOA Fees
- Furnished
- Primary On Main
- Air Conditioning
- Seller Finance
- Green
- Fixer Upper
- Horse
- Golf
- Fireplace
- Deck
- Garage
- Basement
- Pool
Property vs Single Family Average in 80113
Price
Taxes
Year Built
Visits
 Information deemed reliable but not guaranteed by the MLS. © 2026 Information and Real Estate Services, LLC.
Information source: Information and Real Estate Services, LLC. Provided for limited non-commercial use only under IRES Rules. © Copyright IRES.
The information being provided is for the consumers personal, non-commercial use and may not be used for any purpose other than to identify prospective properties consumer may be interested in purchasing.
The IRES, LLC Data on this
Information deemed reliable but not guaranteed by the MLS. © 2026 Information and Real Estate Services, LLC.
Information source: Information and Real Estate Services, LLC. Provided for limited non-commercial use only under IRES Rules. © Copyright IRES.
The information being provided is for the consumers personal, non-commercial use and may not be used for any purpose other than to identify prospective properties consumer may be interested in purchasing.
The IRES, LLC Data on this
