
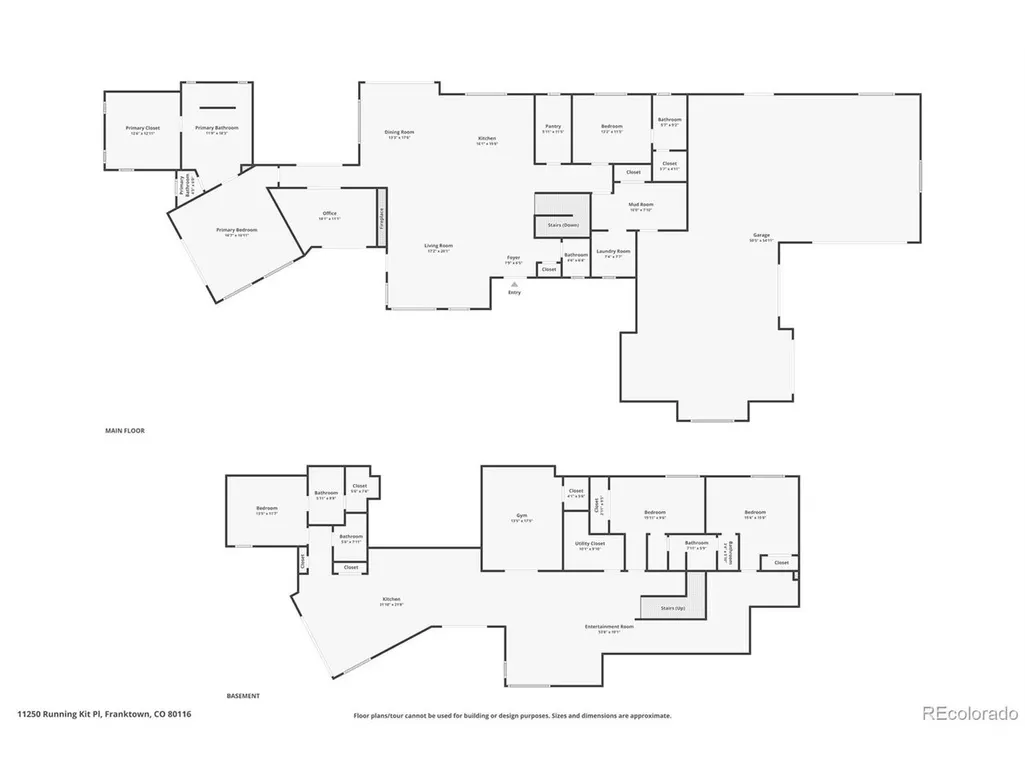
Address
11250 Running Kit Pl, Franktown, CO
Price
$ 2,398,900
Property Attributes
- MLS#5558461
- TypeSingle Family
- Listing Status Active
- CountyDOUGLAS
- CityFranktown
- AreaMetro Denver
- NeighborhoodFox Hill
- Zip80116
- StyleChalet
- Year Built2021
- Taxes$ 21993
- Price$ 2,398,900
- Bedrooms5
- Full Bathrooms4
- Half Bathrooms2
- Sqr Footage5750
- Lot Size2.08 Acres
Data Source:
Information and Real Estate Services (IRES)
Property Description
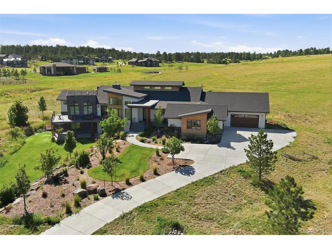
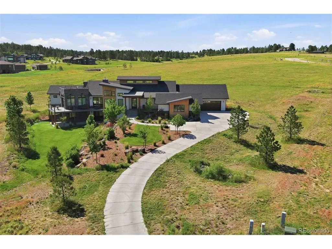
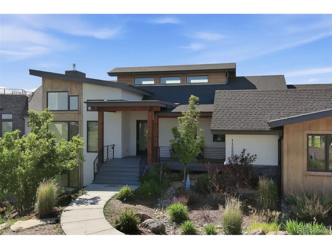
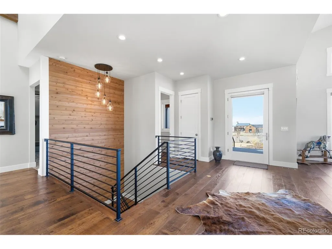
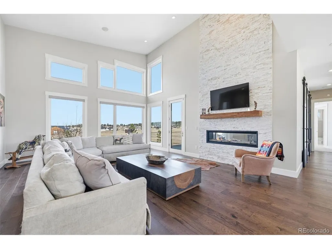
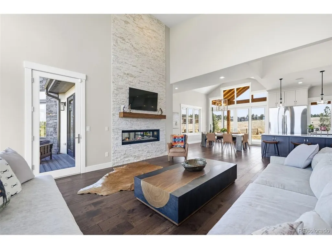
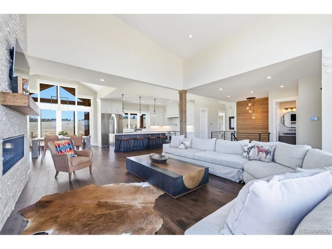
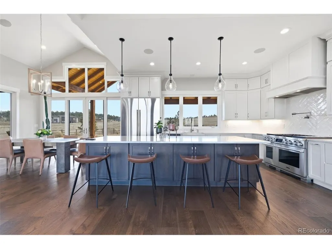
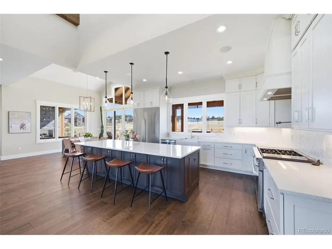
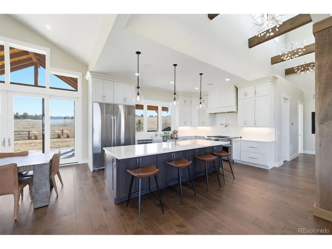
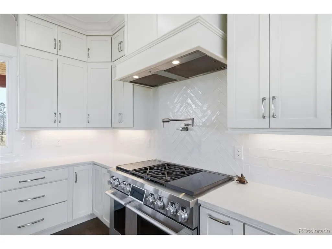
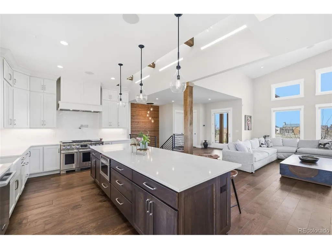
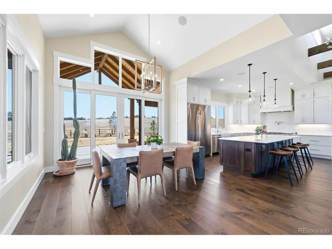
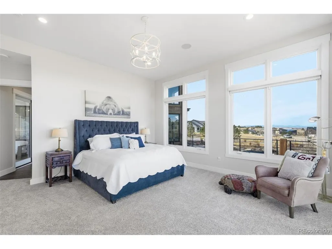
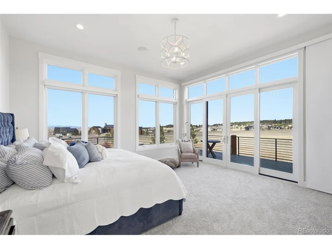
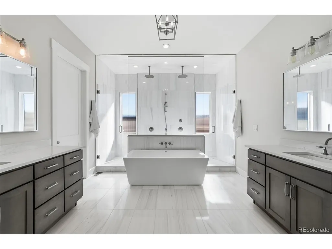
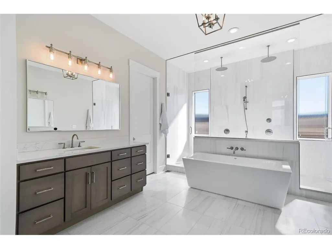
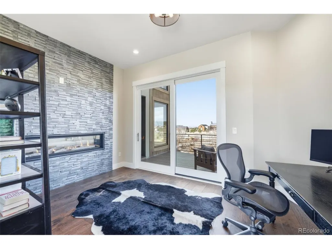
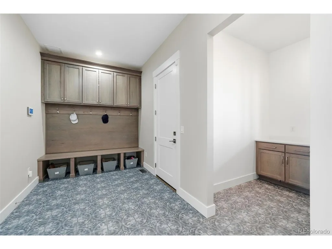
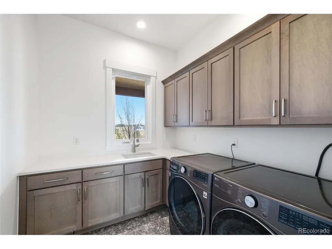
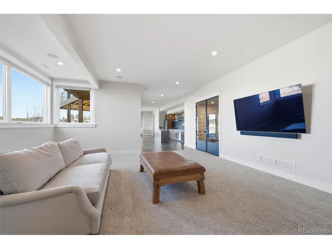
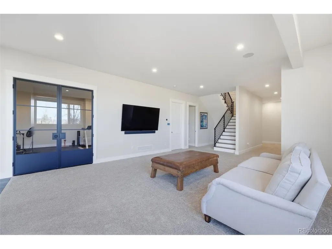
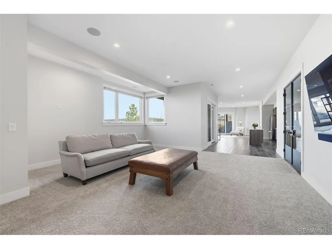
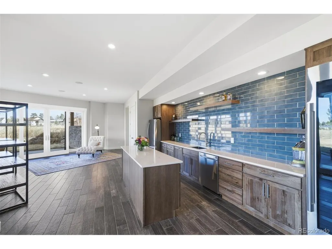
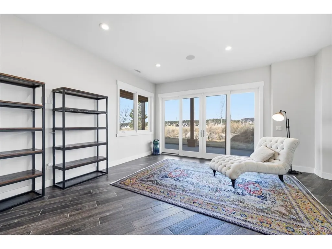
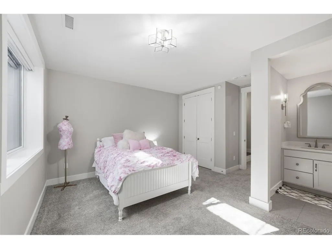
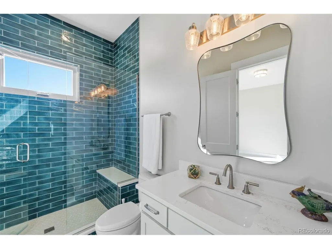
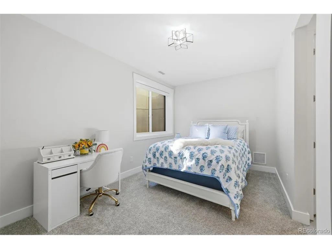
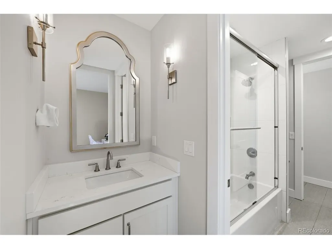
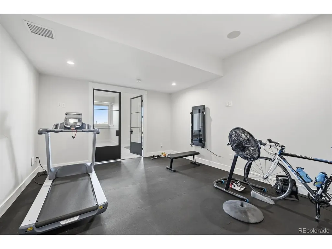
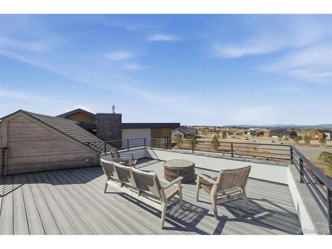
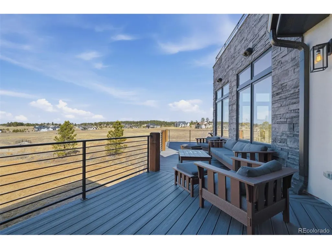
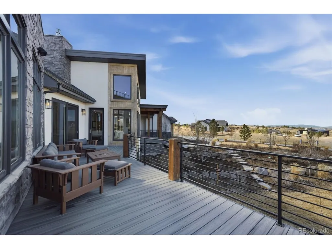
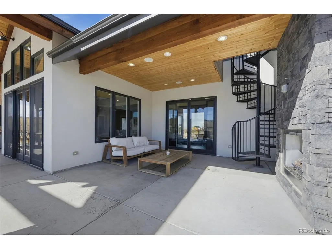
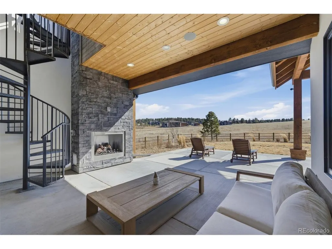
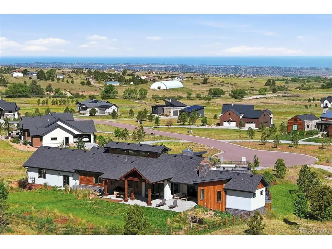
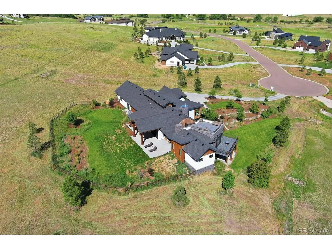
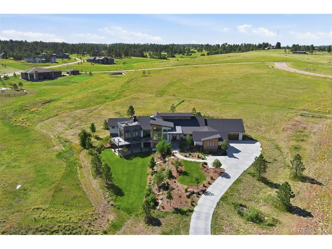
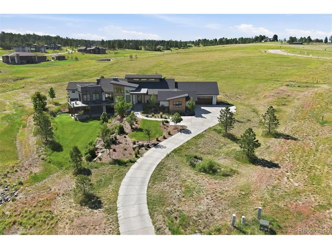
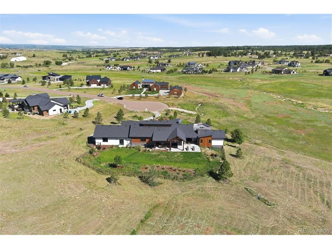
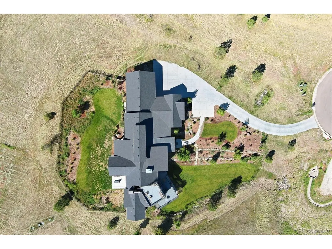
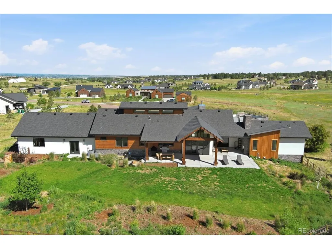
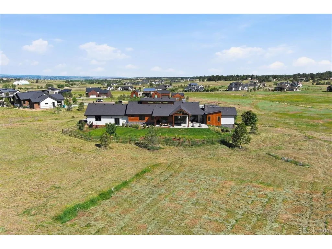
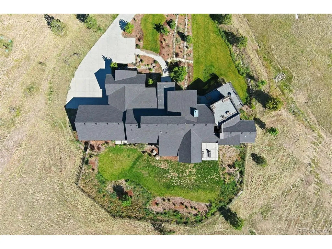
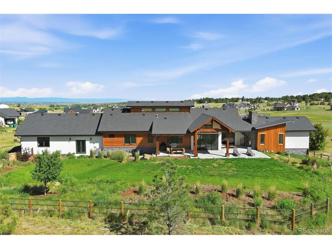
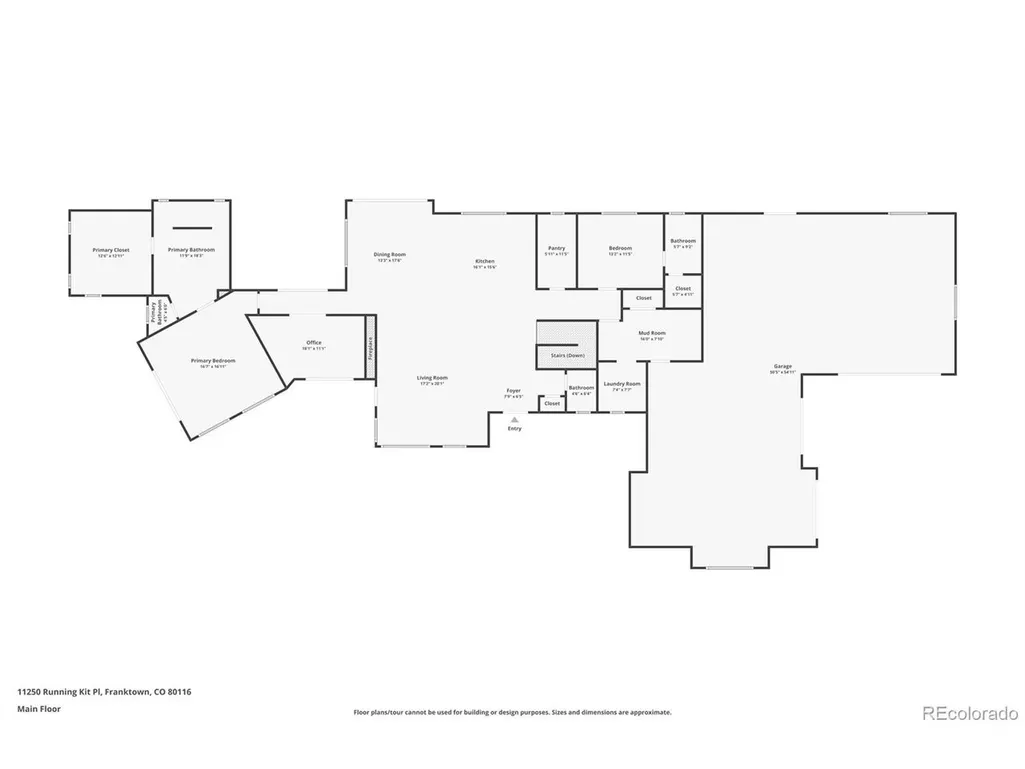
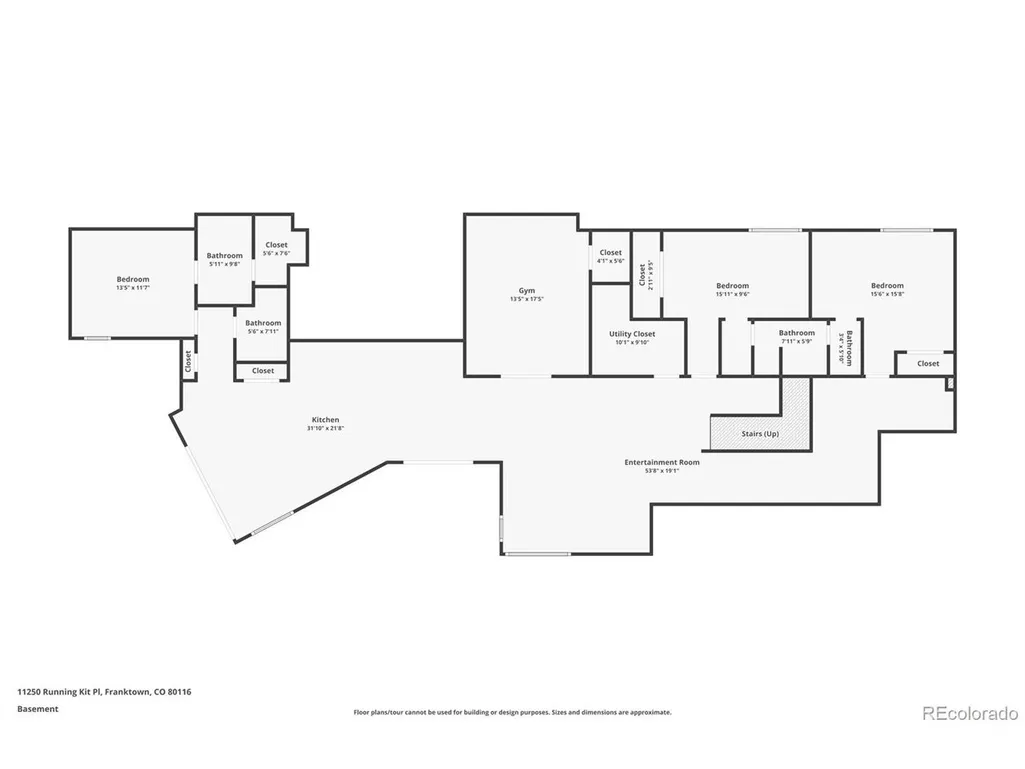
Rarely does a home combine unobstructed Front Range views, open space privacy, and custom luxury design as seamlessly as this exceptional Reed Custom Homes residence in the sought-after Fox Hill community. Perfectly positioned at the end of a cul-de-sac, the property overlooks Fox Hill Farm and offers expansive indoor-outdoor living designed to capture Colorado's natural beauty. Wraparound decks, covered outdoor living areas with a stone fireplace, and a spectacular rooftop deck accessed by a custom spiral staircase create ideal spaces for entertaining and enjoying unforgettable sunsets. Inside, the vaulted great room features a dramatic two-sided fireplace shared with a private office and flows into the open-concept dining area and chef's kitchen. The kitchen is equipped with LG Signature Kitchen Suite appliances, including a built-in refrigerator, an advanced range with a steam oven and sous-vide capabilities, and a drawer microwave. Upgrades include marble tile in the spa-inspired primary bath, custom closet systems in the pantry and primary suite, and refined finishes throughout. In addition to the serene primary retreat, the main level offers a private en-suite bedroom, office space with deck access, a spacious mudroom, and laundry. The walkout lower-level features two additional en-suite bedrooms, a dedicated exercise room with glass doors, media and billiards spaces, and a wet bar with a full-size refrigerator and a wine refrigerator. Built with a pier-supported structural floor system for enhanced stability and moisture separation, the home also features energy-efficient appliances, insulated interior walls, and solid-core doors. An HOA-approved future detached garage location provides added flexibility. Fox Hill preserves the legacy of the original 1912 homestead while offering convenient access to the DTC, Castle Rock, Parker, Elizabeth, and Denver International Airport.
| Elementary School | Middle School | High School |
|---|---|---|
| Franktown Elementary School | Sagewood Middle School | Ponderosa High School |
| Price History | |
|---|---|
| 2/27/2026 | Listed $2,475,000 |
| 5/7/2026 | 4$2,399,000 |
| 6/24/2026 | 1$2,398,900 |
General Features
| Living Area | 5656 |
|---|---|
| Sewer | Septic Tank |
| Heating | Forced Air |
| Cooling | Central Air |
| Roof | Fiberglass |
| Appliances | Dishwasher,Refrigerator,Bar Fridge,Microwave,Freezer,Disposal |
| Zoning | RES-AGC |
| HOA Fee | 450 |
| Garage Spaces | 4 |
| Association Fee Includes | Trash |
| Patio/Porch Features | Patio,Deck |
| Architectural Style | Chalet |
| Construction Materials | Frame,Stone,Stucco,Wood Siding |
| Exclusions | Seller's personal property |
| Year Built | 2021 |
| View | Mountain(s),Plains View |
| Levels | One |
| Property Subtype | Single Family Residence |
| Tax Year | 2025 |
| Community Features | Fitness Center |
| Assoc Fee Paid Per | Quarterly |
| County | Douglas |
| New Construction | No |
| Property Type | Residential |
| HOA | Yes |
| Energy Efficient | Windows,Thermostat |
| Subdivision Name | Fox Hill |
| Full Baths | 2 |
| Status | Active |
| High School | Ponderosa |
| City | Franktown |
| Association Name | Centennial Consulting Group |
| High School District | Douglas County RE-1 |
| MLS Area | Metro Denver |
| Elementary School | Franktown |
| Property Attached Y/N | No |
| Tax Annual Amount | 21993 |
| Middle/Junior High School | Sagewood |
| MLS Area Minor | Metro25/DEP |
| Virtual Tour | https://media1.cineflyfilms.com/sites/11250-running-kit-pl-franktown-co-80116-21355187/branded |
| Standard Status | Active |
| Expected Active Date | 2026-03-06 |
| AttributionContact | carrie@griffithhometeam.com,702-556-5806 |
Interior Features
| Interior Amenities | Eat-in Kitchen,Cathedral Ceiling(s),Open Floorplan,Pantry,Walk-In Closet(s),Wet Bar,Jack & Jill Bathroom,Kitchen Island |
|---|---|
| Basement | Full,Partially Finished,Walk-Out Access,Structural Floor,Sump Pump |
| Fireplace Features | Two or More,Gas,Great Room |
| Window Features | Window Coverings |
| Above Grade Finished Area | 2875 |
| Half Baths | 2 |
| 3/4 Baths | 2 |
| Total Bedrooms | 5 |
| Room Type | Media Room |
| LivingAreaSource | Assessor |
| Total Baths | 6 |
Exterior Features
| Exterior Amenities | Oversized Garage |
|---|---|
| Fencing | Partial |
| Parking Features | Attached |
| Lot Features | Cul-De-Sac,Rolling Lot,Abuts Public Open Space,House/Lot Faces NW,Paved |
| Lot Size Area | 90605 |
| Lot Size Acres | 2.08 |
| Waterfront Y/N | No |
| Builder Model | View Haven |
Amenities
- Foreclosure
- Views
- Short Sale
- New Construction
- Adult 55+
- Lease To Own
- No HOA Fees
- Furnished
- Primary On Main
- Air Conditioning
- Seller Finance
- Green
- Fixer Upper
- Horse
- Golf
- Fireplace
- Deck
- Garage
- Basement
- Pool
Property vs Single Family Average in 80116
Price
Taxes
Year Built
Visits
 Information deemed reliable but not guaranteed by the MLS. © 2026 Information and Real Estate Services, LLC.
Information source: Information and Real Estate Services, LLC. Provided for limited non-commercial use only under IRES Rules. © Copyright IRES.
The information being provided is for the consumers personal, non-commercial use and may not be used for any purpose other than to identify prospective properties consumer may be interested in purchasing.
The IRES, LLC Data on this
Information deemed reliable but not guaranteed by the MLS. © 2026 Information and Real Estate Services, LLC.
Information source: Information and Real Estate Services, LLC. Provided for limited non-commercial use only under IRES Rules. © Copyright IRES.
The information being provided is for the consumers personal, non-commercial use and may not be used for any purpose other than to identify prospective properties consumer may be interested in purchasing.
The IRES, LLC Data on this
