
Just Listed










Address
9734 Ceylon St, Commerce City, CO
Price
$ 850,000
Property Attributes
- MLS#9001068
- TypeSingle Family
- Listing Status Coming Soon
- CountyADAMS
- CityCommerce City
- AreaMetro Denver
- NeighborhoodSettlers Crossing
- Zip80022
- StyleSingle Family Residence
- Year Built2024
- Taxes$ 9196
- Price$ 850,000
- Bedrooms5
- Full Bathrooms3
- Half Bathrooms1
- Sqr Footage5002
- Lot Size0.15 Acres
Data Source:
Information and Real Estate Services (IRES)
Property Description
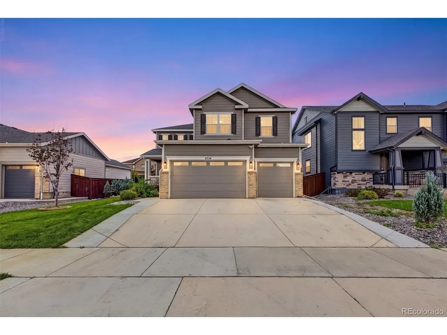
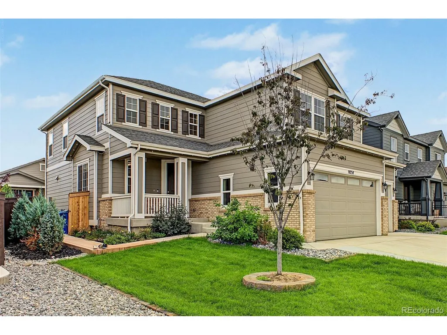
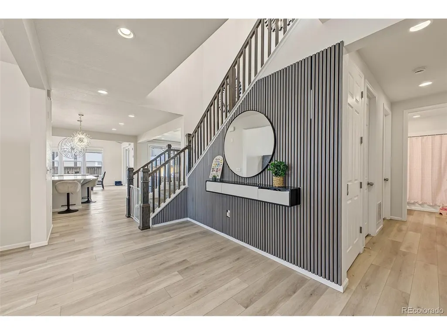
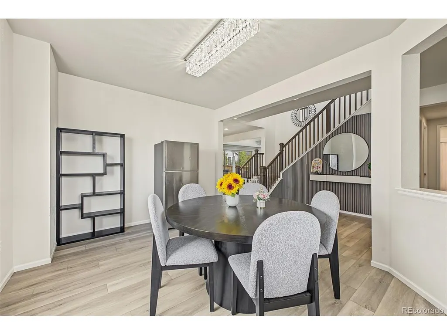
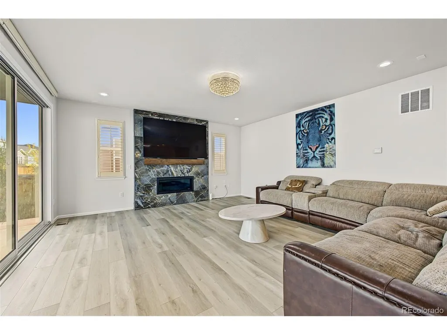
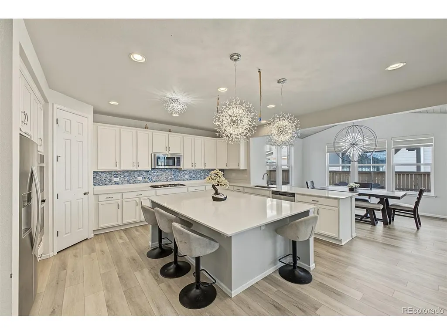
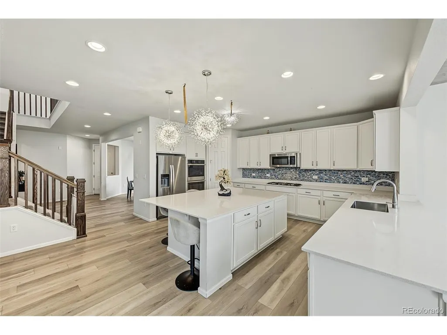
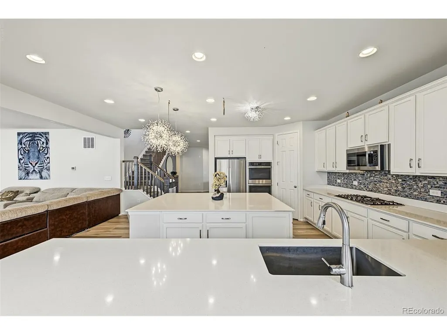
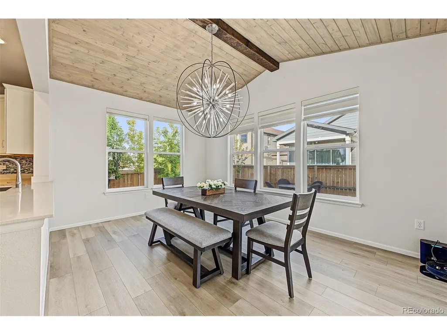
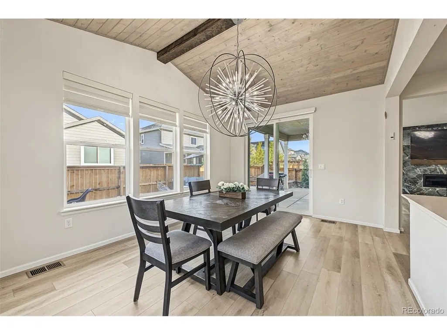
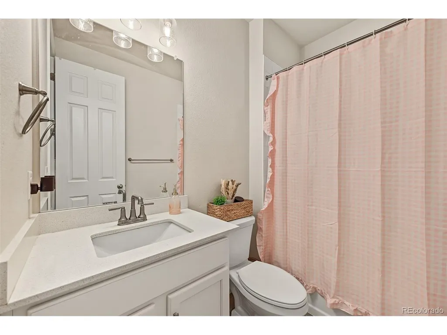
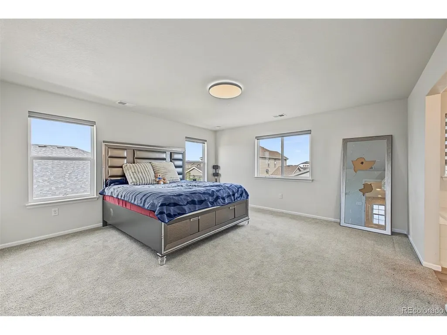
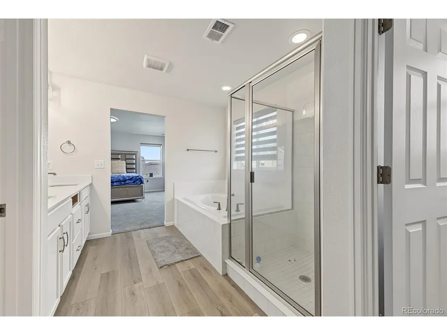
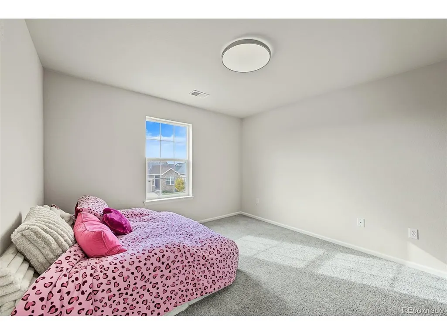
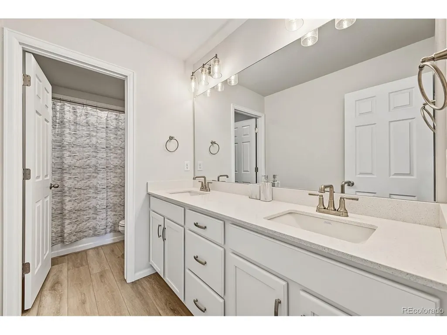
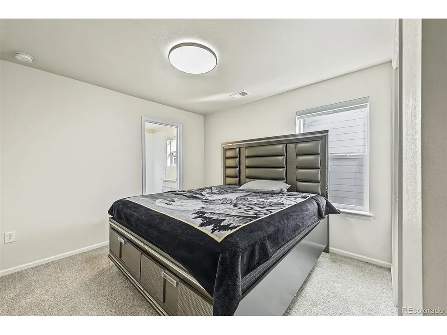
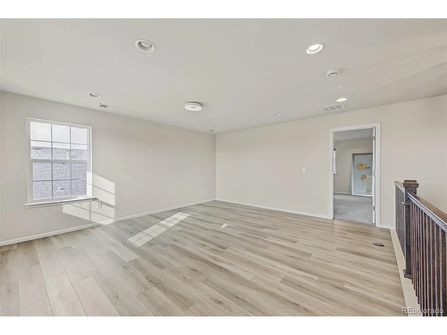
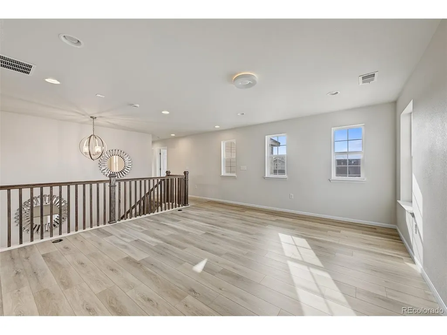
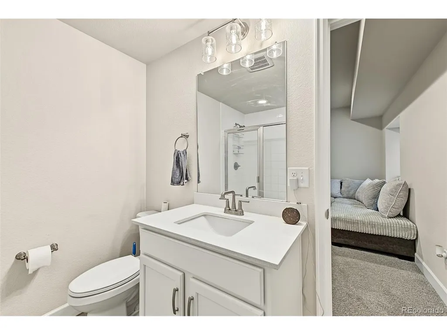
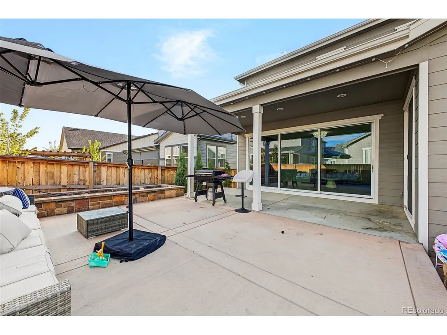
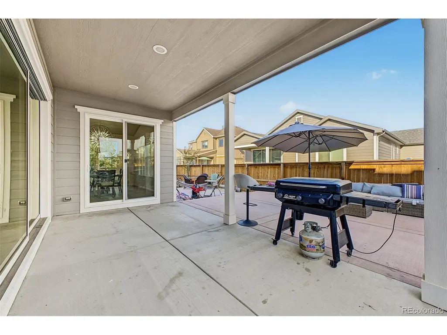
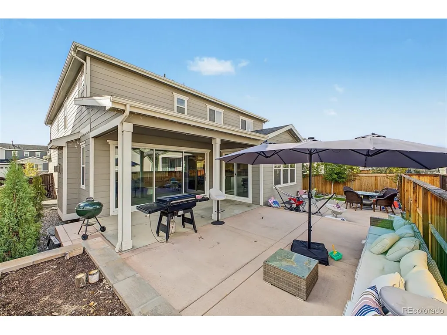
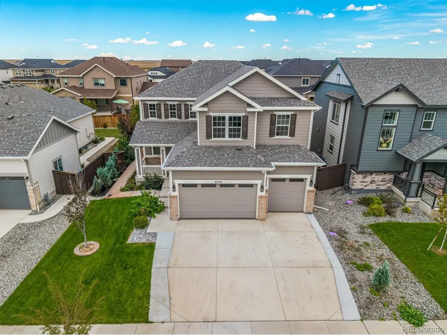
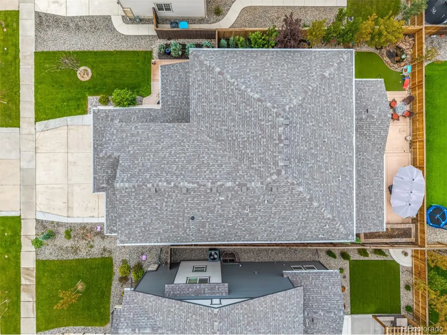
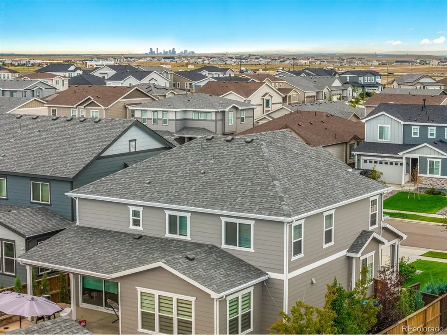
Step into a home that feels like a custom masterpiece, where every inch of its 5,002 square feet has been thoughtfully enhanced since its 2024 completion. This isn't just a new build; it's a designer-forward retreat packed with high-end finishes and intentional details that set it far apart from the rest. From the moment you cross the threshold, the designer-clad walls in the entry make a bold, sophisticated statement. The craftsmanship continues into the dining room, where a stunning wood-plank ceiling adds a layer of warmth and architectural interest. At the heart of the home, you'll find a true chef's kitchen that's as functional as it is beautiful. Anchored by a massive central island, the space features crisp white cabinetry and sleek quartz countertops, providing a bright, expansive area for meal prep and casual gatherings. With five spacious bedrooms and four bathrooms, the layout is fluid and generous, offering plenty of room to move. While the interior is impressive, the outdoor living space is a true showstopper. The backyard has been fully transformed into a private oasis designed for low-maintenance luxury. You'll find a massive patio perfect for lounging, complemented by professional xeriscaping and lush turf. The soothing sound of the custom water feature ties the whole space together, creating a serene environment for relaxing under the Colorado sky. Located in a prime Commerce City location, this home offers the perfect balance of suburban retreat and urban accessibility. You're positioned for a quick, straightforward commute into Denver and enjoy incredibly easy access to DIA for travel. Every upgrade here was chosen to elevate the daily experience, blending modern convenience with striking aesthetic choices. It's a rare opportunity to own a nearly-new home where all the "extras" have already been meticulously handled.
| Elementary School | Middle School | High School |
|---|---|---|
| Southlawn Elementary School | Otho Stuart Middle School | Prairie View High School |
| Price History | |
|---|---|
| 9/23/2026 | Listed $850,000 |
General Features
| Living Area | 4671 |
|---|---|
| Sewer | Public Sewer |
| Heating | Forced Air |
| Cooling | Central Air |
| Utilities | Electricity Available,Cable Available |
| Roof | Composition |
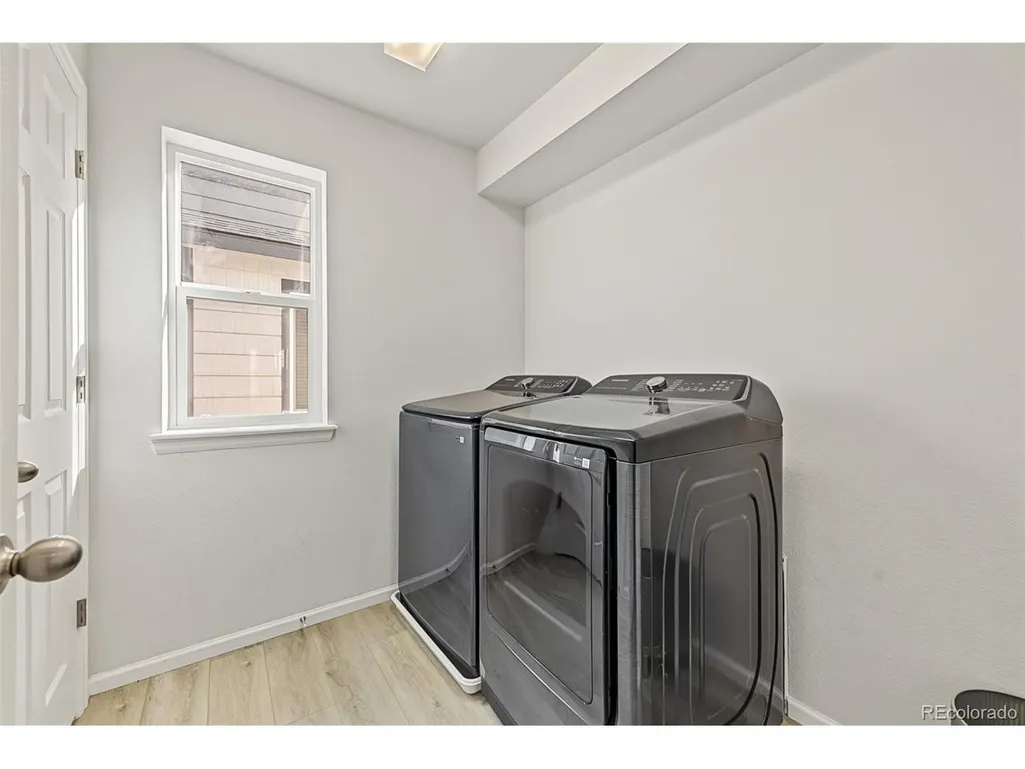
| Appliances | Dishwasher,Refrigerator,Washer,Dryer,Microwave,Fire Alarm |
| HOA Fee | 600 |
| Garage Spaces | 3 |
| Association Fee Includes | Trash,Snow Removal |
| Patio/Porch Features | Patio |
| Construction Materials | Frame |
| Exclusions | Sellers Personal Property |
| Year Built | 2024 |
| Levels | Two |
| Property Subtype | Single Family Residence |
| Tax Year | 2025 |
| Community Features | Park |
| Assoc Fee Paid Per | Annually |
| County | Adams |
| New Construction | Yes |
| Property Type | Residential |
| HOA | Yes |
| Energy Efficient | Windows |
| Subdivision Name | Settlers Crossing |
| Possible Use | Business |
| Full Baths | 2 |
| Status | Coming Soon |
| Directions | n/a |
| High School | Prairie View |
| City | Commerce City |
| Association Name | Keystone Pacific Property Management |
| High School District | Brighton Dist 27J |
| MLS Area | Metro Denver |
| Elementary School | Southlawn |
| Property Attached Y/N | No |
| Tax Annual Amount | 9196 |
| Middle/Junior High School | Otho Stuart |
| MLS Area Minor | Metro8/NSE |
| Builder Name | D.R. Horton,Inc |
| Standard Status | Coming Soon |
| Expected Active Date | 2026-09-25 |
| AttributionContact | Nicholas.Quenzer@compass.com,303-947-7860 |
Interior Features
| Interior Amenities | Eat-in Kitchen,Cathedral Ceiling(s),Open Floorplan,Pantry,Kitchen Island |
|---|---|
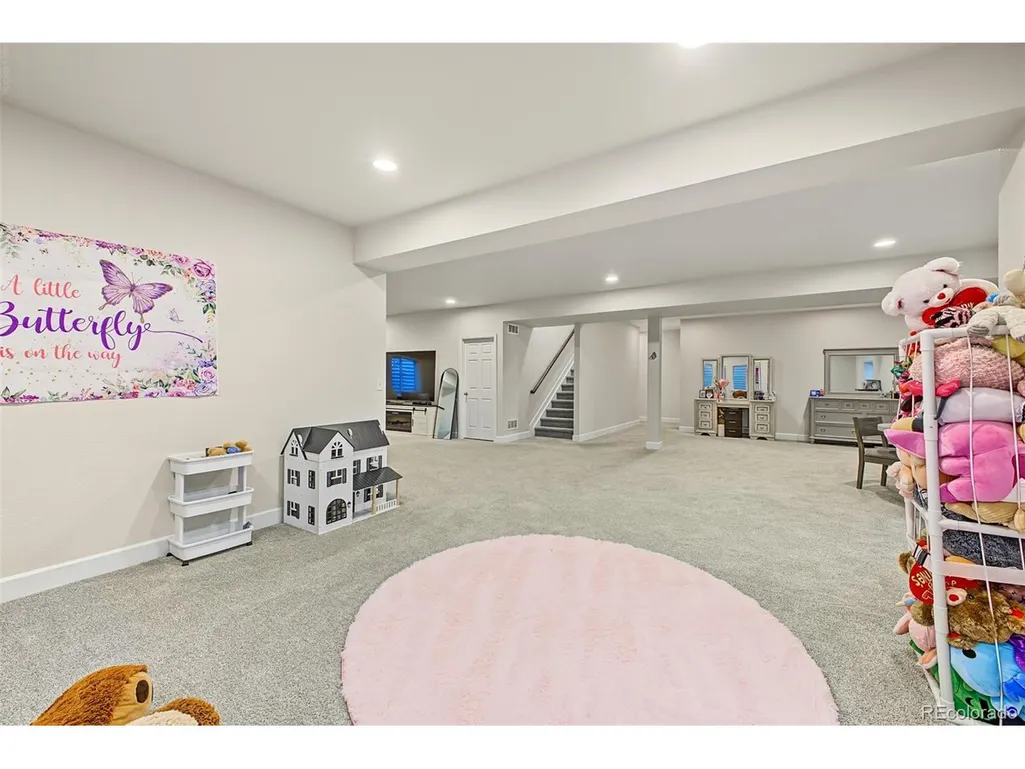
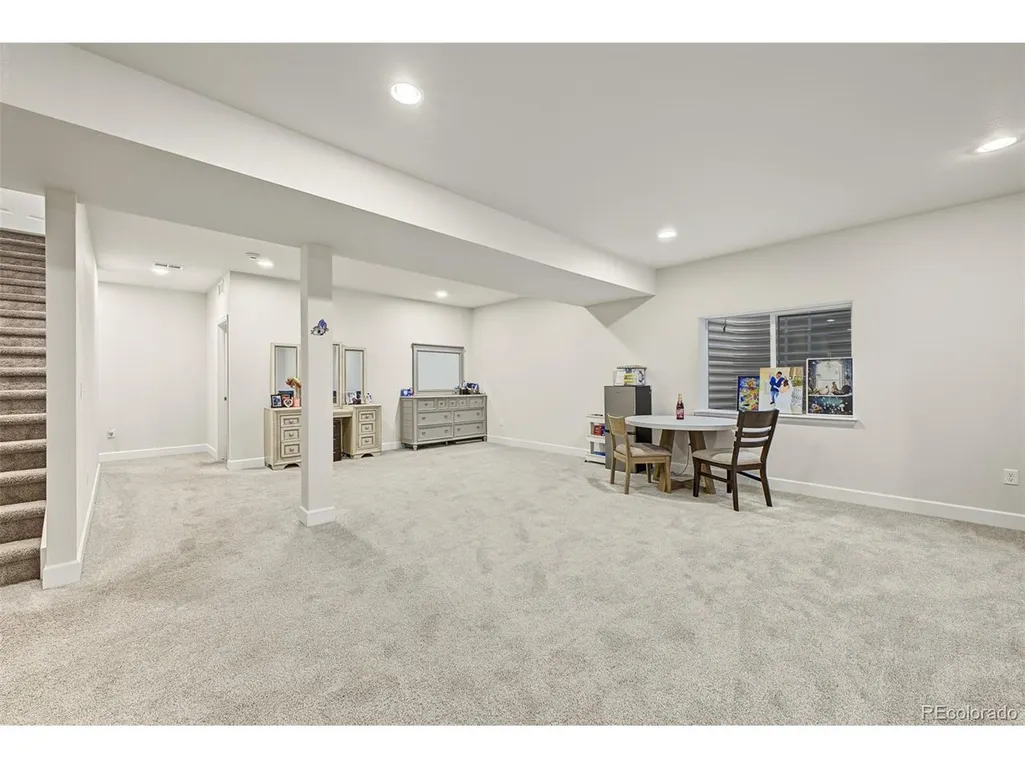
| Basement | Partially Finished,Built-In Radon,Sump Pump |
| Fireplace Features | Living Room,One |
| Above Grade Finished Area | 3390 |
| Half Baths | 1 |
| 3/4 Baths | 1 |
| Total Bedrooms | 5 |
| LivingAreaSource | Assessor |
| Total Baths | 4 |
Exterior Features
| Exterior Amenities | Tandem Garage |
|---|---|
| Fencing | Fenced |
| Parking Features | Attached |
| Lot Features | Paved,Gutters |
| Water Source | Public |
| Lot Size Area | 6655 |
| Lot Size Acres | 0.15 |
| Waterfront Y/N | No |
Amenities
- Foreclosure
- Views
- Short Sale
- New Construction
- Adult 55+
- Lease To Own
- No HOA Fees
- Furnished
- Primary On Main
- Air Conditioning
- Seller Finance
- Green
- Fixer Upper
- Horse
- Golf
- Fireplace
- Deck
- Garage
- Basement
- Pool
Property vs Single Family Average in 80022
Price
Taxes
Year Built
 Information deemed reliable but not guaranteed by the MLS. © 2026 Information and Real Estate Services, LLC.
Information source: Information and Real Estate Services, LLC. Provided for limited non-commercial use only under IRES Rules. © Copyright IRES.
The information being provided is for the consumers personal, non-commercial use and may not be used for any purpose other than to identify prospective properties consumer may be interested in purchasing.
The IRES, LLC Data on this
Information deemed reliable but not guaranteed by the MLS. © 2026 Information and Real Estate Services, LLC.
Information source: Information and Real Estate Services, LLC. Provided for limited non-commercial use only under IRES Rules. © Copyright IRES.
The information being provided is for the consumers personal, non-commercial use and may not be used for any purpose other than to identify prospective properties consumer may be interested in purchasing.
The IRES, LLC Data on this
