

Address
9148 Star Fall Cir, Littleton, CO
Price
$ 1,200,000
Property Attributes
- MLS#1067010
- TypeSingle Family
- Listing Status Active
- CountyDOUGLAS
- CityLittleton
- AreaMetro Denver
- NeighborhoodSolstice
- Zip80125
- StyleSingle Family Residence
- Year Built2023
- Taxes$ 12341
- Price$ 1,200,000
- Bedrooms6
- Full Bathrooms4
- Half Bathrooms1
- Sqr Footage5447
- Lot Size0.15 Acres
Data Source:
Information and Real Estate Services (IRES)
Property Description
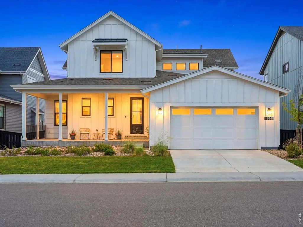
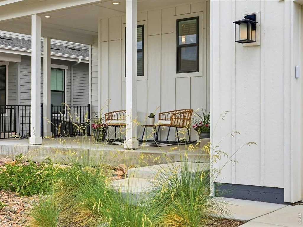
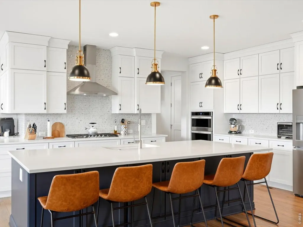
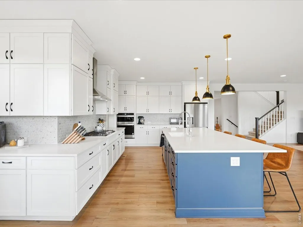
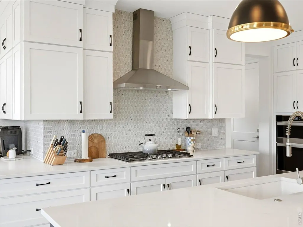
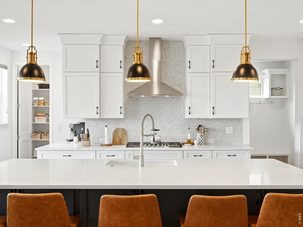
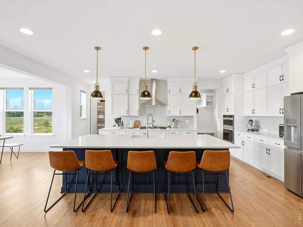
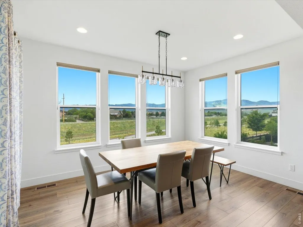
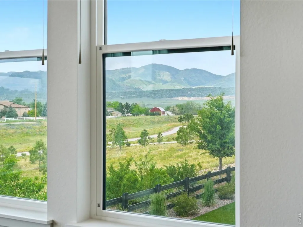
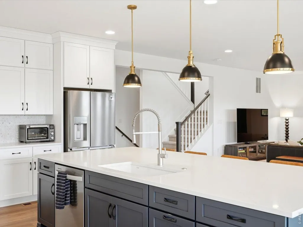
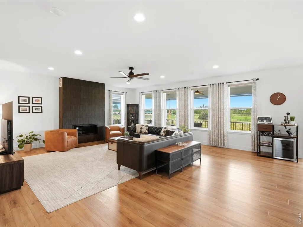
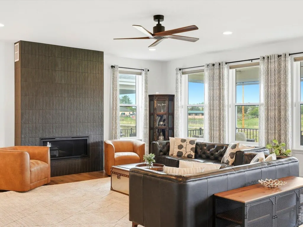
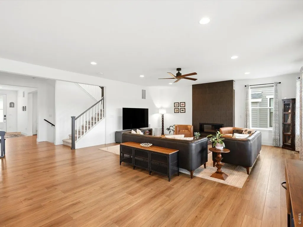
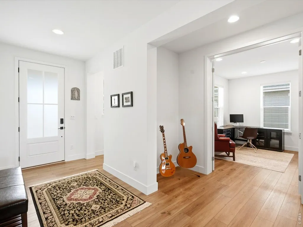
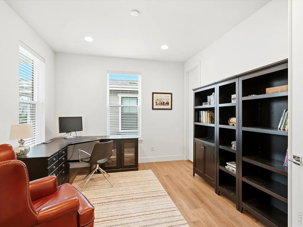
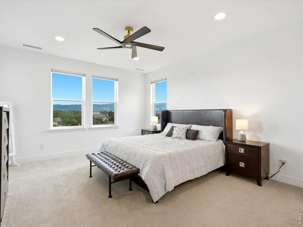
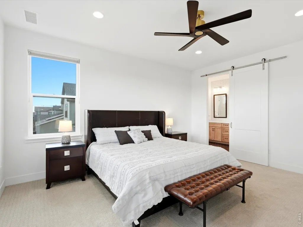
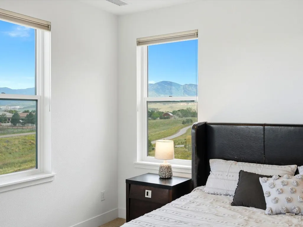
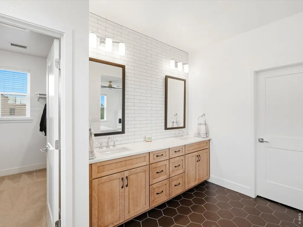
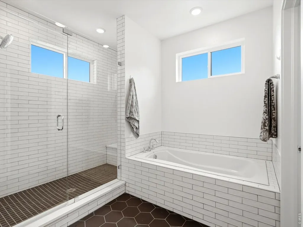
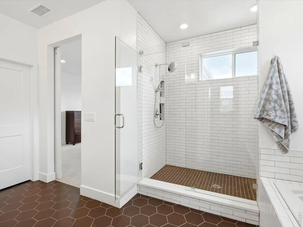
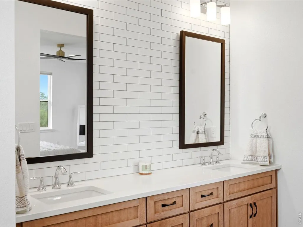
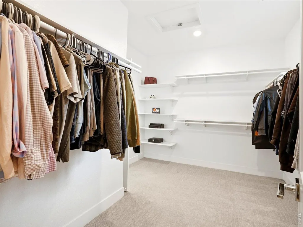
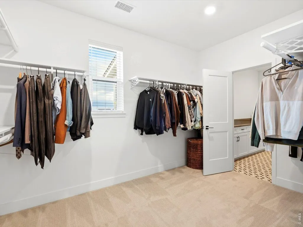
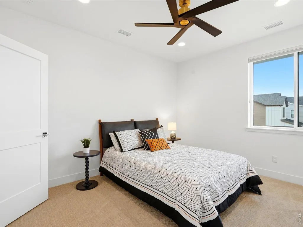
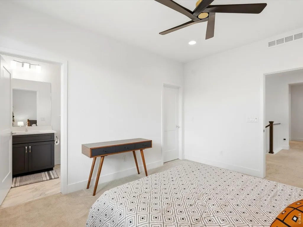
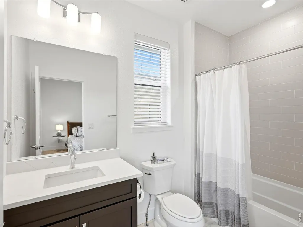
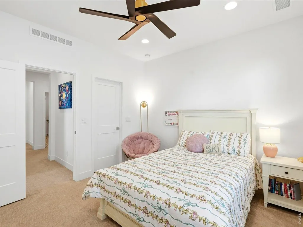
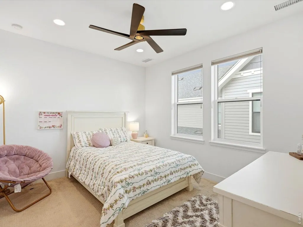
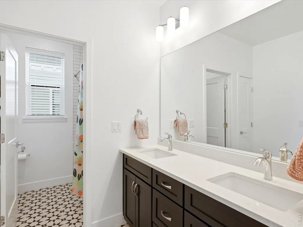
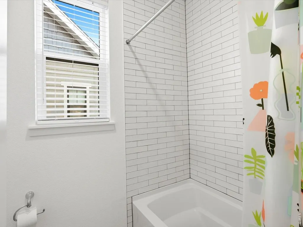
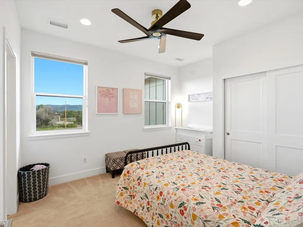
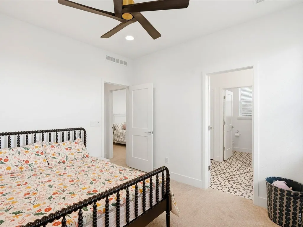
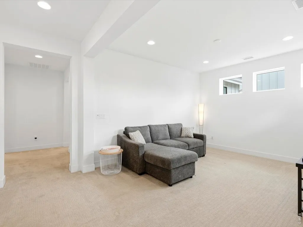
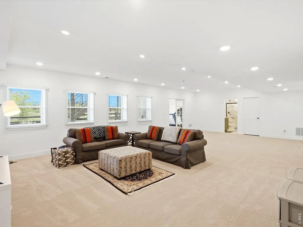
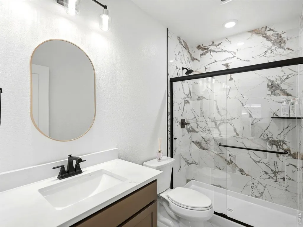
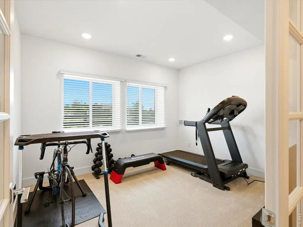
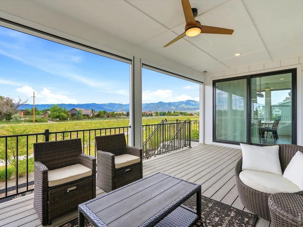
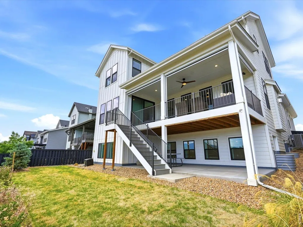
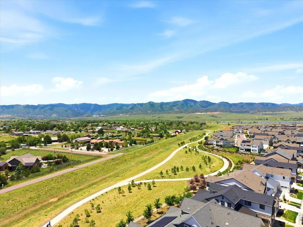
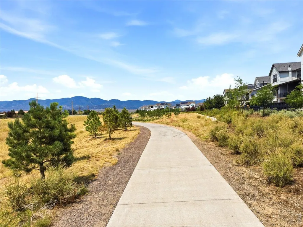
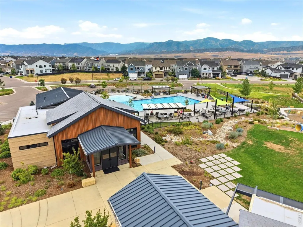
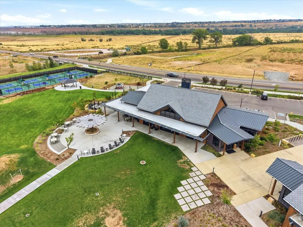
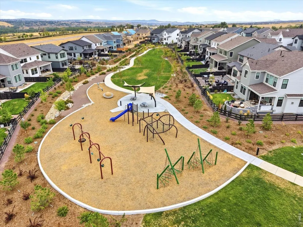
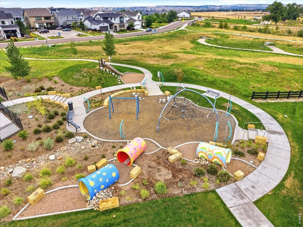
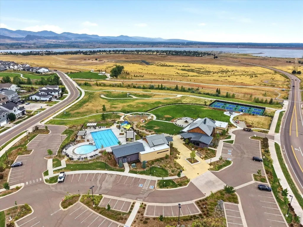
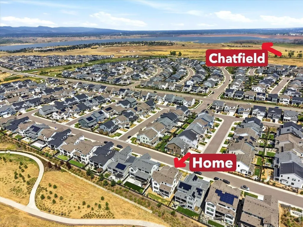
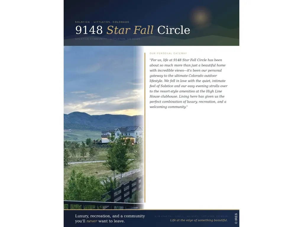
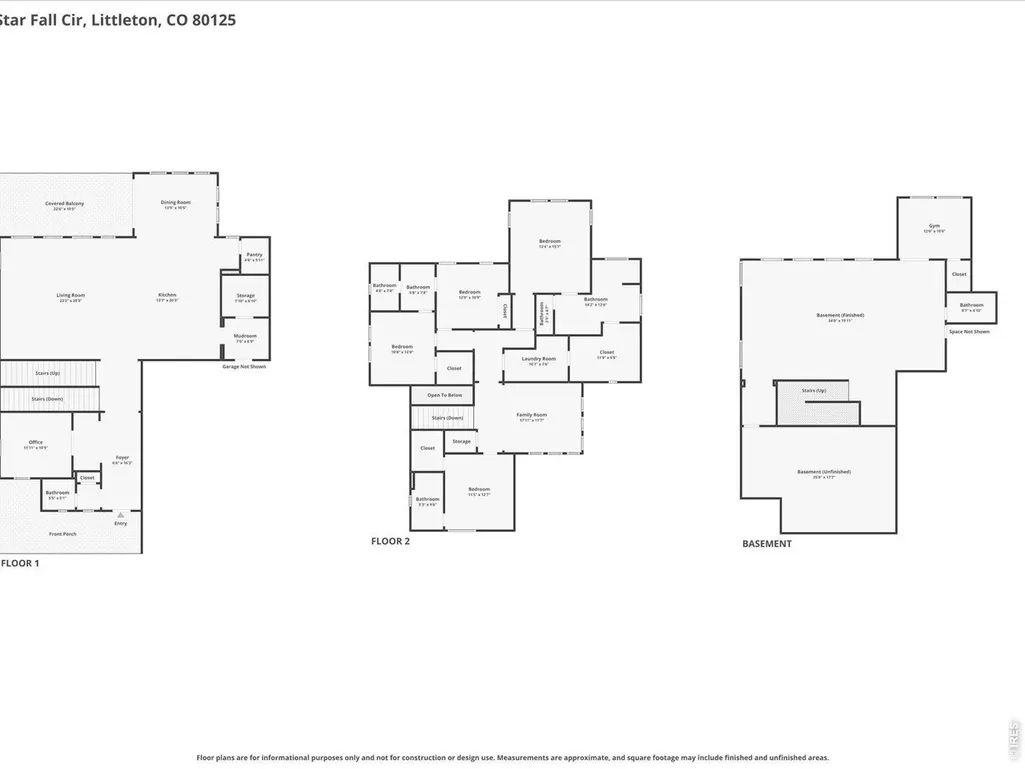
Nestled in the sought-after Solstice community, this popular Meadowview floorplan sits on a premier lot in the sold out Trails Edge Collection - backing directly to a greenbelt walking path with unobstructed, panoramic views of the Front Range & foothills stretching as far as the eye can see. Steps from your door, connect directly to the High Line Canal trail or make your way to Chatfield Reservoir offering year-round adventure - hiking, biking, kayaking, fishing, & sandy beaches all within minutes. The main level impresses immediately with wide-plank floors, dramatic floor-to-ceiling tiled fireplace, & chef's kitchen that means business - oversized navy island with seating for five, black & gold pendant lighting, walk-in pantry, designer tile backsplash, & gas cooktop. The dining area is framed by a wall of windows showcasing those signature foothill & greenbelt views that will never get old. A main-level bedroom offers ideal flexibility as a home office or guest space. Upstairs, the primary suite is a true retreat with a spa-inspired bath featuring a soaking tub, oversized walk-in shower, dual vanities, & an expansive walk-in closet directly connected to the convenient laundry area. Two additional bedrooms share a well-appointed jack-&-jill bath, while a fourth upper bedroom enjoys its own private ensuite. The finished garden-level basement adds incredible versatility - currently home to a rec room & workout space - with abundant natural light, a 3/4 bath, & endless room to grow. Outside, enjoy TWO levels of outdoor living: an upper deck perfectly framed by sweeping mountain views, & a covered lower patio ideal for entertaining year-round. When you're ready to explore beyond your backyard, resort-style amenities await - pool, clubhouse, fitness center, trails, & parks are all just a short stroll away. Premium upgrades throughout and a lot location that simply cannot be replicated.
| Elementary School | Middle School | High School |
|---|---|---|
| Coyote Crk Elementary School | Ranch View Middle School | ThunderRidge High School |
| Price History | |
|---|---|
| 8/21/2026 | Listed $1,250,000 |
| 9/1/2026 | 4$1,200,000 |
General Features
| Living Area | 5242 |
|---|---|
| Sewer | Public Sewer |
| Heating | Forced Air |
| Cooling | Central Air |
| Utilities | Natural Gas Available,Electricity Available,Cable Available,High Speed Avail |
| Roof | Composition |
| Appliances | Gas Range,Self Cleaning Oven,Dishwasher,Refrigerator,Washer,Dryer,Microwave,Disposal,Fire Alarm |
| Zoning | Res |
| HOA Fee | 124.25 |
| Garage Spaces | 4 |
| Association Fee Includes | Common Amenities,Trash,Snow Removal |
| Patio/Porch Features | Patio,Deck |
| Construction Materials | Frame |
| Exclusions | basement refrigerator,basement freezer |
| Year Built | 2023 |
| View | Hills |
| Levels | Two |
| Property Subtype | Single Family Residence |
| Tax Year | 2025 |
| Parcel Number | R0609903 |
| Community Features | Clubhouse,Tennis Court(s),Pool,Playground,Fitness Center,Park,Trail(s) |
| Assoc Fee Paid Per | Monthly |
| County | Douglas |
| New Construction | No |
| Property Type | Residential |
| HOA | Yes |
| Subdivision Name | Solstice |
| Full Baths | 3 |
| Status | Active |
| High School | ThunderRidge |
| City | Littleton |
| Disclosures | Seller's Property Disclosure |
| Association Name | Solstice Owners Associatioin |
| High School District | Douglas County RE-1 |
| MLS Area | Metro Denver |
| Elementary School | Coyote Crk |
| Property Attached Y/N | No |
| Tax Annual Amount | 12341 |
| Middle/Junior High School | Ranch View |
| MLS Area Minor | Metro23/DCW |
| Virtual Tour | https://www.zillow.com/view-imx/79fb3bd1-8d6c-46e7-b741-e4119de5c17e?setAttribution=mls&wl=true&initialViewType=pano&utm_source=dashboard |
| Builder Name | Shea Homes |
| Standard Status | Active |
| Expected Active Date | 2026-08-21 |
| AttributionContact | 3039624272 |
Interior Features
| Interior Amenities | Cathedral Ceiling(s),Open Floorplan,Pantry,Walk-In Closet(s),Jack & Jill Bathroom,Kitchen Island |
|---|---|
| Basement | Full,Partially Finished,Daylight |
| Fireplace Features | Gas,Great Room |
| Window Features | Window Coverings |
| Above Grade Finished Area | 3642 |
| Half Baths | 1 |
| 3/4 Baths | 1 |
| Total Bedrooms | 6 |
| Room Type | Loft |
| LivingAreaSource | Assessor |
| Total Baths | 5 |
Exterior Features
| Exterior Amenities | Sprinkler System,Tandem Garage |
|---|---|
| Fencing | Wood |
| Parking Features | Attached |
| Lot Features | Paved,Curbs,Gutters,Sidewalks,Street Light |
| Water Source | Public |
| Lot Size Area | 6708 |
| Lot Size Acres | 0.15 |
| Waterfront Y/N | No |
| Builder Model | Meadowview 5052 |
| Irrigation Water Rights Y/N | No |
Amenities
- Foreclosure
- Views
- Short Sale
- New Construction
- Adult 55+
- Lease To Own
- No HOA Fees
- Furnished
- Primary On Main
- Air Conditioning
- Seller Finance
- Green
- Fixer Upper
- Horse
- Golf
- Fireplace
- Deck
- Garage
- Basement
- Pool
Property vs Single Family Average in 80125
Price
Taxes
Year Built
Visits
 Information deemed reliable but not guaranteed by the MLS. © 2026 Information and Real Estate Services, LLC.
Information source: Information and Real Estate Services, LLC. Provided for limited non-commercial use only under IRES Rules. © Copyright IRES.
The information being provided is for the consumers personal, non-commercial use and may not be used for any purpose other than to identify prospective properties consumer may be interested in purchasing.
The IRES, LLC Data on this
Information deemed reliable but not guaranteed by the MLS. © 2026 Information and Real Estate Services, LLC.
Information source: Information and Real Estate Services, LLC. Provided for limited non-commercial use only under IRES Rules. © Copyright IRES.
The information being provided is for the consumers personal, non-commercial use and may not be used for any purpose other than to identify prospective properties consumer may be interested in purchasing.
The IRES, LLC Data on this
