
Open House Sat, Sep 26th 02:00 PM - 04:00 PM



Address
7579 Bantry Ct, Lone Tree, CO
Price
$ 825,000
Property Attributes
- MLS#3519536
- TypeSingle Family
- Listing Status Active
- CountyDOUGLAS
- CityLone Tree
- AreaMetro Denver
- NeighborhoodCarriage Club
- Zip80124
- StyleContemporary
- Year Built1998
- Taxes$ 4446
- Price$ 825,000
- Bedrooms4
- Full Bathrooms2
- Half Bathrooms1
- Sqr Footage2555
- Lot Size0.16 Acres
Data Source:
Information and Real Estate Services (IRES)
Property Description
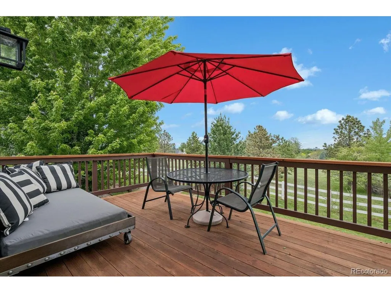
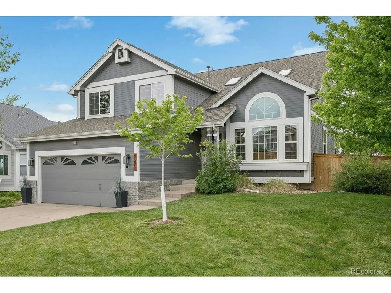
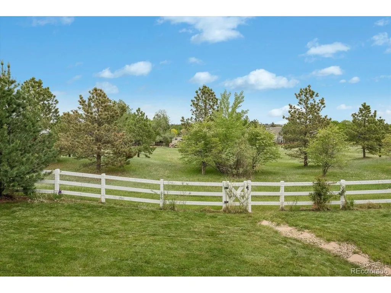
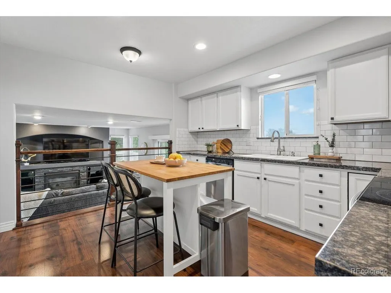
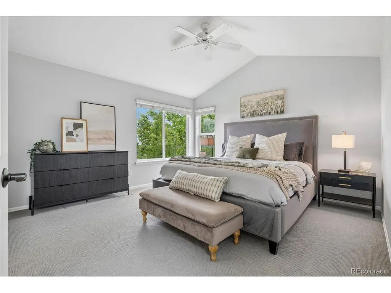
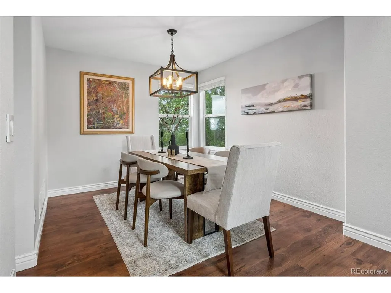
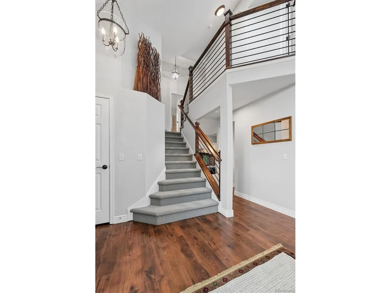
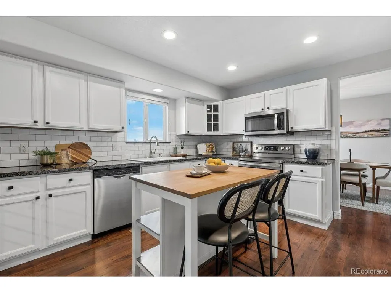
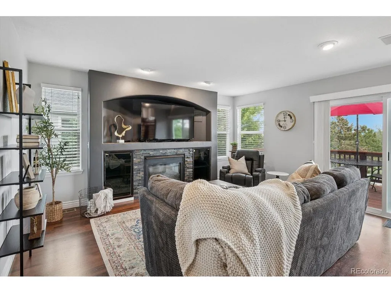
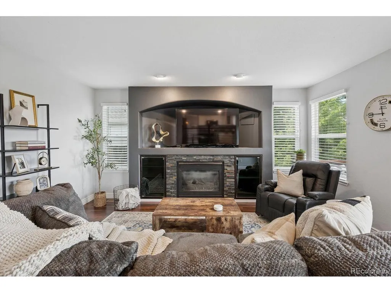
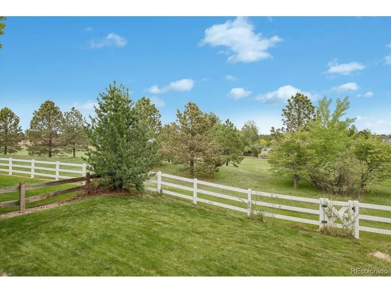
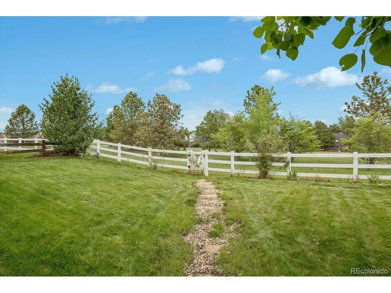
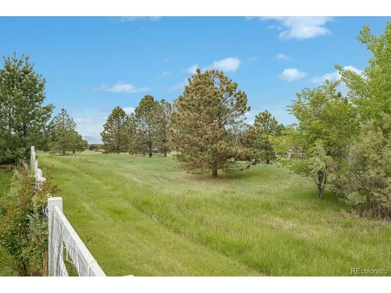
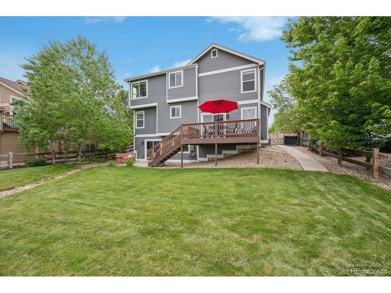
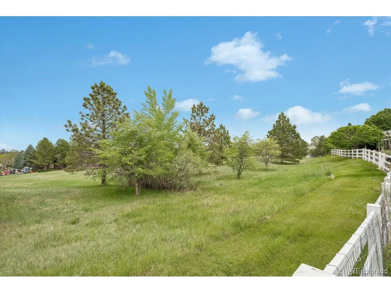
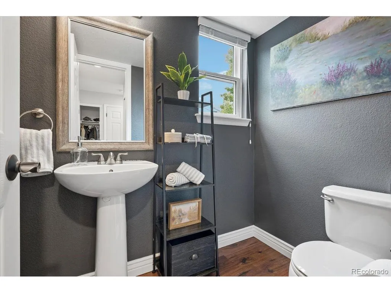
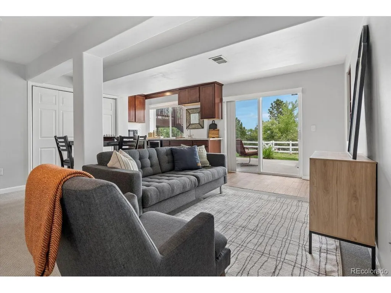
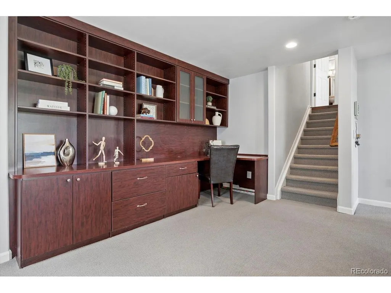
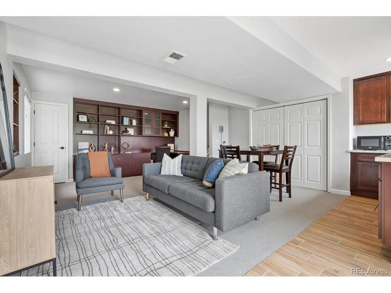
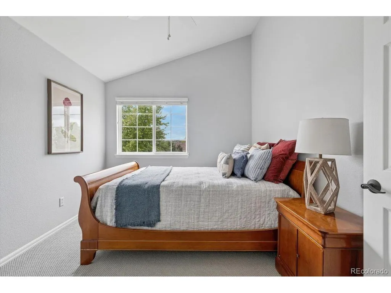
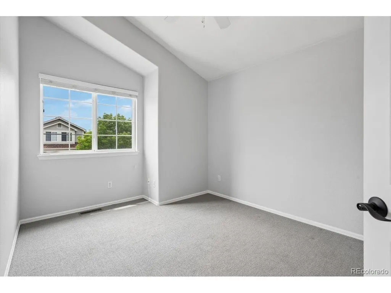
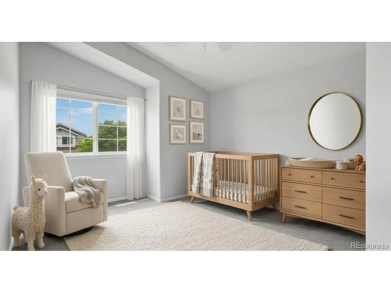
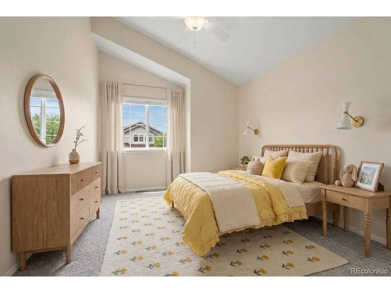
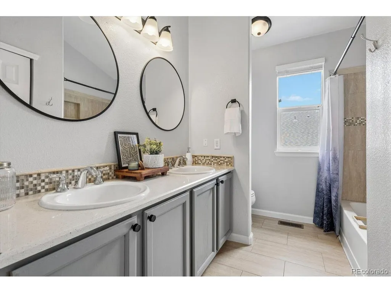
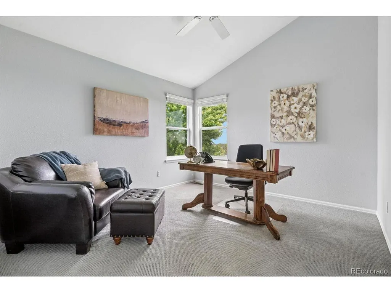
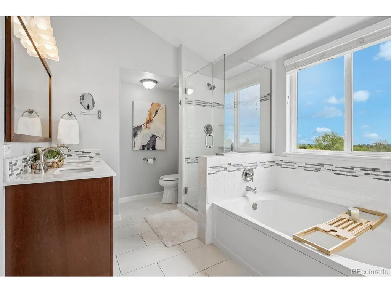
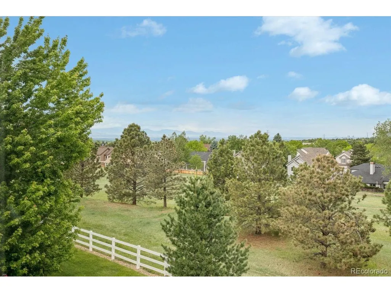
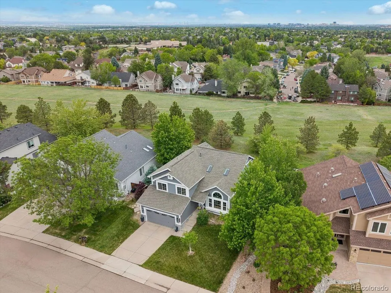
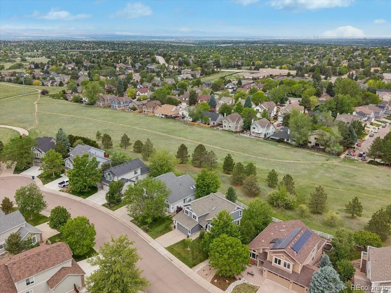
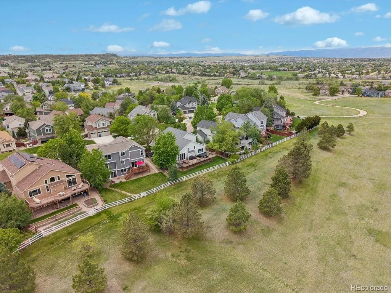
Refined and genuinely move-in ready, 7579 Bantry Court is a well-maintained 4-bedroom, 3-bath home in Lone Tree's sought-after Carriage Club neighborhood, where the setting is as considered as the interiors. Backing directly to open space, the home offers a serene, private sanctuary that feels like living on a country estate, creating a peaceful place to enjoy morning coffee or an evening glass of wine watching the sun set over The Rockies. The open-concept main level is thoughtfully composed: a central kitchen anchors three distinct living spaces - a formal living room, family room, and separate dining room - providing the connected flow today's buyers prefer without sacrificing privacy, when needed. Newer interior paint and carpet, designer light fixtures, modern handrails, and hardware throughout reflect careful, detail-oriented stewardship. All four bedrooms are located on the upper level, with the primary suite - complete with a 5-piece bathroom and walk-in closet - perched a half-flight above as a private sanctuary with views of the open space and mountains. A finished walkout basement adds a flexible bonus room with wet bar and built-in wine fridge. Newer roof and fence (2024) and deck refinish (2024) round out a home where the meaningful work has already been done. Two-car attached garage, small shed, and a fully fenced lot complete the picture.
| Elementary School | Middle School | High School |
|---|---|---|
| Acres Green Elementary School | Cresthill Middle School | Highlands Ranch High School |
| Price History | |
|---|---|
| 5/29/2026 | Listed $885,000 |
| 7/9/2026 | 3$859,000 |
| 7/29/2026 | 2$845,000 |
| 8/26/2026 | 3$825,000 |
General Features
| Living Area | 2526 |
|---|---|
| Sewer | Public Sewer |
| Heating | Forced Air |
| Cooling | Central Air,Ceiling Fan(s) |
| Utilities | Natural Gas Available,Electricity Available,Cable Available |
| Roof | Composition |
| Appliances | Self Cleaning Oven,Dishwasher,Refrigerator,Bar Fridge,Washer,Dryer,Microwave,Fire Alarm |
| HOA Fee | 54 |
| Garage Spaces | 2 |
| Association Fee Includes | Trash,Snow Removal |
| Patio/Porch Features | Patio,Deck |
| Architectural Style | Contemporary |
| Construction Materials | Frame,Brick,Wood Siding |
| Exclusions | Seller's personal property |
| Year Built | 1998 |
| View | Mountain(s) |
| Levels | Bi-Level |
| Property Subtype | Single Family Residence |
| Tax Year | 2025 |
| Community Features | Park,Trail(s) |
| Accessibility | Level Lot |
| Assoc Fee Paid Per | Monthly |
| County | Douglas |
| New Construction | No |
| Property Type | Residential |
| HOA | Yes |
| Energy Efficient | Windows |
| Subdivision Name | Carriage Club |
| Full Baths | 2 |
| Status | Active |
| Directions | South on Lone Tree Parkway from Lincoln Ave to Carriage Club Dr,left on Carriage Club Dr to Dunsford Dr,Right on Dunsfor Dr to Bantry Ct,right on Bantry Ct to property on the right-hand side. |
| High School | Highlands Ranch |
| City | Lone Tree |
| Association Name | Westwind Management |
| High School District | Douglas County RE-1 |
| MLS Area | Metro Denver |
| Elementary School | Acres Green |
| Property Attached Y/N | No |
| Tax Annual Amount | 4446 |
| Middle/Junior High School | Cresthill |
| MLS Area Minor | Metro24/DHL |
| Virtual Tour | https://homes.livsothebysrealty.com/7579bantrycourt |
| Builder Name | U.S. Home Corp |
| Standard Status | Active |
| Expected Active Date | 2026-06-04 |
| AttributionContact | rernstsen@livsir.com,303-815-0535 |
Interior Features
| Interior Amenities | Cathedral Ceiling(s),Open Floorplan,Bay or Bow Window,Walk-In Closet(s),Kitchen Island |
|---|---|
| Basement | Partial,Partially Finished,Slab,Walk-Out Access |
| Fireplace Features | Family Room |
| Above Grade Finished Area | 1985 |
| Half Baths | 1 |
| Total Bedrooms | 4 |
| LivingAreaSource | Assessor |
| Total Baths | 3 |
Exterior Features
| Exterior Amenities | Sprinkler System |
|---|---|
| Fencing | Partial |
| Parking Features | Attached |
| Lot Features | Cul-De-Sac,Level,Abuts Public Open Space,House Faces South,Paved |
| Water Source | City |
| Lot Size Area | 6965 |
| Lot Size Acres | 0.16 |
| Waterfront Y/N | No |
Amenities
- Foreclosure
- Views
- Short Sale
- New Construction
- Adult 55+
- Lease To Own
- No HOA Fees
- Furnished
- Primary On Main
- Air Conditioning
- Seller Finance
- Green
- Fixer Upper
- Horse
- Golf
- Fireplace
- Deck
- Garage
- Basement
- Pool
Property vs Single Family Average in 80124
Price
Taxes
Year Built
Visits
 Information deemed reliable but not guaranteed by the MLS. © 2026 Information and Real Estate Services, LLC.
Information source: Information and Real Estate Services, LLC. Provided for limited non-commercial use only under IRES Rules. © Copyright IRES.
The information being provided is for the consumers personal, non-commercial use and may not be used for any purpose other than to identify prospective properties consumer may be interested in purchasing.
The IRES, LLC Data on this
Information deemed reliable but not guaranteed by the MLS. © 2026 Information and Real Estate Services, LLC.
Information source: Information and Real Estate Services, LLC. Provided for limited non-commercial use only under IRES Rules. © Copyright IRES.
The information being provided is for the consumers personal, non-commercial use and may not be used for any purpose other than to identify prospective properties consumer may be interested in purchasing.
The IRES, LLC Data on this
