



Address
7808 Arundel Ln, Lone Tree, CO
Price
$ 1,050,000
Property Attributes
- MLS#7539727
- TypeSingle Family
- Listing Status Active
- CountyDOUGLAS
- CityLone Tree
- AreaMetro Denver
- NeighborhoodCarriage Club
- Zip80124
- StyleSingle Family Residence
- Year Built2000
- Taxes$ 6985
- Price$ 1,050,000
- Bedrooms5
- Full Bathrooms4
- Half Bathrooms1
- Sqr Footage5459
- Lot Size0.23 Acres
Data Source:
Information and Real Estate Services (IRES)
Property Description
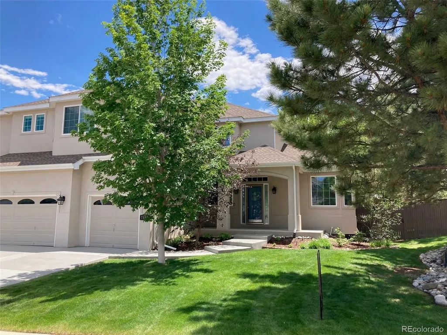
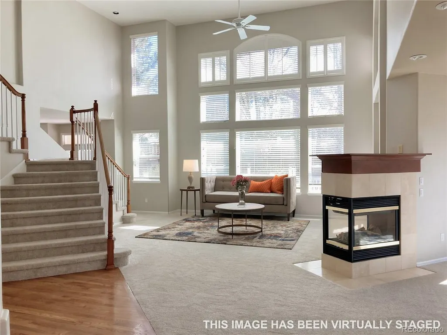
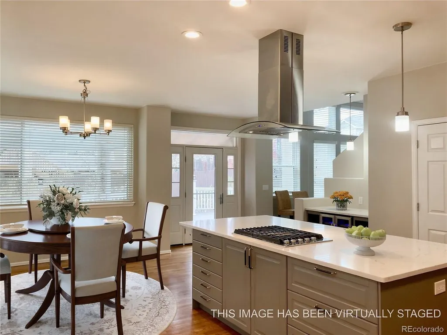
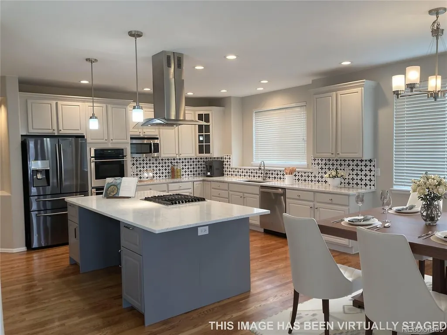
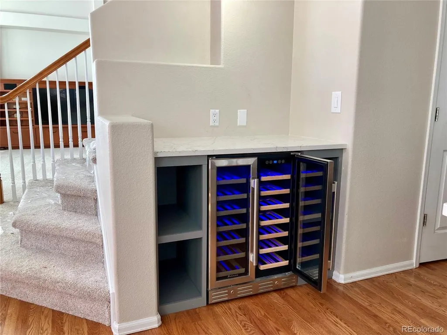
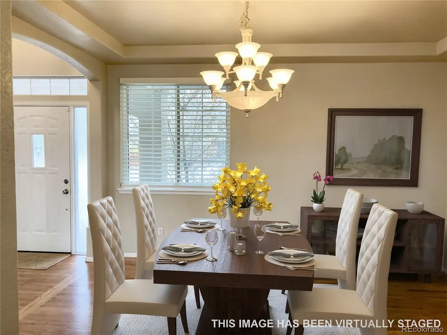
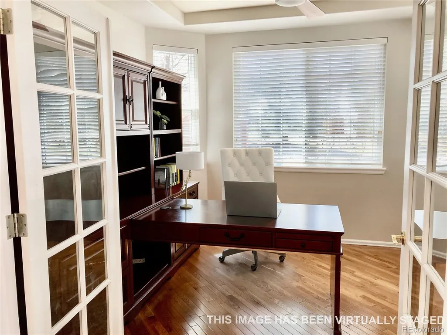
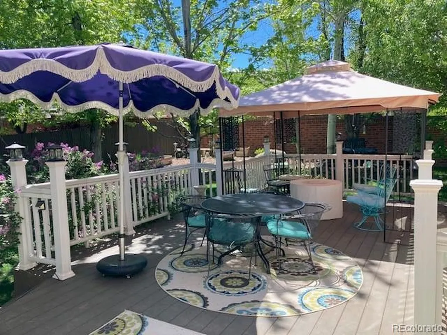
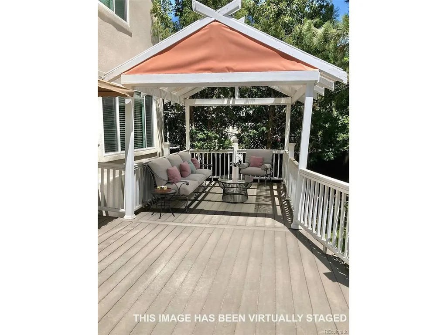
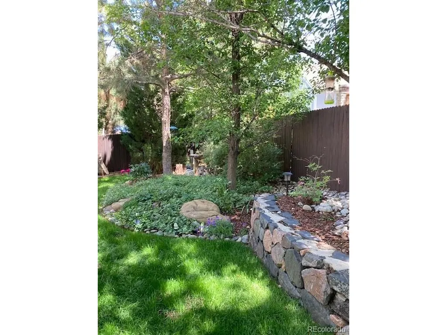
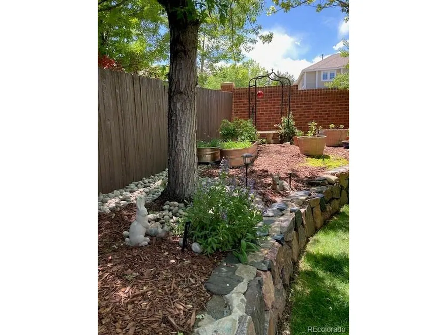
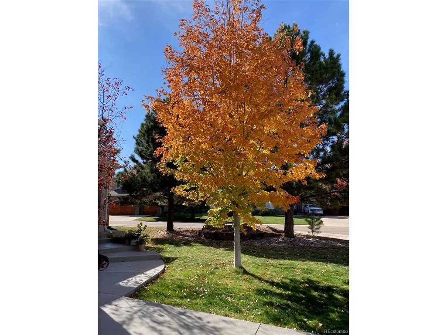
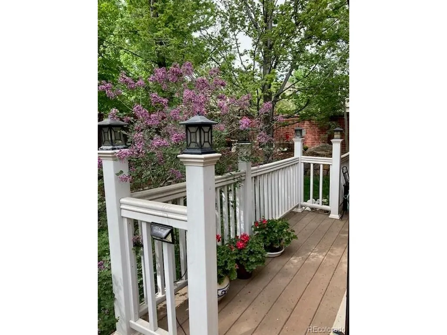
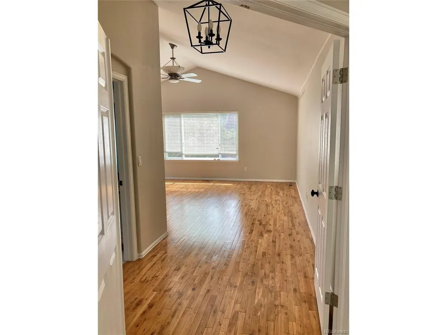
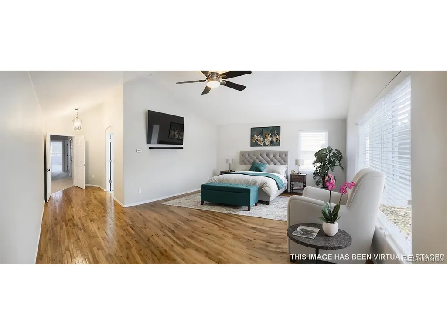
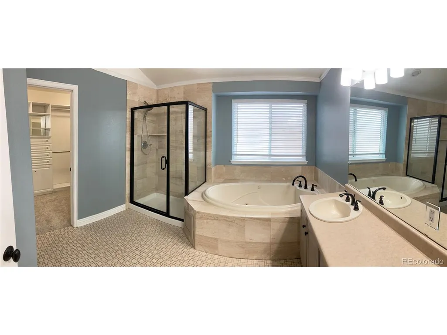
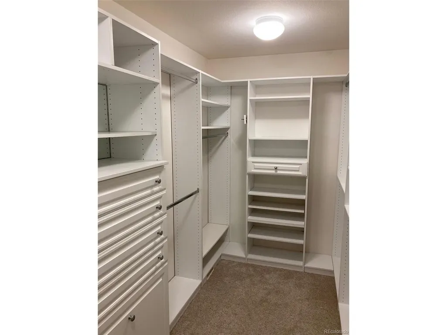
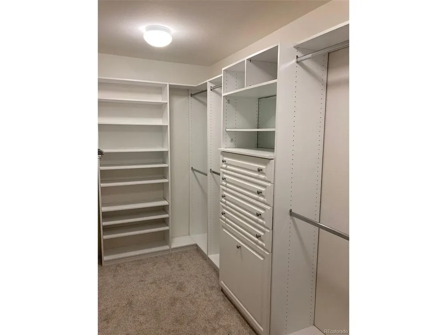
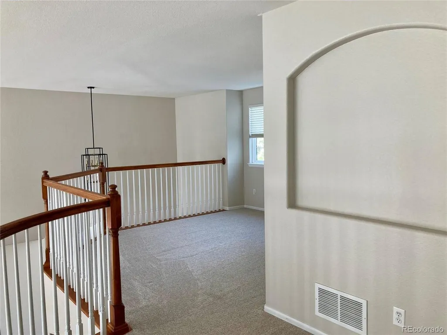
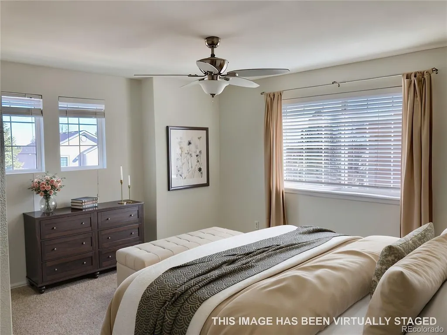
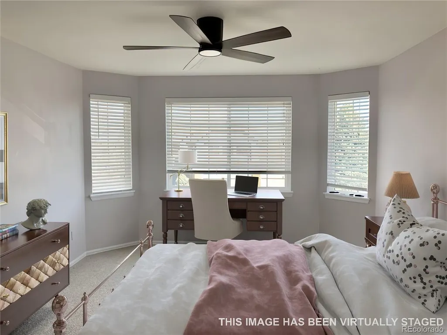
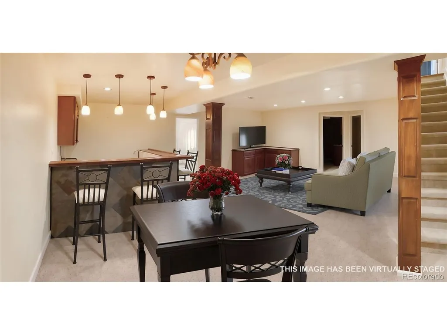
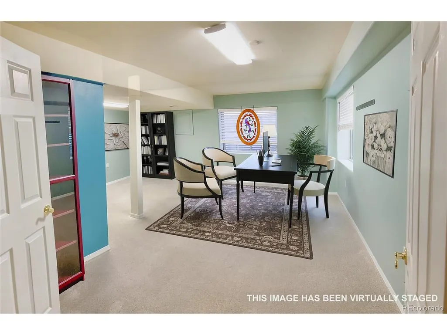
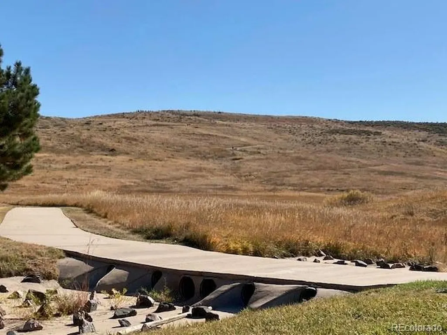
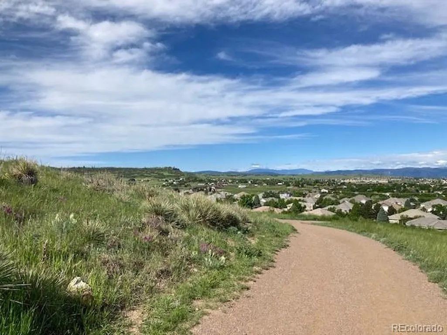
SELLER IS OFFERING BUYER UP TO $20,000 INCENTIVE! Use toward allowable closing costs, interest-rate buydown, or prepaid expenses as allowed by lender, with acceptable offer. Beautiful 5 BR/4.5BA, 2-story home on large corner lot in coveted Carriage Club. Open and spacious main floor with a wall of south facing windows against soaring 18-foot ceiling. In addition to 5 bedrooms, there's a main level study, a second floor loft, and a basement den- giving you numerous options for multiple offices, crafts rooms, or rec areas. Remodeled chef's dream kitchen features beautiful quartz counter tops, single bowl granite sink, wine cabinet with refrigerator, two ovens, and over-sized custom island with seating room for four and loads of cabinet and drawer space. Custom-built add-ons/upgrades include pub-like handcrafted bar with slate and granite finishes in basement, living room floor to ceiling bookcase, large entertainment shelving unit, and custom clothing organizer in master walk-in closet. Exceptional outdoor space with expansive backyard deck, privacy brick wall, and professional landscaping throughout with more than a dozen mature trees and tons of decorative river rock. New roof, gutters, and windows replaced September '23. New carpet and paint in main and upper levels. Driveway, water heater unit, A/C unit, and dishwasher all new in past few years. You will love Carriage Club- home to extensive greenbelts, walks, and playgrounds...and steps away from 250 acre Bluffs Regional Park, with 3 miles of trails for hiking, biking, and spectacular views. Quick access to Park Meadows Mall, Sky Ridge Medical, Lone Tree Rec Center, Lone Tree Arts Center, light rail, C470 and I25. Dozens of restaurants and shops within 5 minute drive - Ikea, Costco, Nordstrom Rack, Cabella's, Best Buy, and one stoplight from Lone Tree golf and tennis. Move-in ready to enjoy all that 7808 Arundel Ln, Carriage Club, and Lone Tree have to offer.
| Elementary School | Middle School | High School |
|---|---|---|
| Acres Green Elementary School | Cresthill Middle School | Highlands Ranch High School |
| Price History | |
|---|---|
| 3/28/2026 | Listed $1,125,000 |
| 5/21/2026 | 3$1,095,000 |
| 6/25/2026 | 2$1,075,000 |
| 7/30/2026 | 3$1,050,000 |
General Features
| Living Area | 5270 |
|---|---|
| Sewer | Public Sewer |
| Heating | Forced Air |
| Cooling | Central Air,Ceiling Fan(s) |
| Utilities | Natural Gas Available |
| Roof | Composition |
| HOA Fee | 72.5 |
| Garage Spaces | 3 |
| Patio/Porch Features | Patio,Deck |
| Construction Materials | Stucco |
| Exclusions | Seller's personal belongings. |
| Year Built | 2000 |
| Levels | Two |
| Property Subtype | Single Family Residence |
| Tax Year | 2024 |
| Assoc Fee Paid Per | Monthly |
| County | Douglas |
| New Construction | No |
| Property Type | Residential |
| HOA | Yes |
| Subdivision Name | Carriage Club |
| Full Baths | 1 |
| Status | Active |
| Directions | From I-25,drive west on Lincoln approximately 1.5 miles and turn south (left) at Lone Tree Parkway. Take your second left at Carriage Club Drive and left again on Arundel Ln,just a few blocks up. |
| High School | Highlands Ranch |
| City | Lone Tree |
| Association Name | Carriage Club Home Owners Association |
| High School District | Douglas County RE-1 |
| MLS Area | Metro Denver |
| Spa Features | Bath |
| Elementary School | Acres Green |
| Property Attached Y/N | No |
| Tax Annual Amount | 6985 |
| Middle/Junior High School | Cresthill |
| MLS Area Minor | Metro24/DHL |
| Standard Status | Active |
| Expected Active Date | 2026-04-02 |
| AttributionContact | mddenver@yahoo.com,303-264-9004 |
Interior Features
| Interior Amenities | Pantry,Walk-In Closet(s),Wet Bar,Kitchen Island |
|---|---|
| Basement | Partial,Partially Finished |
| Fireplace Features | One |
| Above Grade Finished Area | 3566 |
| Half Baths | 1 |
| 3/4 Baths | 3 |
| Total Bedrooms | 5 |
| LivingAreaSource | Assessor |
| Total Baths | 5 |
Exterior Features
| Parking Features | Attached |
|---|---|
| Lot Features | Corner Lot,Gutters |
| Water Source | City |
| Lot Size Area | 10019 |
| Lot Size Acres | 0.23 |
| Waterfront Y/N | No |
Amenities
- Foreclosure
- Views
- Short Sale
- New Construction
- Adult 55+
- Lease To Own
- No HOA Fees
- Furnished
- Primary On Main
- Air Conditioning
- Seller Finance
- Green
- Fixer Upper
- Horse
- Golf
- Fireplace
- Deck
- Garage
- Basement
- Pool
Property vs Single Family Average in 80124
Price
Taxes
Year Built
Visits
 Information deemed reliable but not guaranteed by the MLS. © 2026 Information and Real Estate Services, LLC.
Information source: Information and Real Estate Services, LLC. Provided for limited non-commercial use only under IRES Rules. © Copyright IRES.
The information being provided is for the consumers personal, non-commercial use and may not be used for any purpose other than to identify prospective properties consumer may be interested in purchasing.
The IRES, LLC Data on this
Information deemed reliable but not guaranteed by the MLS. © 2026 Information and Real Estate Services, LLC.
Information source: Information and Real Estate Services, LLC. Provided for limited non-commercial use only under IRES Rules. © Copyright IRES.
The information being provided is for the consumers personal, non-commercial use and may not be used for any purpose other than to identify prospective properties consumer may be interested in purchasing.
The IRES, LLC Data on this
