











Address
10032 Astoria Ct, Lone Tree, CO
Price
$ 1,072,000
Property Attributes
- MLS#9925222
- TypeSingle Family
- Listing Status Active
- CountyDOUGLAS
- CityLone Tree
- AreaMetro Denver
- NeighborhoodCarriage Club
- Zip80124
- StyleIn-Law Area
- Year Built1998
- Taxes$ 5369
- Price$ 1,072,000
- Bedrooms6
- Full Bathrooms4
- Half Bathrooms1
- Sqr Footage5420
- Lot Size0.18 Acres
Data Source:
Information and Real Estate Services (IRES)
Property Description
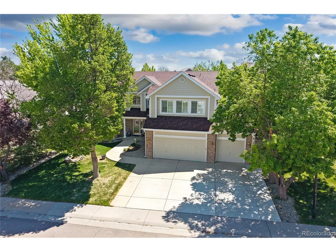
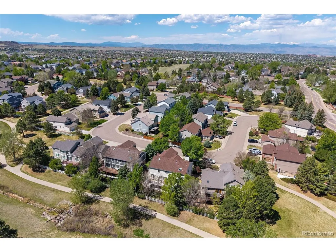
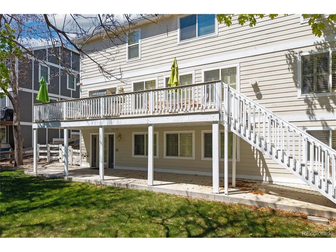
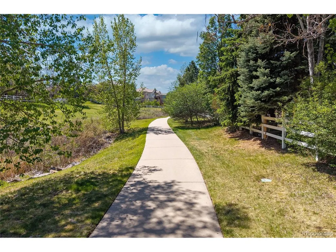
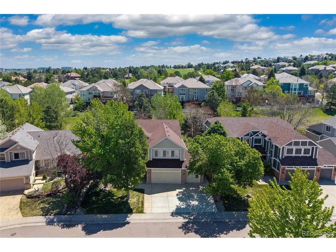
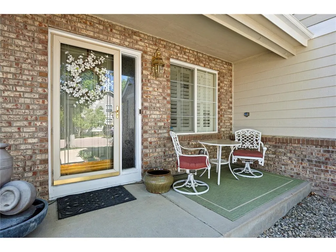
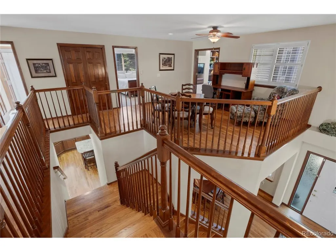
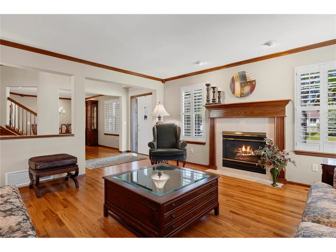
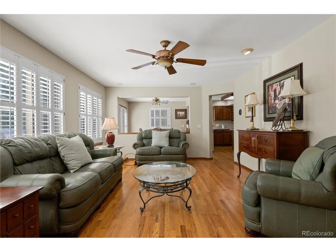
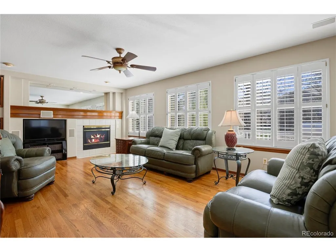
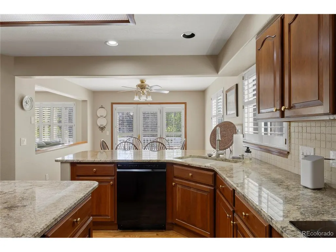
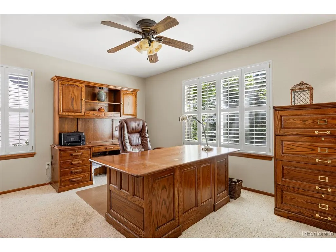
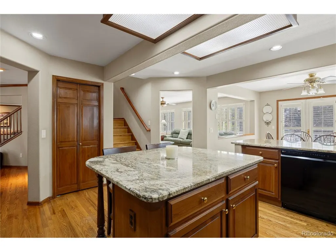
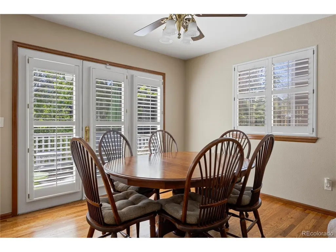
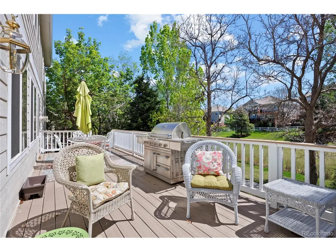
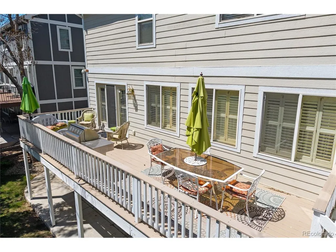
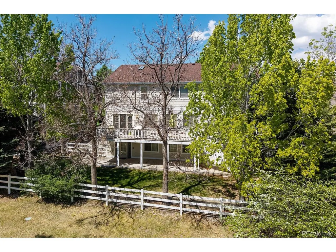
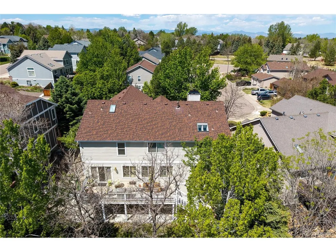
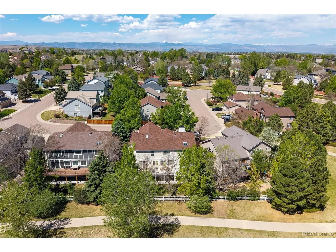
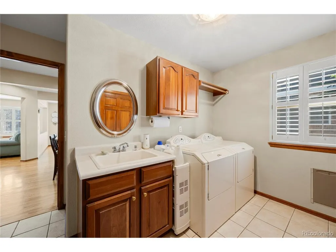
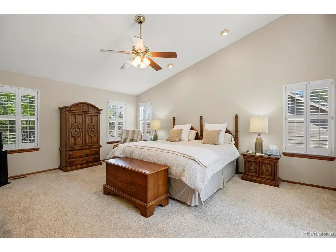
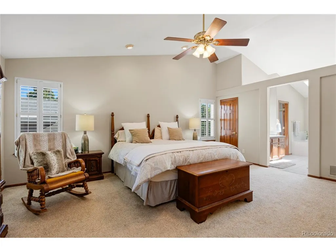
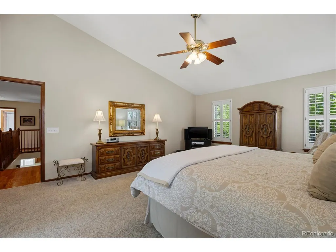
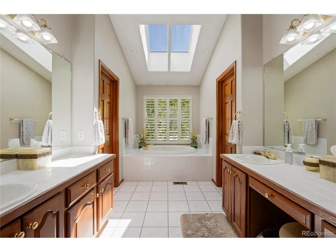
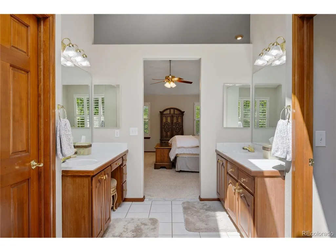
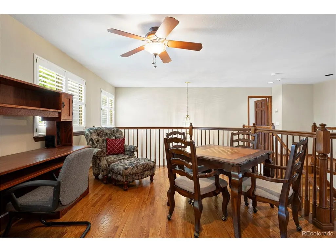
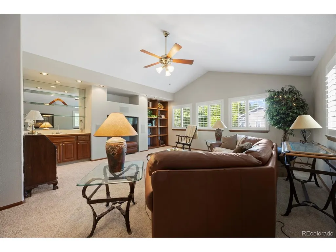
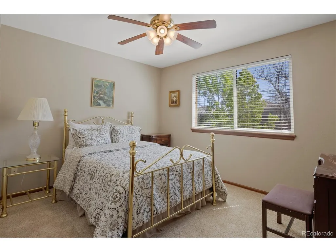
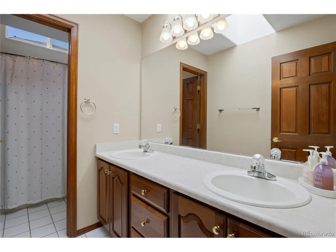
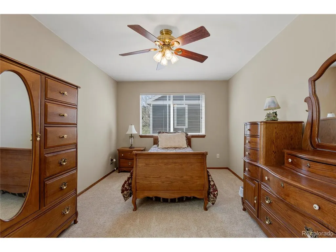
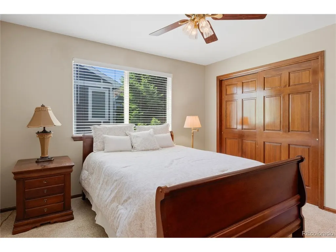
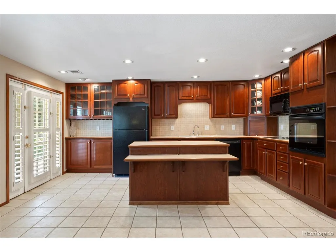
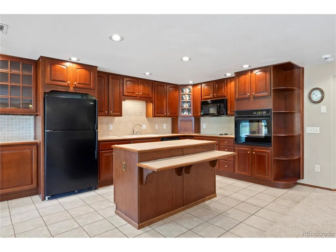
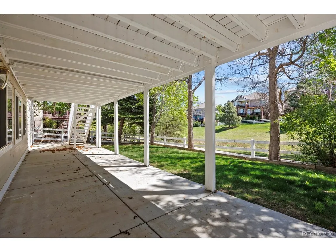
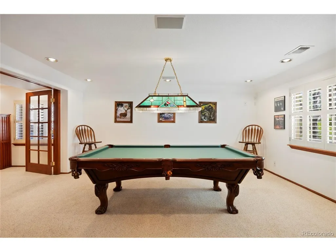
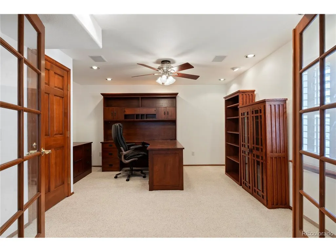
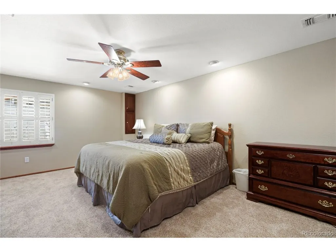
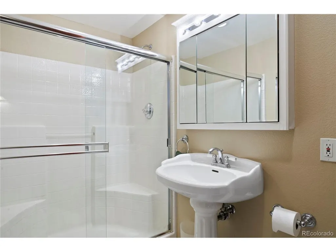
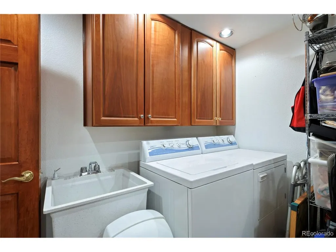
Beautiful maintained home, ideal for a multigenerational, situated in the highly sought-after Carriage Club neighborhood, located within a cul-de-sac and backs to a serene greenbelt. Boasting 6 bedrooms and 5 bathrooms, the property offers a total of 5,421 square feet, Plantation Shutters throughout the home. The finished walkout basement features a full kitchen, two bedrooms, a bathroom, family room, game room, and a secondary laundry, making it perfect for extended family or guests. On the main floor, you'll find a living room with a cozy gas fireplace, spacious formal dining area, family room with another gas fireplace, and a kitchen equipped with expansive slab granite countertops, hardwood floors, an oversized island, double ovens, a walk-in pantry, and ample cabinet space. The main level also includes , a private study, a powder bathroom, and a large laundry room complete with a utility sink and extra cabinetry. The heated (75,000 BTU) and insulated 3-car garage is a standout with 220 service, extensive cabinets, and a large enclosed loft storage area (2-pull down access points). Dual staircases lead you to the upper level, where the primary suite and ensuite bathroom has been freshly painted. The 5-piece primary bathroom includes a jetted tub and a spacious walk-in closet. The upper level also offers three additional bedrooms-one with an ensuite bathroom-a large loft area, another bathroom, and a generously sized bonus room, perfect as a recreation or flex space.The outdoor space boasts a sizable private Trex deck (10 x 32), gas line for BBQ, a covered patio, newer exterior lighting, mature trees, and meticulous landscaping. With backyard access to the trail system and a short hike to Bluffs Regional Park, outdoor activities are at your doorstep. Conveniently located near shopping, dining, I-25, C-470, and top-rated Douglas County schools, this property offers the perfect blend of comfort, convenience, and privacy.
| Elementary School | Middle School | High School |
|---|---|---|
| Acres Green Elementary School | Cresthill Middle School | Highlands Ranch High School |
| Price History | |
|---|---|
| 5/15/2026 | Listed $1,100,000 |
| 7/20/2026 | 3$1,072,000 |
General Features
| Living Area | 5370 |
|---|---|
| Sewer | Public Sewer |
| Heating | Forced Air,Humidity Control |
| Cooling | Central Air,Ceiling Fan(s) |
| Utilities | Natural Gas Available,Electricity Available |
| Roof | Composition |
| Appliances | Double Oven,Dishwasher,Refrigerator,Washer,Dryer,Microwave,Water Purifier Owned,Disposal,Fire Alarm |
| HOA Fee | 72 |
| Garage Spaces | 3 |
| Association Fee Includes | Trash |
| Patio/Porch Features | Patio,Deck |
| Architectural Style | In-Law Area |
| Construction Materials | Brick,Wood Siding |
| Exclusions | Sellers personal property,audio equipment,family room TV on main,garage refrigerator,and garage freezer. |
| Year Built | 1998 |
| Levels | Two |
| Property Subtype | Single Family Residence |
| Tax Year | 2025 |
| Community Features | Playground,Park,Trail(s) |
| Assoc Fee Paid Per | Monthly |
| County | Douglas |
| New Construction | No |
| Property Type | Residential |
| HOA | Yes |
| Energy Efficient | Windows |
| Subdivision Name | Carriage Club |
| Full Baths | 3 |
| Status | Active |
| Directions | I-25 to Lincoln,go west to Lone Tree Parkway turn south to Carriage Club Drive turn left on Astoria. |
| High School | Highlands Ranch |
| City | Lone Tree |
| Association Name | Carriage Club HOA |
| High School District | Douglas County RE-1 |
| MLS Area | Metro Denver |
| Spa Features | Bath |
| Elementary School | Acres Green |
| Property Attached Y/N | No |
| Tax Annual Amount | 5369 |
| Middle/Junior High School | Cresthill |
| MLS Area Minor | Metro24/DHL |
| Builder Name | U.S. Home Corp |
| Standard Status | Active |
| Expected Active Date | 2026-05-15 |
| AttributionContact | bob.hier@compass.com,303-901-8323 |
Interior Features
| Interior Amenities | Eat-in Kitchen,Cathedral Ceiling(s),Pantry,Walk-In Closet(s),Wet Bar,Kitchen Island |
|---|---|
| Basement | Full,Partially Finished,Walk-Out Access,Structural Floor,Sump Pump |
| Fireplace Features | Two or More,Gas,Living Room,Family Room |
| Window Features | Window Coverings |
| Above Grade Finished Area | 3720 |
| Half Baths | 1 |
| 3/4 Baths | 1 |
| Total Bedrooms | 6 |
| Room Type | Loft |
| LivingAreaSource | Assessor |
| Total Baths | 5 |
Exterior Features
| Exterior Amenities | Sprinkler System,Heated Garage |
|---|---|
| Fencing | Fenced,Dog Run/Kennel |
| Parking Features | Attached |
| Lot Features | Cul-De-Sac,Deciduous Trees,Abuts Private Open Space,Paved |
| Water Source | City |
| Lot Size Area | 7841 |
| Lot Size Acres | 0.18 |
| Waterfront Y/N | No |
Amenities
- Foreclosure
- Views
- Short Sale
- New Construction
- Adult 55+
- Lease To Own
- No HOA Fees
- Furnished
- Primary On Main
- Air Conditioning
- Seller Finance
- Green
- Fixer Upper
- Horse
- Golf
- Fireplace
- Deck
- Garage
- Basement
- Pool
Property vs Single Family Average in 80124
Price
Taxes
Year Built
Visits
 Information deemed reliable but not guaranteed by the MLS. © 2026 Information and Real Estate Services, LLC.
Information source: Information and Real Estate Services, LLC. Provided for limited non-commercial use only under IRES Rules. © Copyright IRES.
The information being provided is for the consumers personal, non-commercial use and may not be used for any purpose other than to identify prospective properties consumer may be interested in purchasing.
The IRES, LLC Data on this
Information deemed reliable but not guaranteed by the MLS. © 2026 Information and Real Estate Services, LLC.
Information source: Information and Real Estate Services, LLC. Provided for limited non-commercial use only under IRES Rules. © Copyright IRES.
The information being provided is for the consumers personal, non-commercial use and may not be used for any purpose other than to identify prospective properties consumer may be interested in purchasing.
The IRES, LLC Data on this
