
Open House Sat, Sep 26th 10:00 AM - 01:00 PM



Address
1560 S Monroe St, Denver, CO
Price
$ 1,599,900
Property Attributes
- MLS#3727987
- TypeSingle Family
- Listing Status Coming Soon
- CountyDENVER
- CityDenver
- AreaMetro Denver
- NeighborhoodCory-Merrill
- Zip80210
- StyleSingle Family Residence
- Year Built2017
- Taxes$ 10000
- Price$ 1,599,900
- Bedrooms4
- Full Bathrooms3
- Half Bathrooms1
- Sqr Footage4244
- Lot Size0.17 Acres
Data Source:
Information and Real Estate Services (IRES)
Property Description
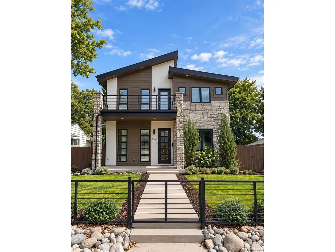
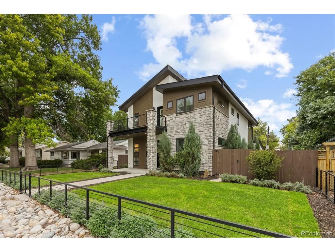
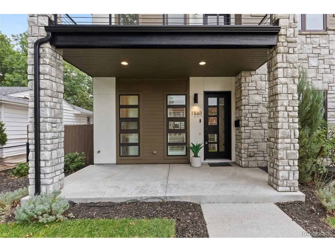
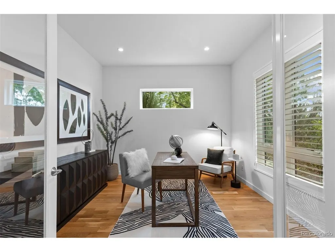
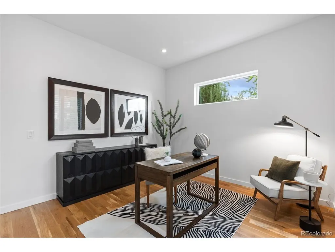
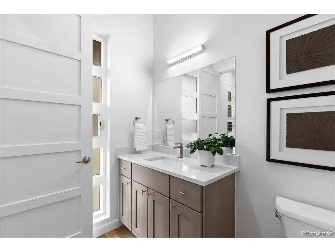
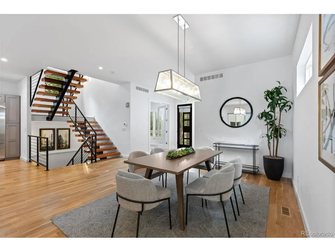
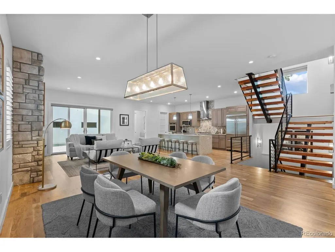
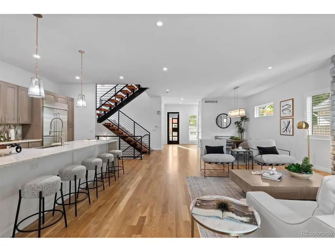
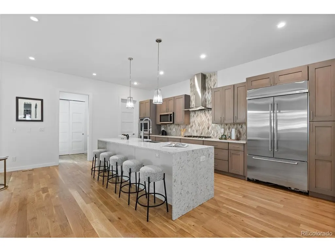
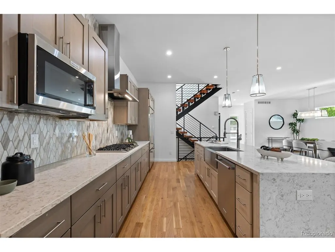
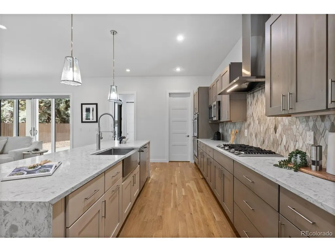
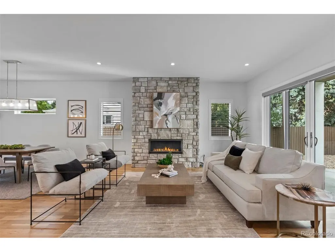
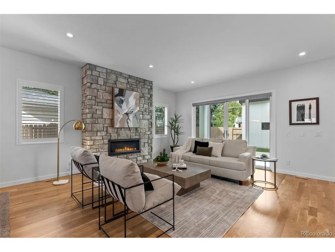
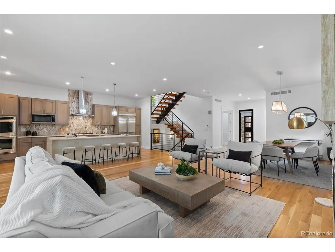
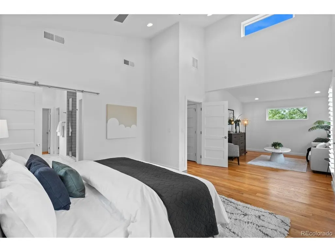
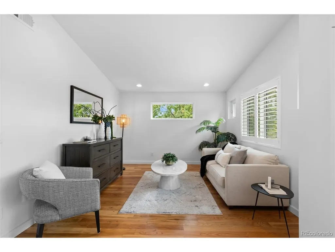
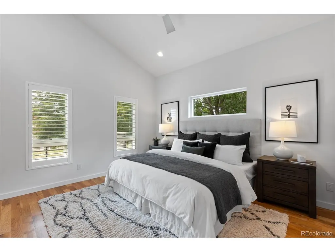
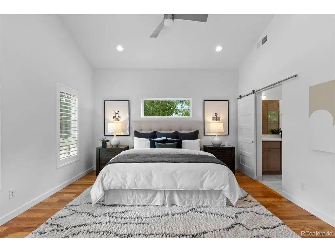
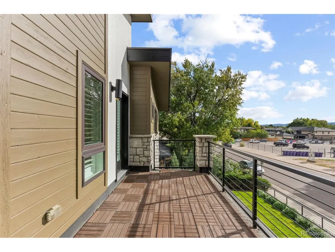
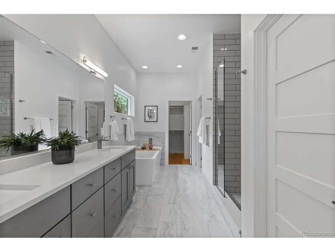
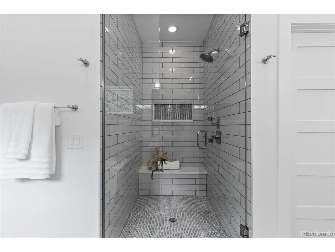
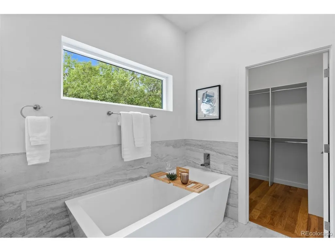
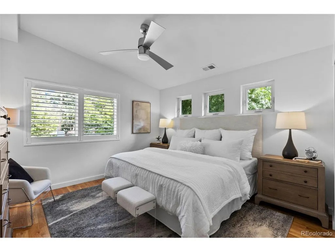
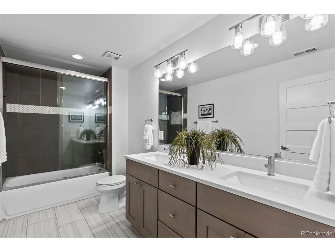
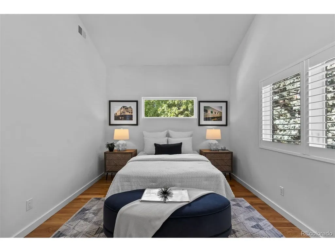
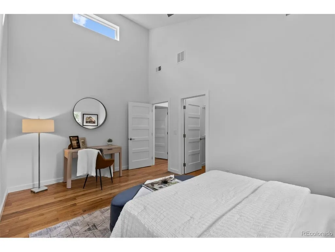
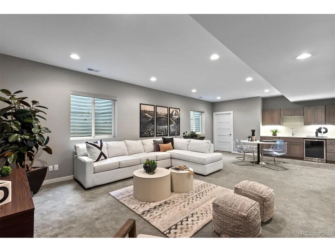
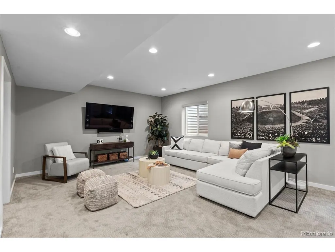
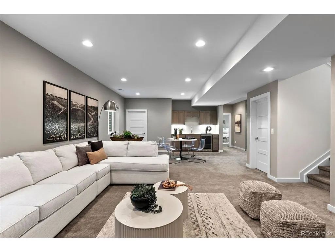
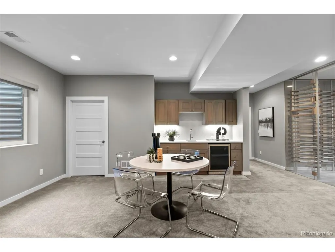
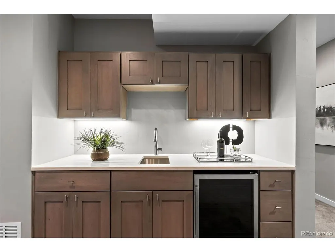
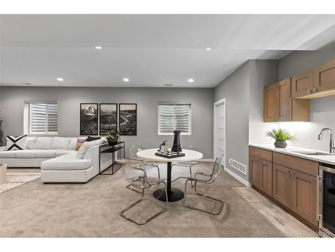
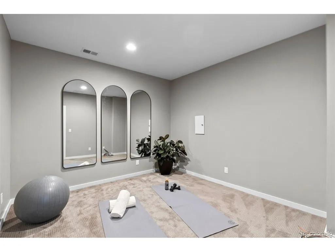
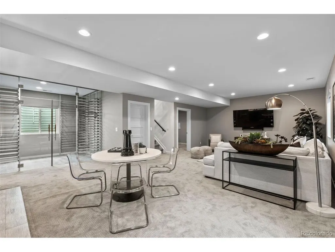
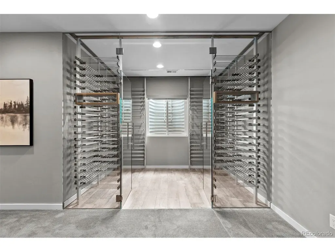
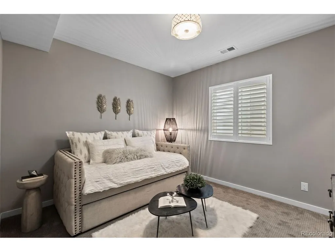
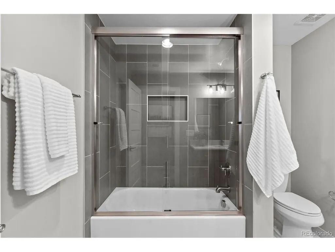
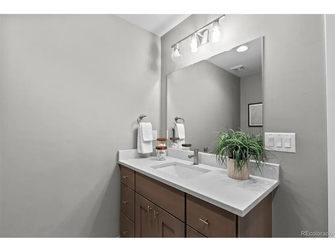
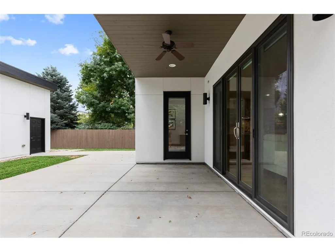
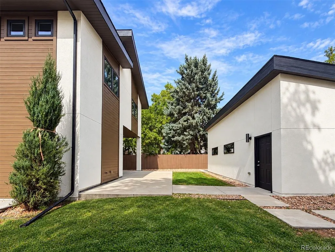
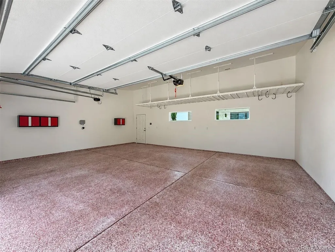
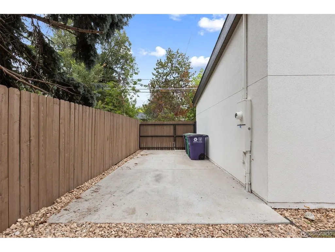
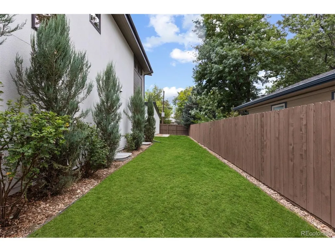
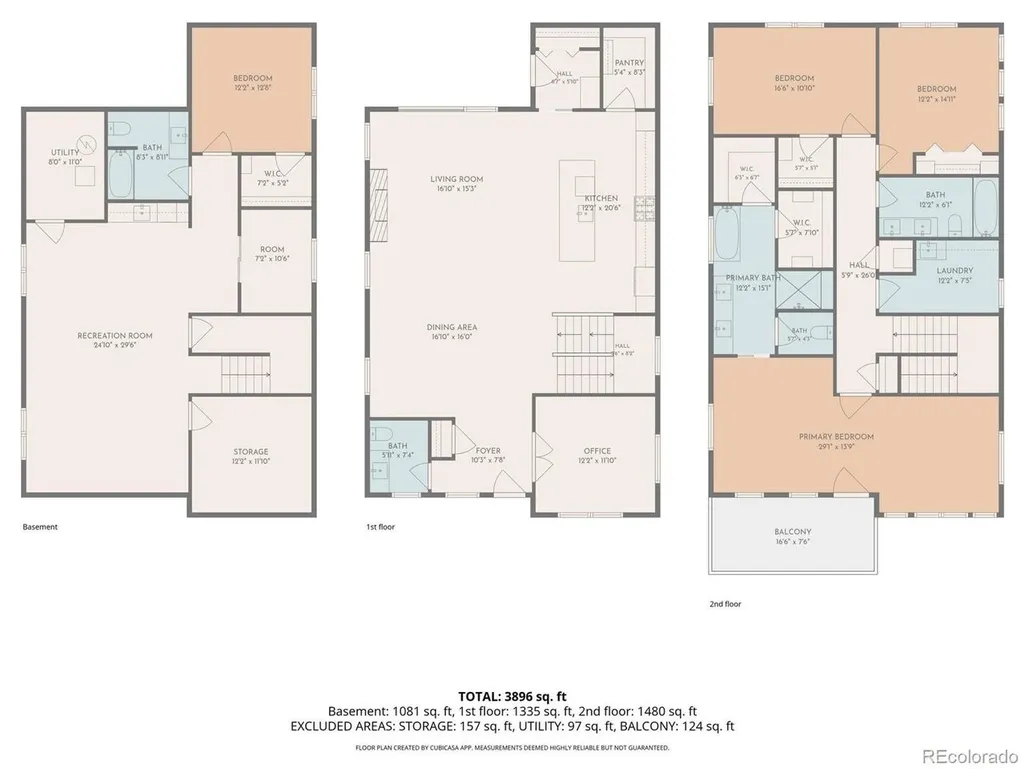
Built by MAG Builders, this exceptional Cory-Merrill residence showcases thoughtful modern design, quality craftsmanship and elevated finishes throughout. 4" white oak hardwood floors, designer lighting and an open floorplan create a sophisticated yet comfortable atmosphere.The gourmet kitchen features quartz countertops, stainless steel appliances, custom shelving, a spacious pantry and generous storage, opening to the dining and living areas.A gas fireplace anchors the living room, while a private main-floor office with French doors provides an ideal work-from-home space.Upstairs, the spacious primary suite offers a sitting area and room for yoga or exercise.Step outside to the private balcony-an inviting spot to unwind and enjoy the neighborhood. A sliding barn door leads to the primary bath with soaking tub, while custom dual closets complete the suite. The fully finished lower level is designed for entertaining with a spacious family room, walk-up bar and wine cellar. A guest bedroom and full bath offer privacy for visitors, while a versatile bonus room is ideal for a home gym, craft or hobby room, or additional storage. Outdoor living continues beneath the covered patio with room for grilling and entertaining in the expansive backyard. A large 690 sq ft 3-car detached garage provides exceptional storage, while an add'l concrete parking pad accommodates a Sprinter van or larger vehicle-perfect for Colorado adventures and ski days. Enjoy recreation just across the street and convenient access to Denver's best amenities. Nearby bike routes connect toward Cherry Creek and Cherry Creek Reservoir, while easy access to I-25 simplifies the commute to Denver International Airport. RTD provides convenient access to Broncos and Avalanche games, concerts and the Denver Performing Arts Complex.Cherry Creek shopping and dining are minutes away.This distinctive Cory-Merrill home offers an exceptional combination of space, functionality, connectivity and Colorado lifestyle.
| Elementary School | Middle School | High School |
|---|---|---|
| Cory Elementary School | Merrill Middle School | South High School |
| Price History | |
|---|---|
| 9/19/2026 | Listed $1,599,900 |
General Features
| Living Area | 4244 |
|---|---|
| Sewer | Public Sewer |
| Heating | Forced Air |
| Cooling | Central Air |
| Utilities | Natural Gas Available |
| Roof | Composition |
| Appliances | Dishwasher,Refrigerator,Bar Fridge,Microwave,Trash Compactor,Disposal,Fire Alarm |
| Zoning | E-SU-DX |
| Garage Spaces | 3 |
| Patio/Porch Features | Patio |
| Construction Materials | Frame,Stone,Stucco |
| Exclusions | Staging items |
| Year Built | 2017 |
| Levels | Two |
| Property Subtype | Single Family Residence |
| Tax Year | 2025 |
| Community Features | Fitness Center |
| Accessibility | Level Lot |
| County | Denver |
| New Construction | No |
| Property Type | Residential |
| HOA | No |
| Energy Efficient | Solar Hot Water |
| Subdivision Name | Cory-Merrill |
| Full Baths | 1 |
| Status | Coming Soon |
| Directions | From I-25,take the Colorado Blvd exit and head north. Turn left (west) on E. Florida Avenue,then turn right (north) on S. Monroe Street. Property will be on the right. |
| High School | South |
| City | Denver |
| High School District | Denver District 1 |
| MLS Area | Metro Denver |
| Elementary School | Cory |
| Property Attached Y/N | No |
| Tax Annual Amount | 10000 |
| Middle/Junior High School | Merrill |
| MLS Area Minor | Metro18/DSE |
| Virtual Tour | https://my.matterport.com/show/?m=11TfV7r1sj9 |
| Standard Status | Coming Soon |
| Expected Active Date | 2026-09-23 |
| AttributionContact | tamara.cooper@sothebysrealty.com,720-320-5029 |
Interior Features
| Interior Amenities | Eat-in Kitchen,Open Floorplan,Pantry,Walk-In Closet(s),Wet Bar,Kitchen Island |
|---|---|
| Basement | Full,Partially Finished,Built-In Radon |
| Fireplace Features | Gas Log,Living Room,One |
| Window Features | Window Coverings |
| Above Grade Finished Area | 2877 |
| Half Baths | 1 |
| 3/4 Baths | 2 |
| Total Bedrooms | 4 |
| LivingAreaSource | Assessor |
| Total Baths | 4 |
Exterior Features
| Exterior Amenities | Balcony |
|---|---|
| Fencing | Fenced |
| Parking Features | Detached |
| Lot Features | Level |
| Water Source | Public |
| Lot Size Area | 7405 |
| Lot Size Acres | 0.17 |
| Waterfront Y/N | No |
Amenities
- Foreclosure
- Views
- Short Sale
- New Construction
- Adult 55+
- Lease To Own
- No HOA Fees
- Furnished
- Primary On Main
- Air Conditioning
- Seller Finance
- Green
- Fixer Upper
- Horse
- Golf
- Fireplace
- Deck
- Garage
- Basement
- Pool
Property vs Single Family Average in 80210
Price
Taxes
Year Built
Visits
 Information deemed reliable but not guaranteed by the MLS. © 2026 Information and Real Estate Services, LLC.
Information source: Information and Real Estate Services, LLC. Provided for limited non-commercial use only under IRES Rules. © Copyright IRES.
The information being provided is for the consumers personal, non-commercial use and may not be used for any purpose other than to identify prospective properties consumer may be interested in purchasing.
The IRES, LLC Data on this
Information deemed reliable but not guaranteed by the MLS. © 2026 Information and Real Estate Services, LLC.
Information source: Information and Real Estate Services, LLC. Provided for limited non-commercial use only under IRES Rules. © Copyright IRES.
The information being provided is for the consumers personal, non-commercial use and may not be used for any purpose other than to identify prospective properties consumer may be interested in purchasing.
The IRES, LLC Data on this
