
Address
1325 S Josephine St, Denver, CO
Price
$ 2,099,500
Property Attributes
- MLS#9170648
- TypeSingle Family
- Listing Status Active
- CountyDENVER
- CityDenver
- AreaMetro Denver
- NeighborhoodCory-Merrill
- Zip80210
- StyleSingle Family Residence
- Year Built2005
- Taxes$ 9788
- Price$ 2,099,500
- Bedrooms4
- Full Bathrooms3
- Half Bathrooms1
- Sqr Footage5049
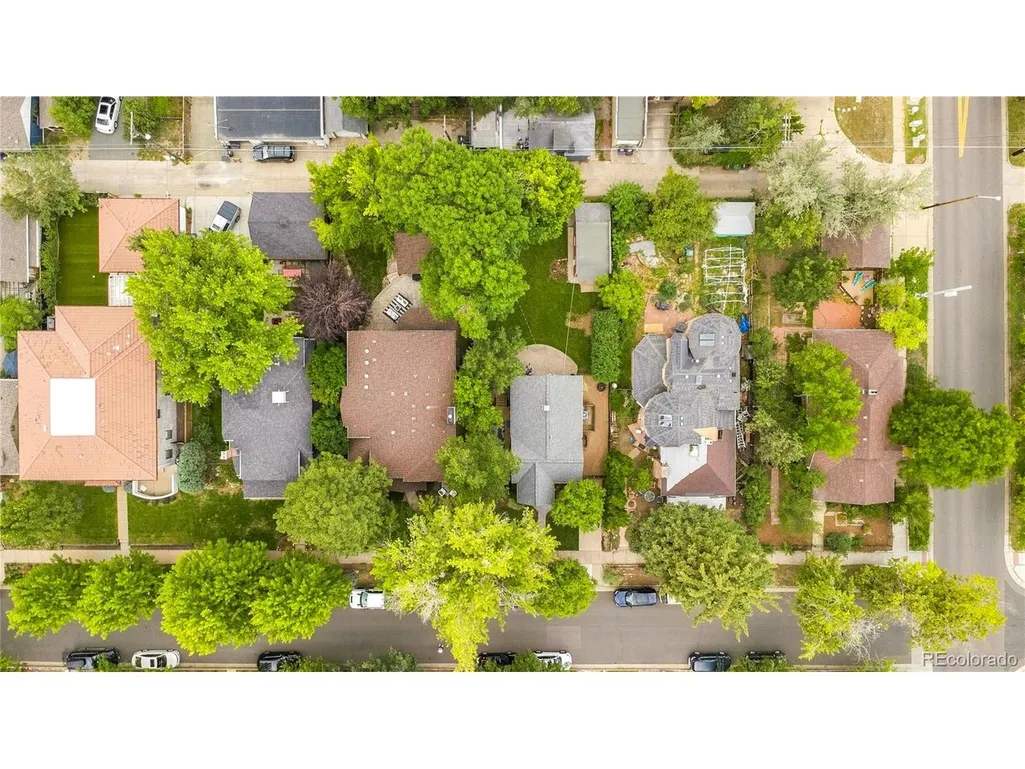
- Lot Size0.14 Acres
Data Source:
Information and Real Estate Services (IRES)
Property Description
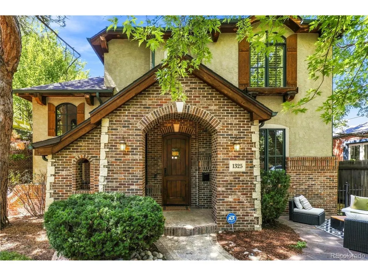
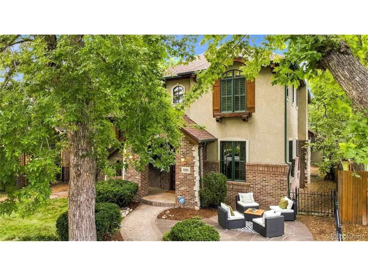
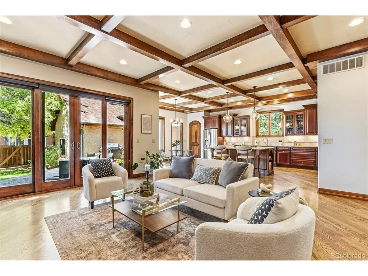
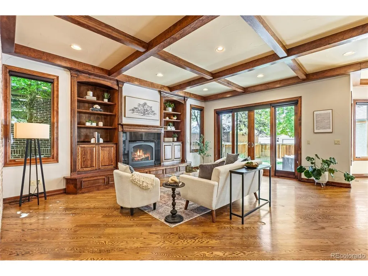
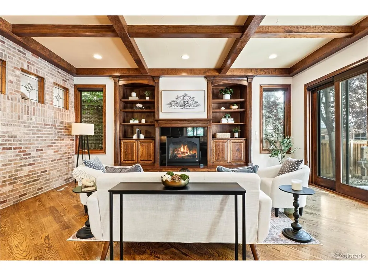
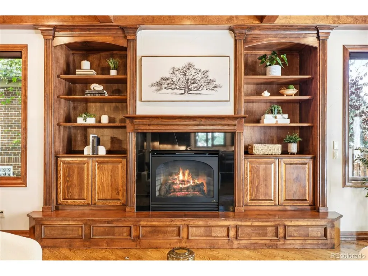
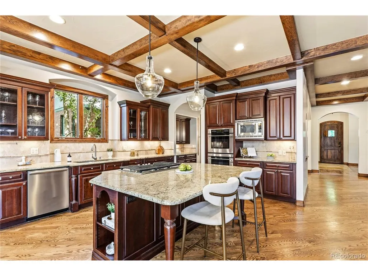
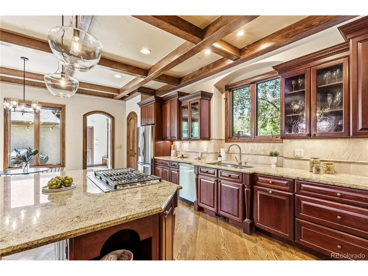
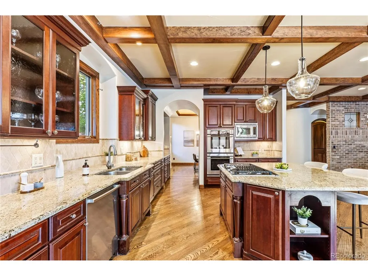
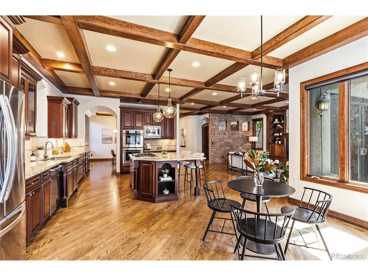
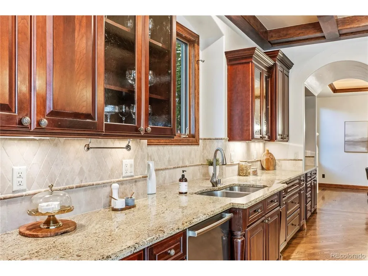
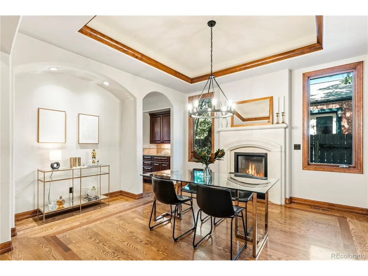
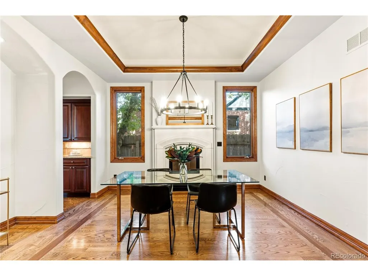
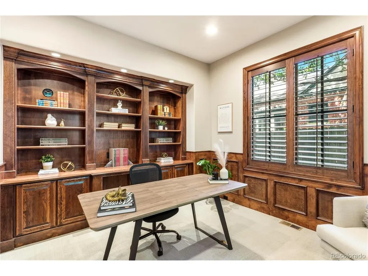
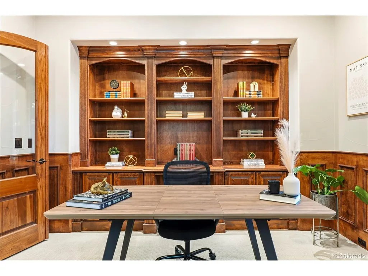
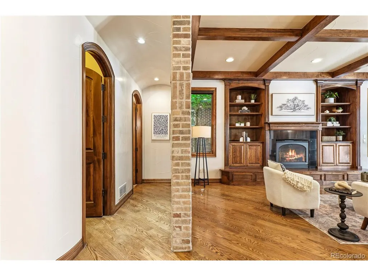
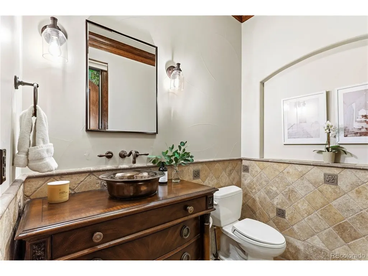
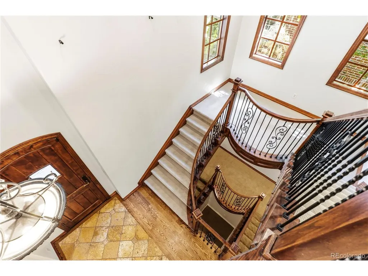
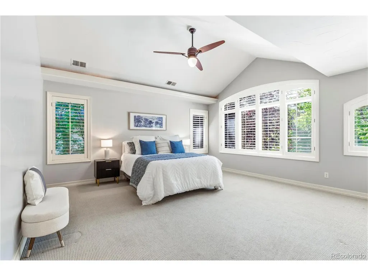
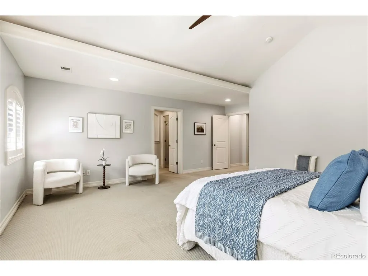
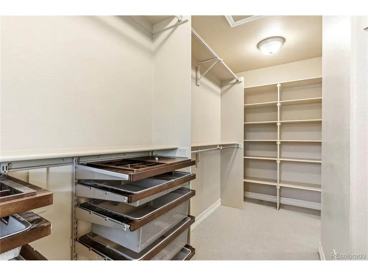
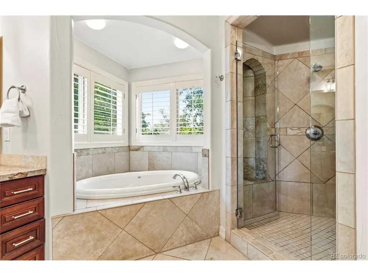
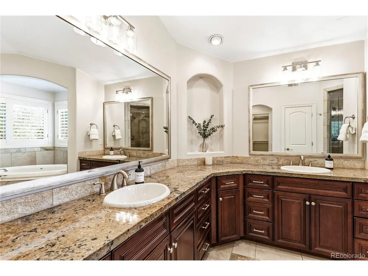
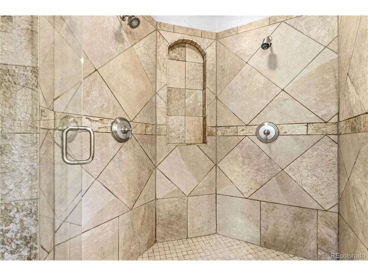
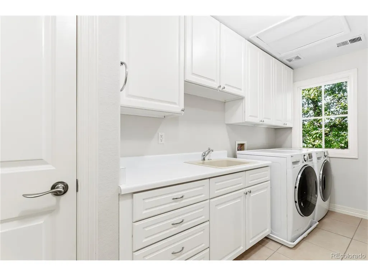
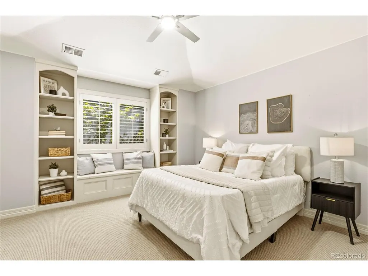
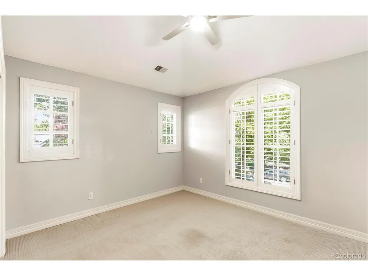
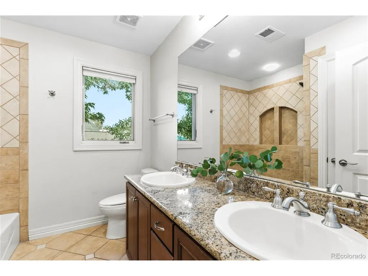
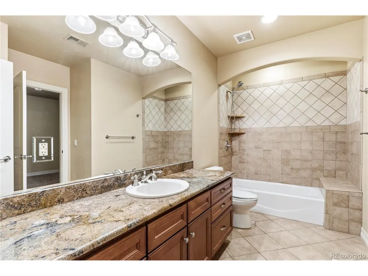
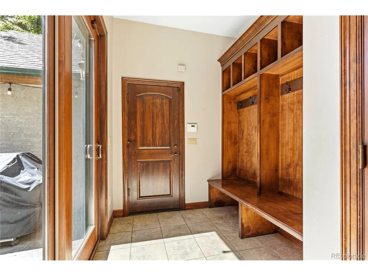
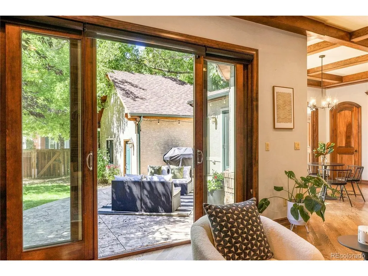
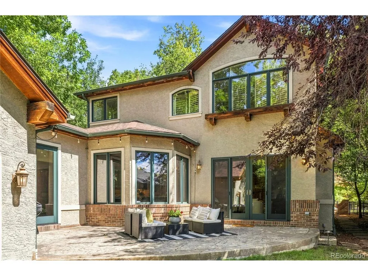
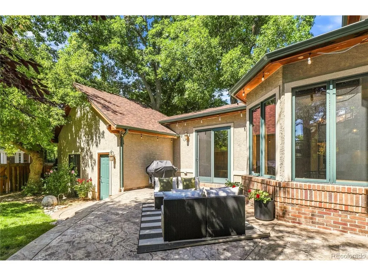
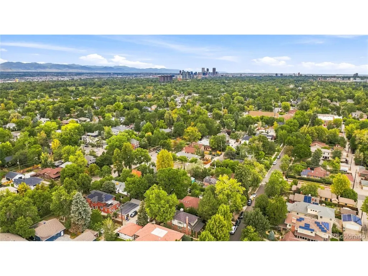
Gracefully positioned on a picturesque, tree-lined street in the heart of Cory-Merrill, this distinguished custom residence is a masterclass in timeless architecture and refined living. Thoughtfully designed with exceptional craftsmanship and enduring materials, the home effortlessly balances sophisticated elegance with everyday comfort. A grand foyer introduces beautifully proportioned interiors where rich hardwood floors, soaring ceilings, custom millwork, and expansive windows create a warm and elevated aesthetic. The heart of the home is an inviting great room that seamlessly connects to a chef's kitchen appointed with premium appliances, an oversized center island, custom cabinetry, two pantry spaces, and a butler's pantry-creating an ideal setting for both intimate gatherings and grand-scale entertaining. The dedicated dining area features a coffered ceiling and decorative, flush-mounted recessed lighting that highlights the beautiful gas fireplace. The main level also offers a dedicated beautifully appointed private office with custom bookcases, refined formal and casual living spaces, and effortless access to the home's outdoor retreat. Lush landscaping, mature trees, and thoughtfully designed patios create a tranquil extension of the interior, inviting year-round indoor-outdoor living. Upstairs, the serene primary suite serves as a private sanctuary, featuring vaulted ceilings, abundant natural light, a spacious walk-in closet, and a spa-inspired bath designed for quiet relaxation. Additional bedrooms offer exceptional comfort and privacy. Located within one of Denver's most coveted neighborhoods, this exceptional residence places you moments from Wash Park, Bonnie Brae, Cherry Creek, boutique shopping, acclaimed restaurants, neighborhood cafes, and some of the city's most respected schools. Combining timeless design, impeccable quality, and an unrivaled location, this is a rare opportunity to experience elevated living in the heart of Denver.
| Elementary School | Middle School | High School |
|---|---|---|
| Cory Elementary School | Merrill Middle School | South High School |
| Price History | |
|---|---|
| 9/9/2026 | Listed $2,099,500 |
General Features
| Living Area | 4957 |
|---|---|
| Sewer | Public Sewer |
| Heating | Forced Air |
| Cooling | Central Air,Ceiling Fan(s) |
| Roof | Composition |
| Appliances | Double Oven,Dishwasher,Refrigerator,Bar Fridge,Washer,Dryer,Microwave,Gas Bar-B-Q,Disposal,Fire Alarm |
| Zoning | E-SU-DX |
| Garage Spaces | 2 |
| Patio/Porch Features | Patio |
| Construction Materials | Brick |
| Exclusions | Sellers' personal property and all staging items. |
| Year Built | 2005 |
| Levels | Two |
| Property Subtype | Single Family Residence |
| Tax Year | 2025 |
| Accessibility | Level Lot |
| County | Denver |
| New Construction | No |
| Property Type | Residential |
| HOA | No |
| Energy Efficient | Thermostat |
| Subdivision Name | Cory-Merrill |
| Full Baths | 3 |
| Status | Active |
| High School | South |
| City | Denver |
| High School District | Denver District 1 |
| MLS Area | Metro Denver |
| Elementary School | Cory |
| Property Attached Y/N | No |
| Tax Annual Amount | 9788 |
| Middle/Junior High School | Merrill |
| MLS Area Minor | Metro18/DSE |
| Virtual Tour | https://www.zillow.com/view-imx/8ddde8f1-615f-47b9-8efc-972eed6cf24a?setAttribution=mls&wl=true&initialViewType=pano |
| Standard Status | Active |
| Expected Active Date | 2026-09-10 |
| AttributionContact | JenDenverRealEstate@gmail.com,303-887-2986 |
Interior Features
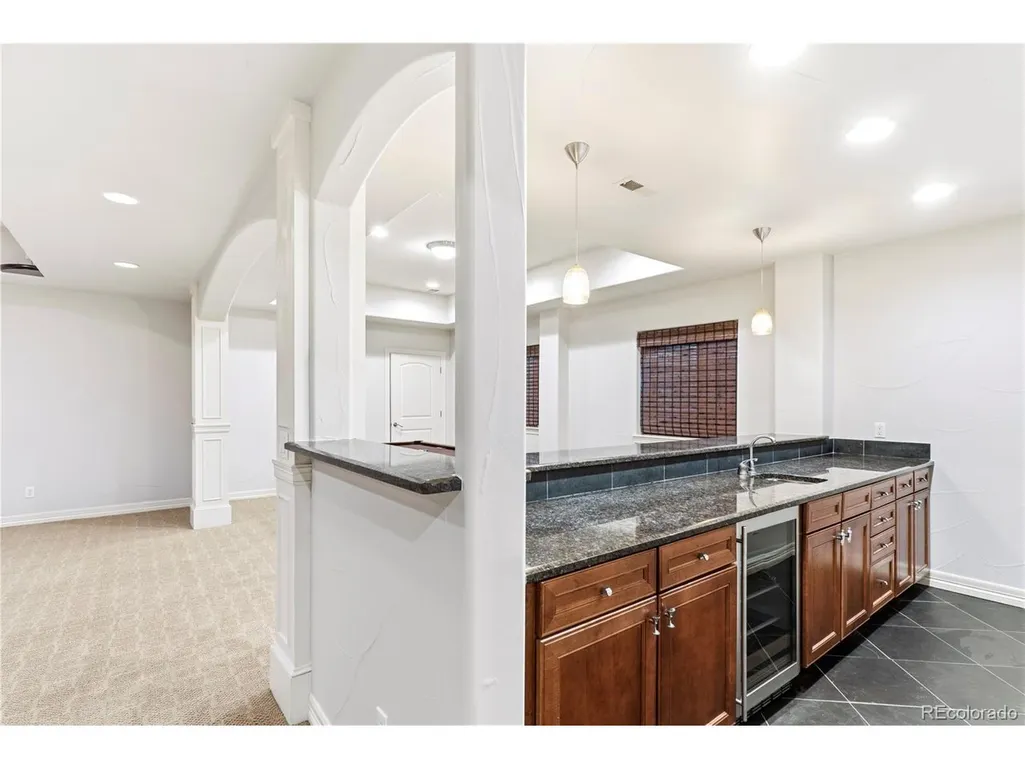
| Interior Amenities | Eat-in Kitchen,Cathedral Ceiling(s),Open Floorplan,Pantry,Walk-In Closet(s),Wet Bar,Kitchen Island |
|---|---|
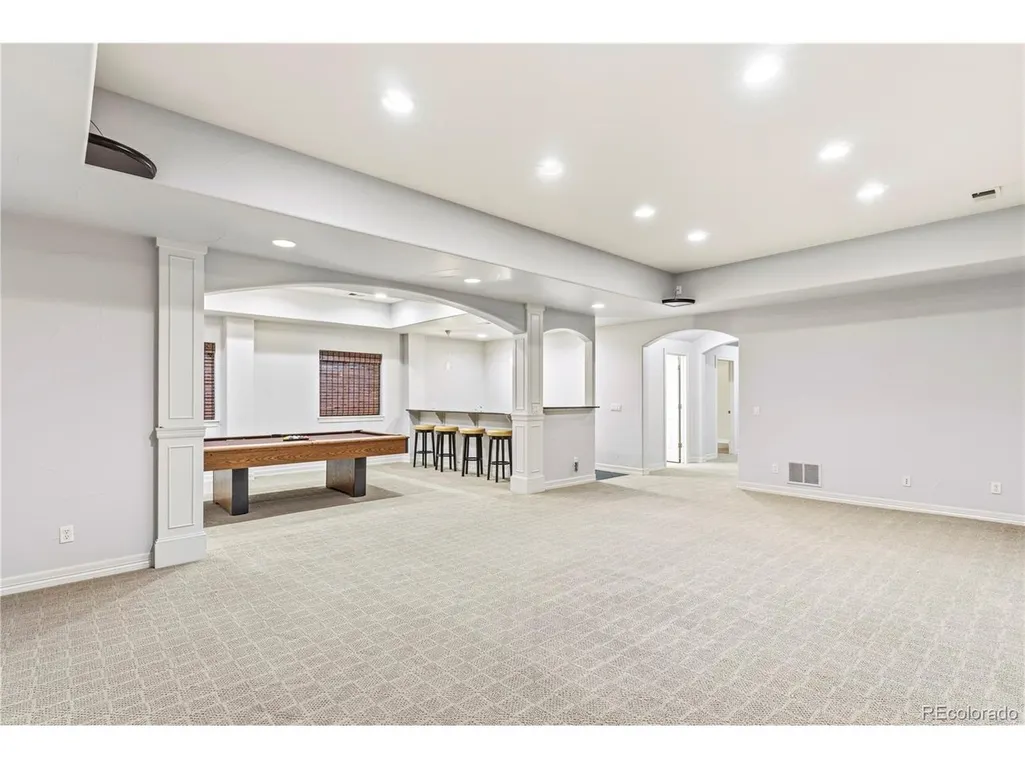
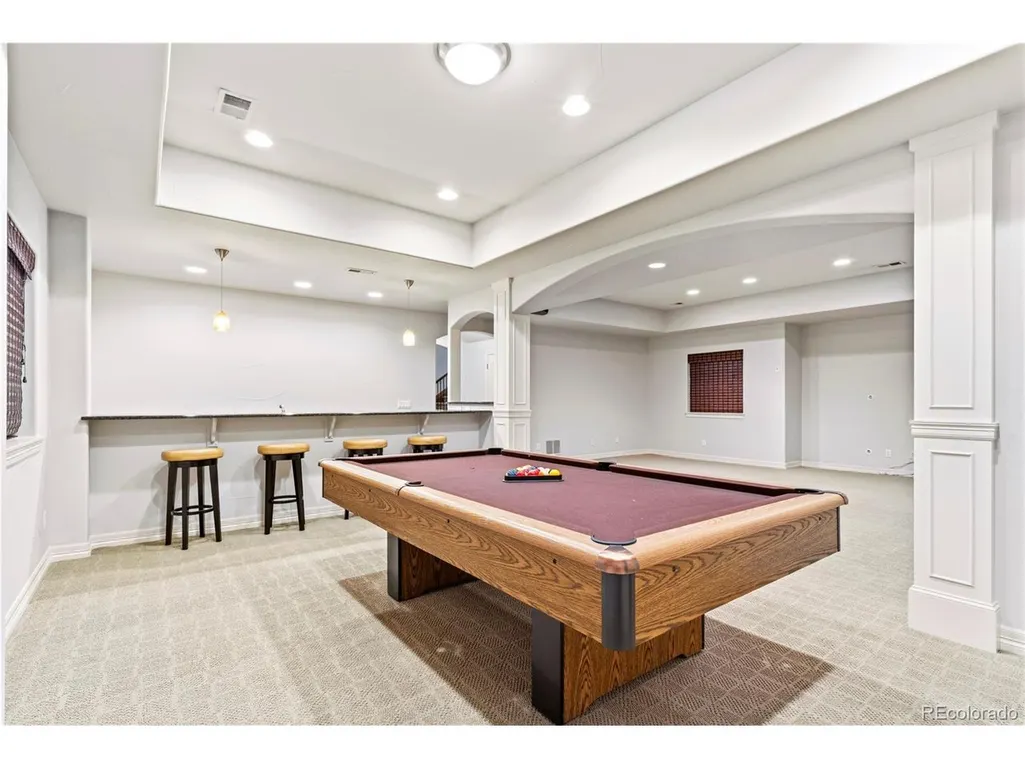
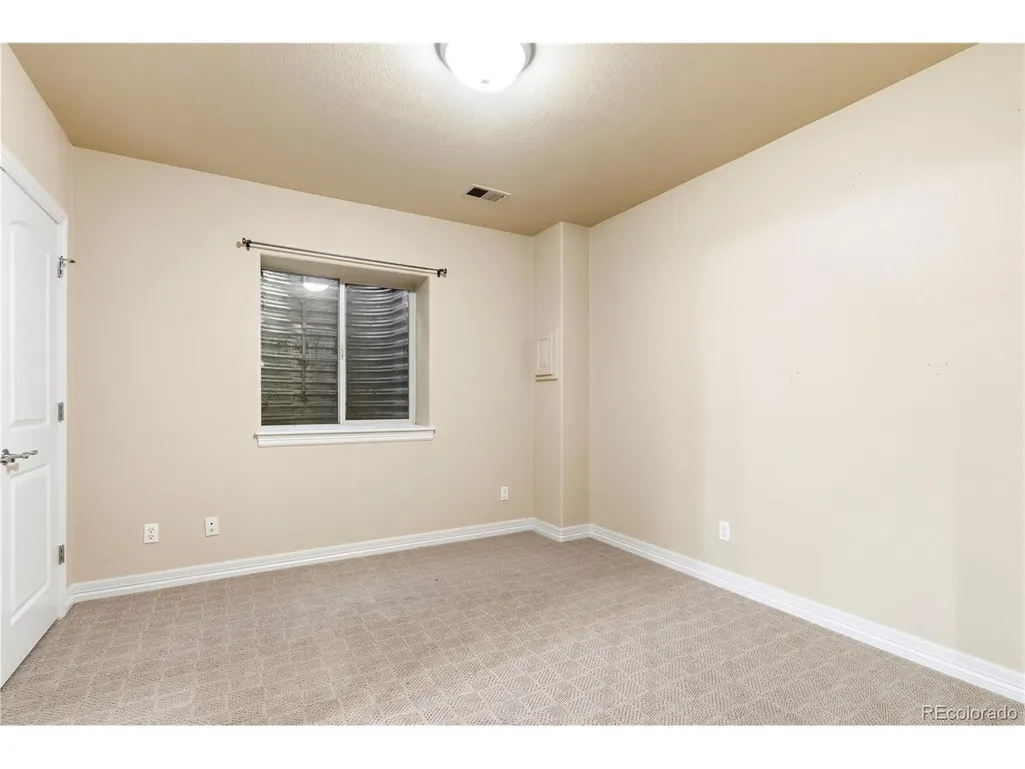
| Basement | Full,Partially Finished,Built-In Radon,Radon Test Available |
| Fireplace Features | Two or More,Living Room,Dining Room |
| Above Grade Finished Area | 3238 |
| Half Baths | 1 |
| Total Bedrooms | 4 |
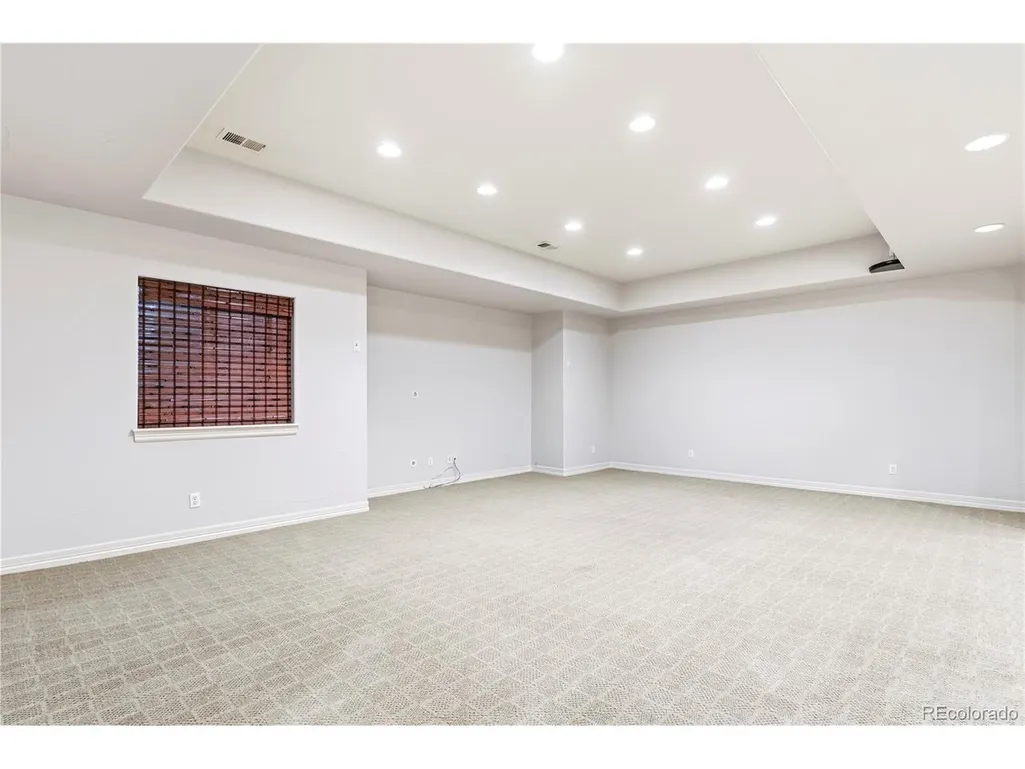
| Room Type | Media Room |
| LivingAreaSource | Assessor |
| Total Baths | 4 |
Exterior Features
| Exterior Amenities | Sprinkler System |
|---|---|
| Fencing | Fenced |
| Parking Features | Attached |
| Lot Features | Deciduous Trees,Level |
| Water Source | Public |
| Lot Size Area | 6250 |
| Lot Size Acres | 0.14 |
| Waterfront Y/N | No |
Amenities
- Foreclosure
- Views
- Short Sale
- New Construction
- Adult 55+
- Lease To Own
- No HOA Fees
- Furnished
- Primary On Main
- Air Conditioning
- Seller Finance
- Green
- Fixer Upper
- Horse
- Golf
- Fireplace
- Deck
- Garage
- Basement
- Pool
Property vs Single Family Average in 80210
Price
Taxes
Year Built
Visits
 Information deemed reliable but not guaranteed by the MLS. © 2026 Information and Real Estate Services, LLC.
Information source: Information and Real Estate Services, LLC. Provided for limited non-commercial use only under IRES Rules. © Copyright IRES.
The information being provided is for the consumers personal, non-commercial use and may not be used for any purpose other than to identify prospective properties consumer may be interested in purchasing.
The IRES, LLC Data on this
Information deemed reliable but not guaranteed by the MLS. © 2026 Information and Real Estate Services, LLC.
Information source: Information and Real Estate Services, LLC. Provided for limited non-commercial use only under IRES Rules. © Copyright IRES.
The information being provided is for the consumers personal, non-commercial use and may not be used for any purpose other than to identify prospective properties consumer may be interested in purchasing.
The IRES, LLC Data on this
