









Address
1630 S Saint Paul St, Denver, CO
Price
$ 975,000
Property Attributes
- MLS#9333477
- TypeSingle Family
- Listing Status Active
- CountyDENVER
- CityDenver
- AreaMetro Denver
- NeighborhoodCory-Merrill
- Zip80210
- StyleSingle Family Residence
- Year Built1948
- Taxes$ 4862
- Price$ 975,000
- Bedrooms4
- Full Bathrooms2
- Half Bathrooms0
- Sqr Footage2102
- Lot Size0.14 Acres
Data Source:
Information and Real Estate Services (IRES)
Property Description
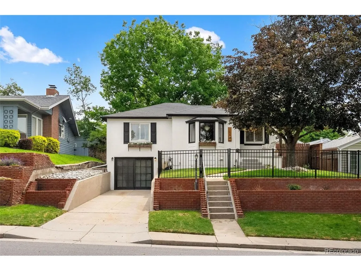
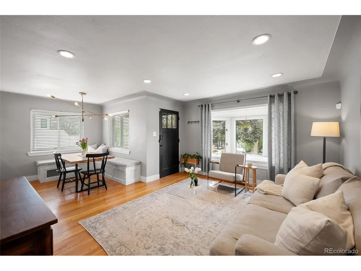
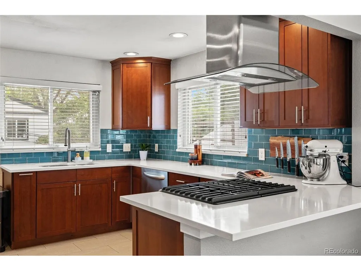
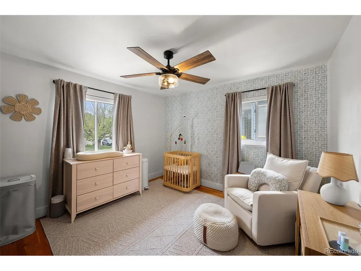
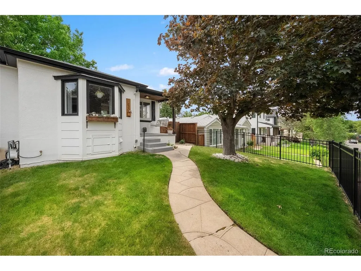
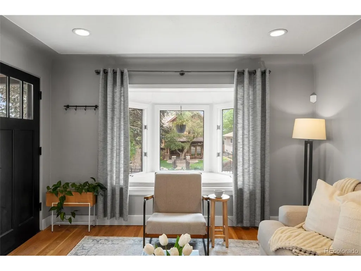
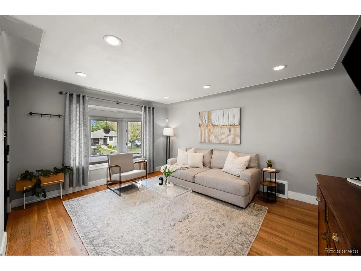
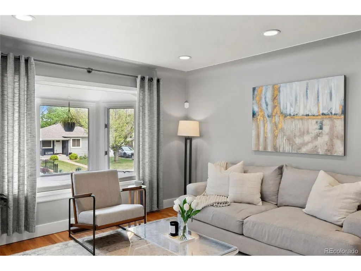
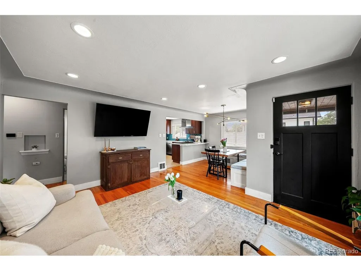
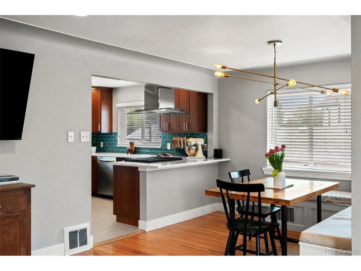
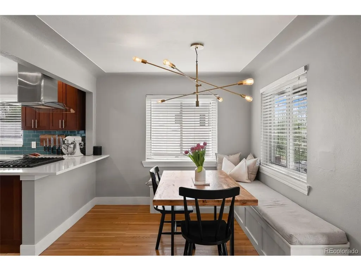
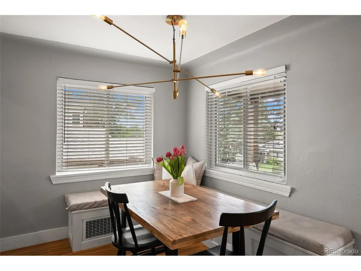
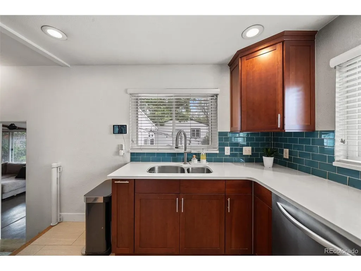
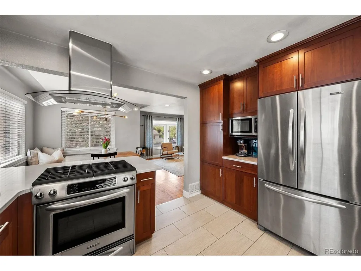
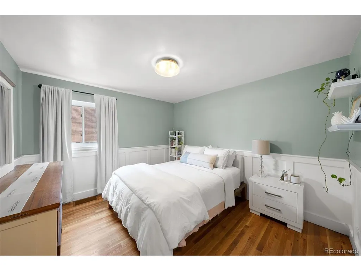
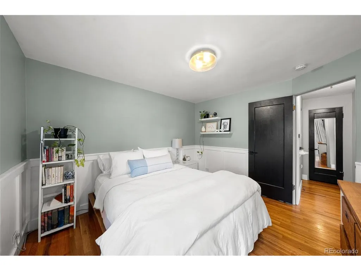
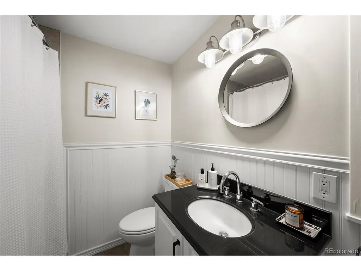
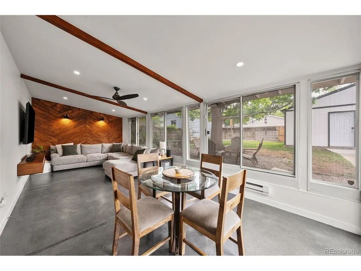
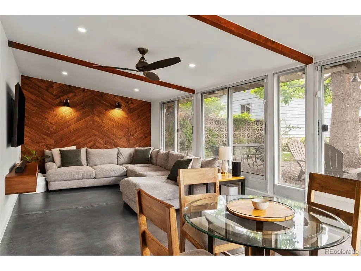
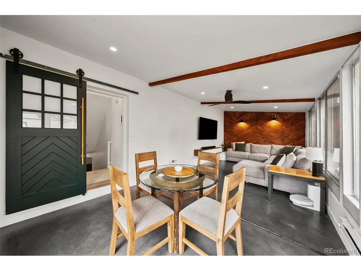
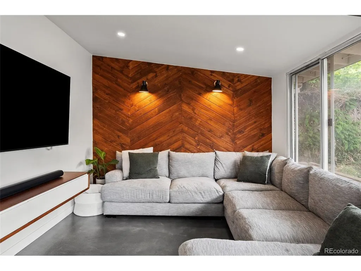
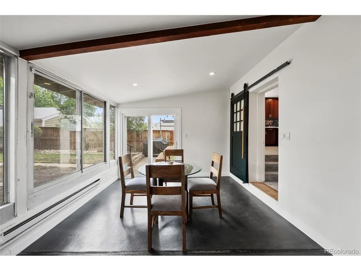
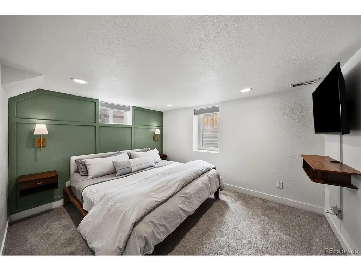
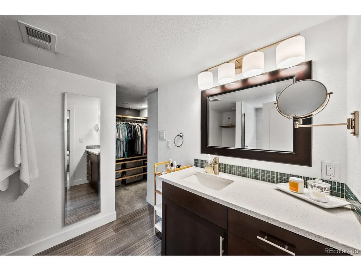
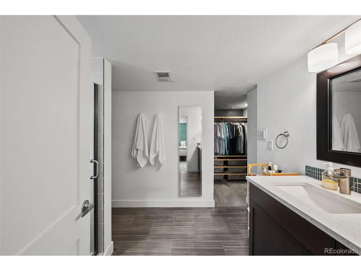
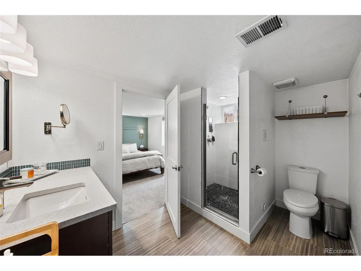
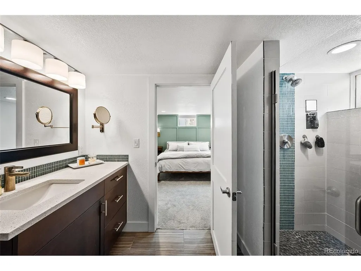
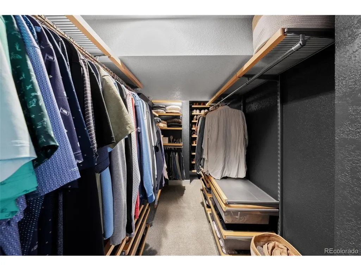
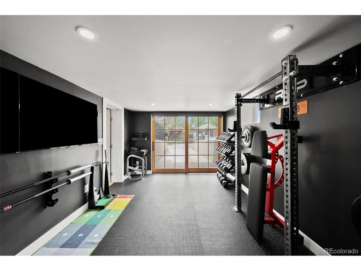
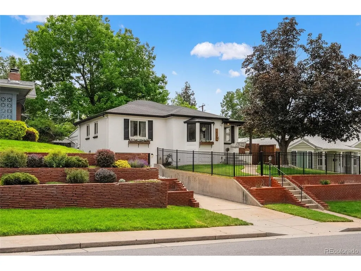
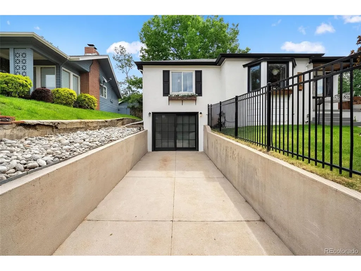
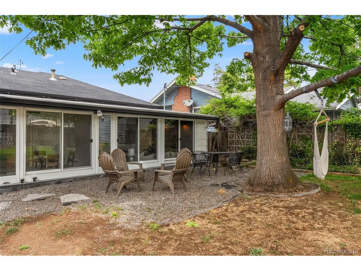
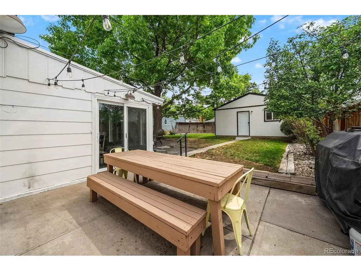
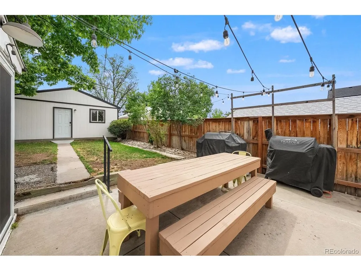
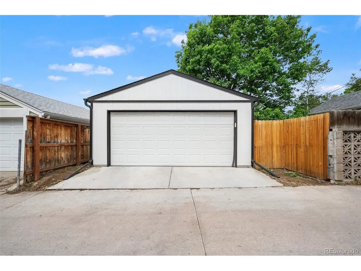
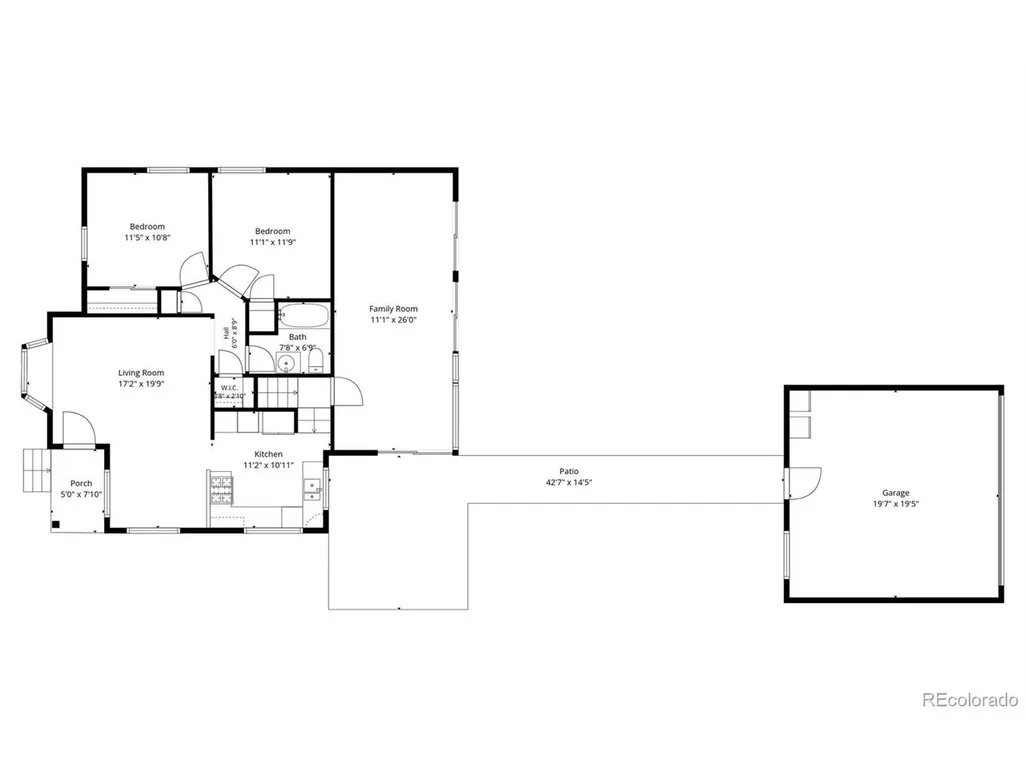
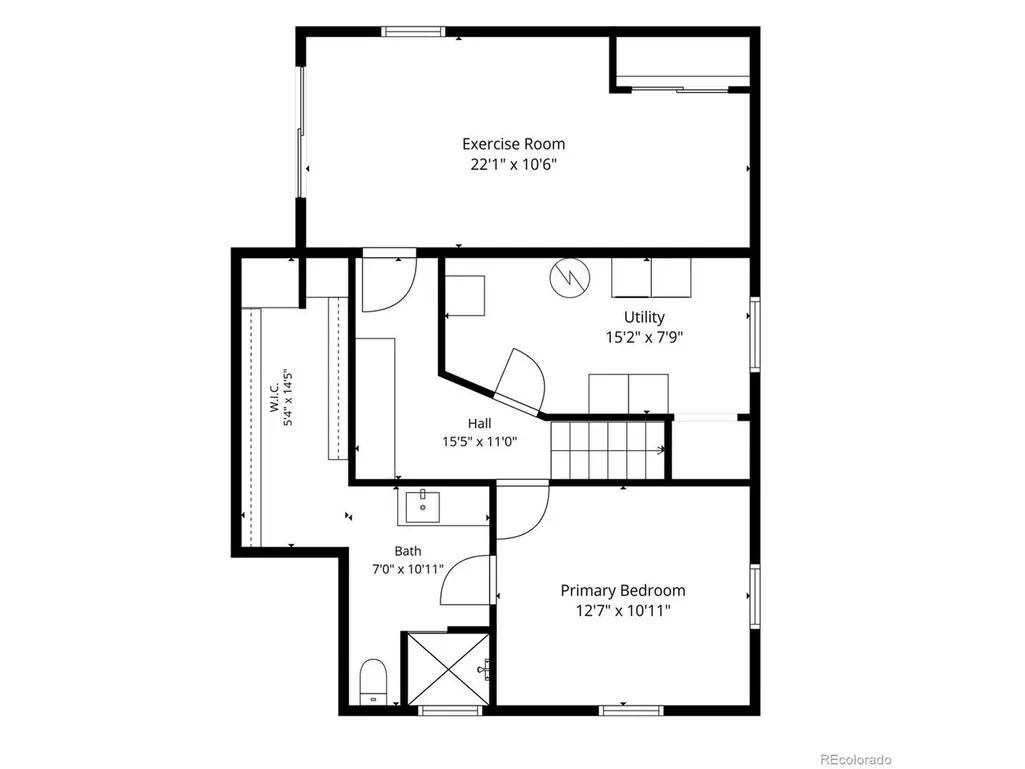
Classic Denver character meets thoughtful modern updates in this beautifully remodeled Cory-Merrill home offering 4 bedrooms, 2 bathrooms and 2,102 finished square feet. The home showcases warm hardwood floors, abundant natural light, recessed lighting and an inviting open connection between the living and dining spaces. The updated kitchen features quartz countertops, stainless steel appliances, generous cabinetry and a stylish backsplash, creating a polished space for everyday meals and entertaining. A standout sunroom expands the living experience with vaulted ceilings, exposed beams, walls of windows and a striking herringbone wood accent wall. The finished lower level includes a spacious primary suite with an oversized walk-in closet and private 3/4 bath, plus an additional bedroom and flexible living space. A separate flex room offers even more versatility for an office, studio, fitness space or hobbies. Outside, enjoy a fully fenced 6,250-square-foot lot with mature trees, landscaped grounds, front porch, backyard patio, storage shed and detached two-car garage with alley access and EV Charger ready. There are multiple outdoor areas ready for dining, entertaining or simply enjoying Colorado's sunshine. This home comes with Xfinity Home, Ring doorbell, front back and garage cameras as well as a smart garage door. Cory-Merrill places some of Denver's best lifestyle amenities within easy reach. Spend mornings or weekends at Washington Park, explore the restaurants and boutiques of Old South Gaylord and South Pearl Street, or head to Cherry Creek for shopping and dining. Nearby Harvard Gulch Park adds trails, recreation and golf, while grocery options include Whole Foods Market and Sprouts Farmers Market. Convenient access to I-25 also makes downtown Denver and the Denver Tech Center easily accessible.
| Elementary School | Middle School | High School |
|---|---|---|
| Cory Elementary School | Merrill Middle School | South High School |
| Price History | |
|---|---|
| 9/7/2026 | Listed $1,000,000 |
| 9/18/2026 | 3$975,000 |
General Features
| Living Area | 2102 |
|---|---|
| Sewer | Public Sewer |
| Heating | Forced Air |
| Cooling | Central Air,Ceiling Fan(s) |
| Utilities | Natural Gas Available,Electricity Available,Cable Available |
| Roof | Composition |
| Appliances | Dishwasher,Refrigerator,Washer,Dryer,Microwave,Disposal,Fire Alarm |
| Zoning | E-SU-DX |
| Garage Spaces | 2 |
| Patio/Porch Features | Patio |
| Construction Materials | Frame,Brick,Vinyl Siding,Stucco,Concrete |
| Exclusions | Staging items and seller's personal property,Tv mounts in the office,mounted shelf below the tv in the sunroom |
| Year Built | 1948 |
| Levels | Two |
| Property Subtype | Single Family Residence |
| Tax Year | 2025 |
| County | Denver |
| New Construction | No |
| Property Type | Residential |
| HOA | No |
| Energy Efficient | Windows,Thermostat |
| Subdivision Name | Cory-Merrill |
| Full Baths | 1 |
| Status | Active |
| Directions | Head south on S University Blvd,Turn left onto E Iowa Ave,Turn right onto S St Paul St. Property will be on the left. |
| High School | South |
| City | Denver |
| High School District | Denver District 1 |
| MLS Area | Metro Denver |
| Elementary School | Cory |
| Property Attached Y/N | No |
| Tax Annual Amount | 4862 |
| Middle/Junior High School | Merrill |
| MLS Area Minor | Metro18/DSE |
| Standard Status | Active |
| Expected Active Date | 2026-09-10 |
| AttributionContact | emma.burns@compass.com,702-688-9588 |
Interior Features
| Interior Amenities | Eat-in Kitchen,Cathedral Ceiling(s),Open Floorplan,Pantry,Bay or Bow Window,Walk-In Closet(s) |
|---|---|
| Basement | Partial,Full |
| Window Features | Window Coverings |
| Above Grade Finished Area | 1207 |
| 3/4 Baths | 1 |
| Total Bedrooms | 4 |
| LivingAreaSource | Assessor |
| Total Baths | 2 |
Exterior Features
| Exterior Amenities | Sprinkler System |
|---|---|
| Fencing | Fenced |
| Parking Features | Detached |
| Lot Features | Outbuildings,House Faces West,Paved,Gutters |
| Water Source | City |
| Lot Size Area | 6250 |
| Lot Size Acres | 0.14 |
| Waterfront Y/N | No |
Amenities
- Foreclosure
- Views
- Short Sale
- New Construction
- Adult 55+
- Lease To Own
- No HOA Fees
- Furnished
- Primary On Main
- Air Conditioning
- Seller Finance
- Green
- Fixer Upper
- Horse
- Golf
- Fireplace
- Deck
- Garage
- Basement
- Pool
Property vs Single Family Average in 80210
Price
Taxes
Year Built
Visits
 Information deemed reliable but not guaranteed by the MLS. © 2026 Information and Real Estate Services, LLC.
Information source: Information and Real Estate Services, LLC. Provided for limited non-commercial use only under IRES Rules. © Copyright IRES.
The information being provided is for the consumers personal, non-commercial use and may not be used for any purpose other than to identify prospective properties consumer may be interested in purchasing.
The IRES, LLC Data on this
Information deemed reliable but not guaranteed by the MLS. © 2026 Information and Real Estate Services, LLC.
Information source: Information and Real Estate Services, LLC. Provided for limited non-commercial use only under IRES Rules. © Copyright IRES.
The information being provided is for the consumers personal, non-commercial use and may not be used for any purpose other than to identify prospective properties consumer may be interested in purchasing.
The IRES, LLC Data on this
