





Address
4693 Cheyenne Dr, Larkspur, CO
Price
$ 921,000
Property Attributes
- MLS#1855213
- TypeSingle Family
- Listing Status Active
- CountyDOUGLAS
- CityLarkspur
- AreaMetro Denver
- NeighborhoodPerry Park
- Zip80118
- StyleIn-Law Area,Chalet,Contemporary
- Year Built1972
- Taxes$ 3673
- Price$ 921,000
- Bedrooms3
- Full Bathrooms3
- Half Bathrooms0
- Sqr Footage2076
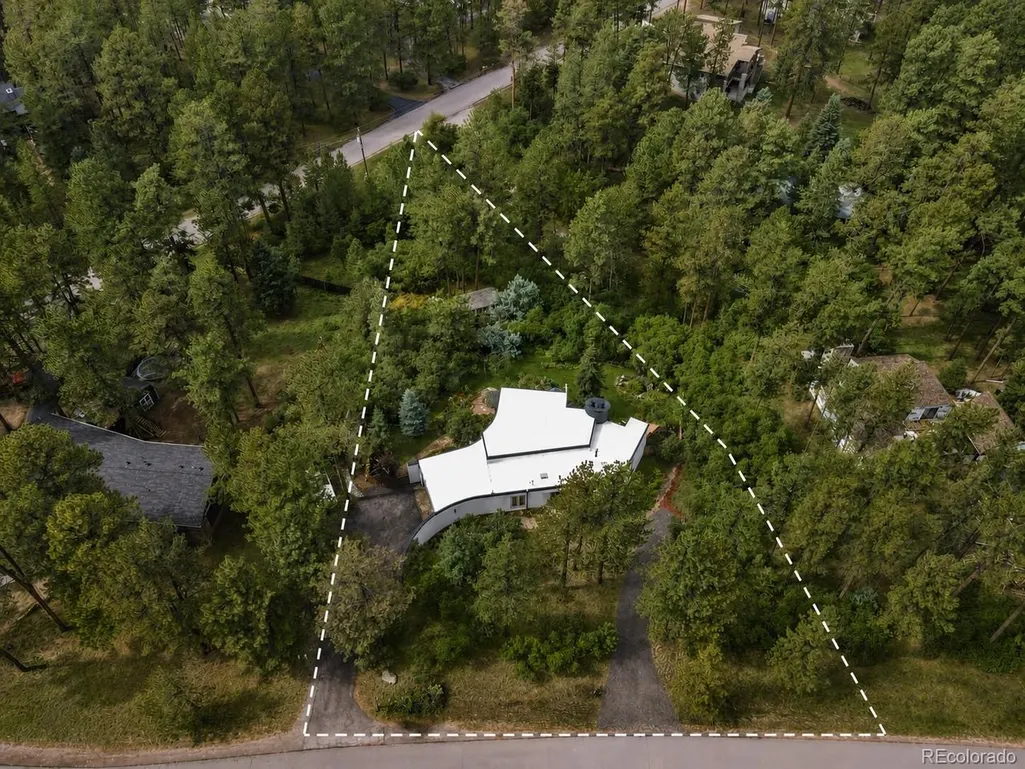
- Lot Size0.86 Acres
Data Source:
Information and Real Estate Services (IRES)
Property Description
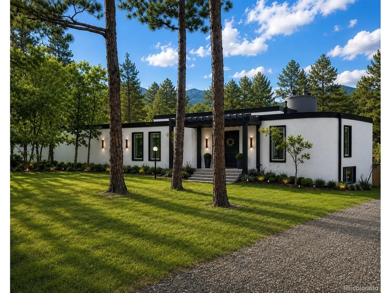
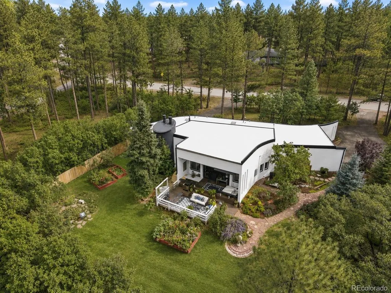
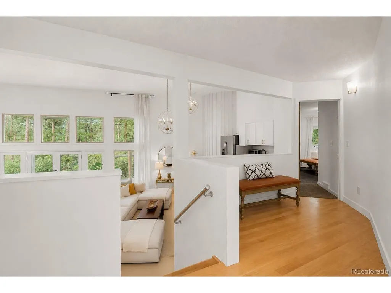
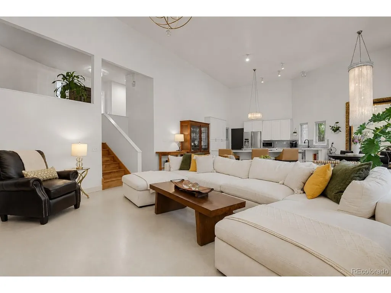
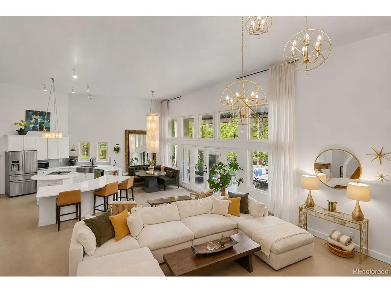
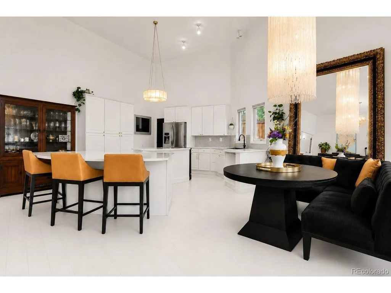
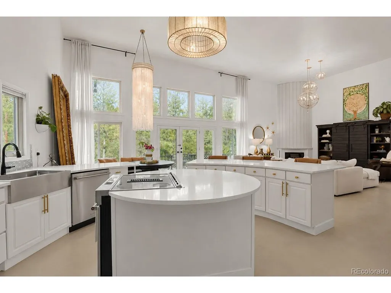
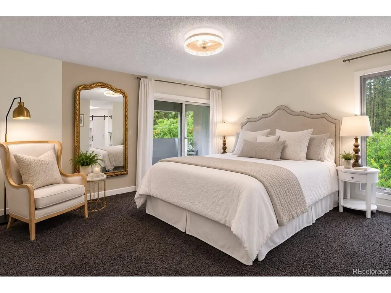
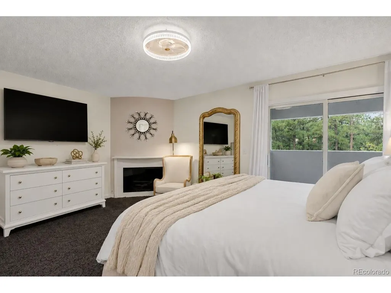
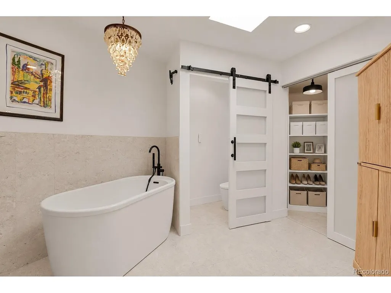
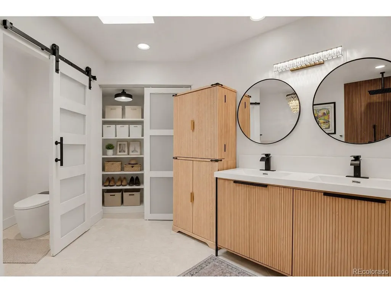
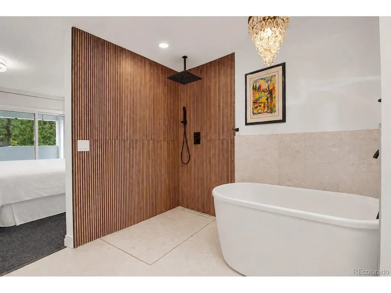
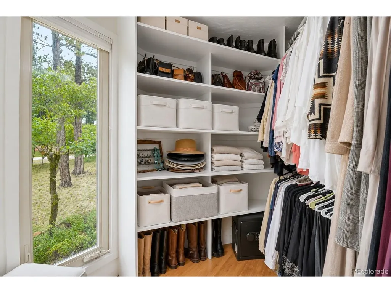
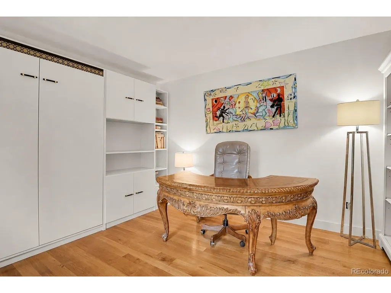
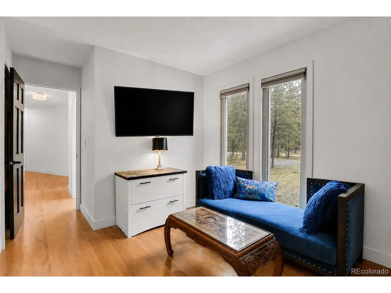
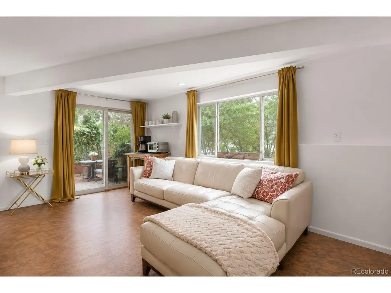
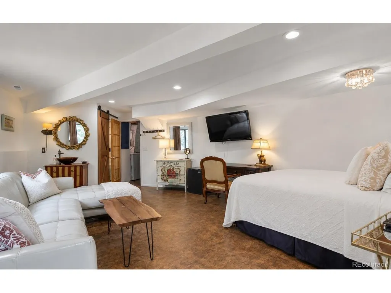
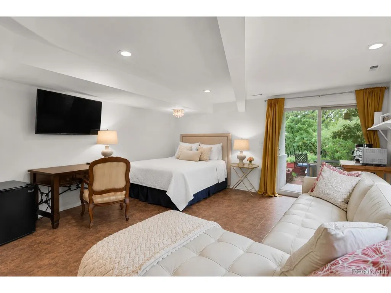
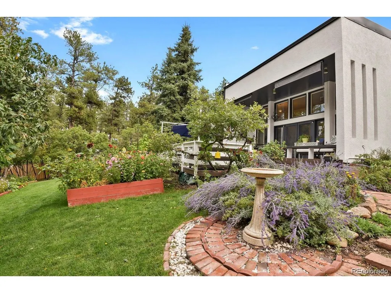
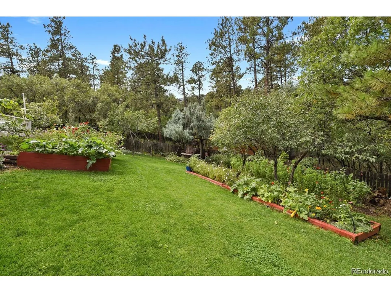
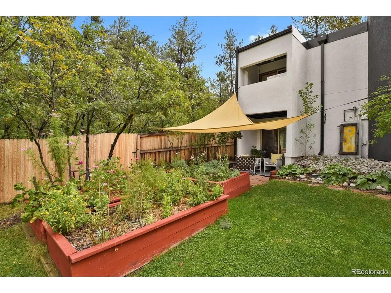
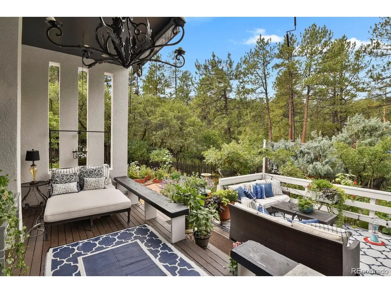
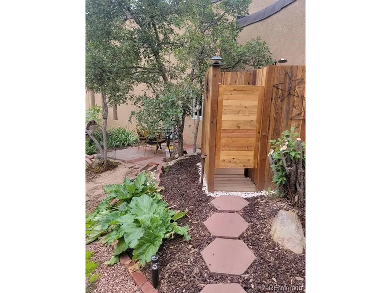
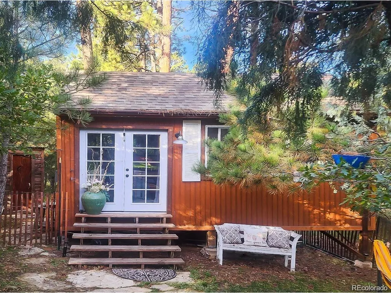
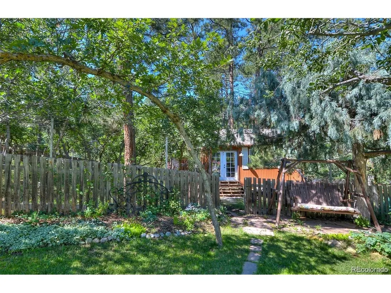
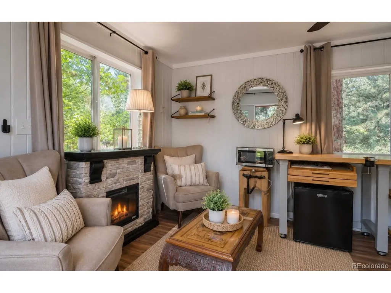
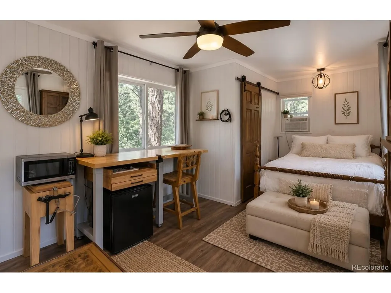
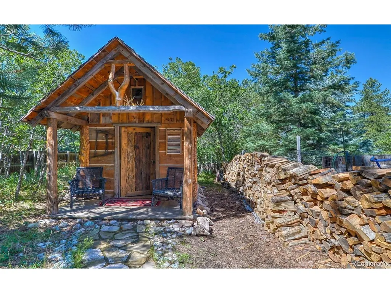
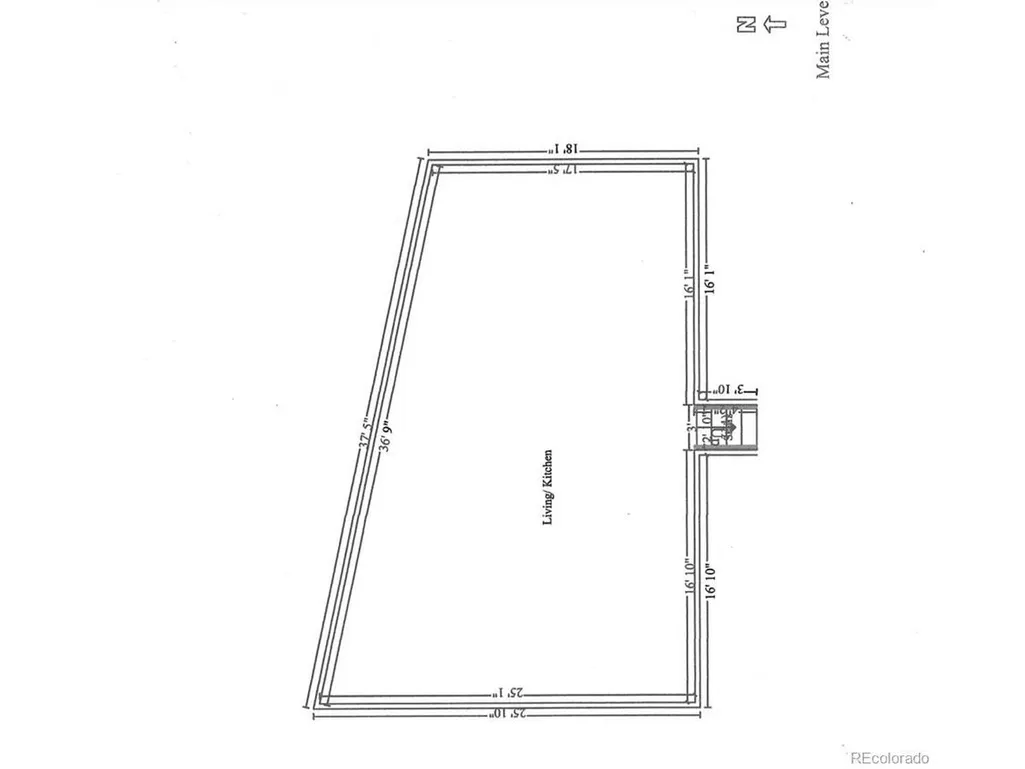
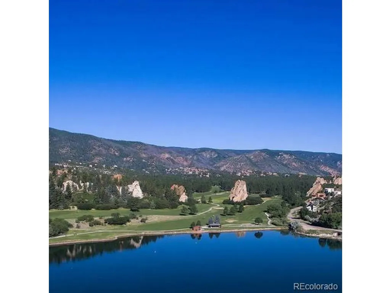
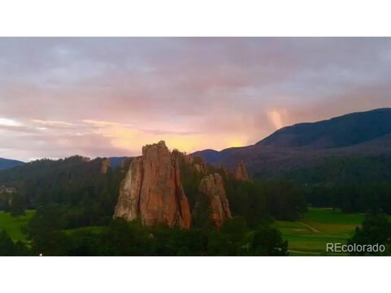
TIMELESS ARCHITECTURE, MODERN ELEGANCE & EXCEPTIONAL VALUE! This one-of-a-kind modern masterpiece offers sophisticated design in an extraordinary Perry Park setting. Nestled on nearly an acre of usable, tree-filled land, this exceptional 3-bed, 3-bath home offers 2,000+ square feet that lives large. More than $200K in recent improvements include a state-of-the-art, membrane roof, stucco exterior paint w/elastomeric coating (for no-crack stucco), furnace, electrical panel, newer tankless water heater, newer windows (2016), fresh interior paint, and low-drought landscaping. Soaring 15-foot ceilings, a wall of windows, and an open floor plan fill the home with natural light while blending indoor and outdoor living. Rich new red oak flooring upstairs and enameled concrete on the main level offer beauty and easy maintenance. The private primary suite features a fireplace, balcony, newly remodeled spa-inspired bath, and walk-in closet. A guest bath and office/bedroom with a Murphy bed complete the upper level. The kitchen features two oversized quartz islands perfect for entertaining. Arhaus chandeliers accent the great room, centered around a striking mid-century modern fireplace. Glass doors open to expansive decks, gardens and fruit trees. This exceptional home is thoughtfully nestled into the natural terrain, contributing to its remarkable year-round comfort-cool in the summer and warm in the winter. A new membrane roof with additional insulation incorporated into the system further enhances the home's efficiency and comfort. The property also includes a detached tiny house, outdoor shower, and lower-level private-entry suite with bed and bath-ideal for guests, multigenerational living, or rental potential. Enjoy allowable water collection, thriving gardens, an outdoor fire pit, nearby Pike National Forest, neighborhood trails, restaurants, and the seasonal farmers market. OWNER CAN CARRY! Buyer and/or Buyer's Agent to verify all information.
| Elementary School | Middle School | High School |
|---|---|---|
| Larkspur Elementary School | Castle Rock Middle School | Castle View High School |
| Price History | |
|---|---|
| 7/15/2026 | Listed $945,000 |
| 7/23/2026 | 1$944,500 |
| 8/11/2026 | 1$944,410 |
| 9/1/2026 | 1$943,600 |
| 9/10/2026 | 3$921,000 |
General Features
| Living Area | 2016 |
|---|---|
| Sewer | Public Sewer |
| Heating | Forced Air,Wood Stove |
| Cooling | Ceiling Fan(s) |
| Utilities | Electricity Available,Cable Available |
| Roof | Rubber |
| Appliances | Down Draft,Self Cleaning Oven,Dishwasher,Refrigerator,Washer,Dryer,Microwave,Water Purifier Owned,Disposal,Fire Alarm |
| Zoning | SR |
| Garage Spaces | 2 |
| Patio/Porch Features | Patio,Deck |
| Architectural Style | In-Law Area,Chalet,Contemporary |
| Construction Materials | Stucco |
| Exclusions | Authentic trapper cabin on property will be removed (Being authentic,no nails hand sawn,and chinking)but may be purchased. Large dining room mirror,armoire in primary bathroom (not attached) and all |
| Year Built | 1972 |
| View | Mountain(s),Hills |
| Levels | One |
| Property Subtype | Single Family Residence |
| Tax Year | 2025 |
| County | Douglas |
| New Construction | No |
| Property Type | Residential |
| HOA | No |
| Energy Efficient | Windows |
| Subdivision Name | Perry Park |
| Possible Use | Business |
| Full Baths | 2 |
| Status | Active |
| Directions | From Route 105,turn on Red Rocks Drive (signs for Perry Park Country Club/Perry Park) Go 1 mile,take a left on Cheyenne Drive,3rd home on right. Call me for a personal showing! |
| High School | Castle View |
| City | Larkspur |
| High School District | Douglas County RE-1 |
| MLS Area | Metro Denver |
| Elementary School | Larkspur |
| Property Attached Y/N | No |
| Tax Annual Amount | 3673 |
| Middle/Junior High School | Castle Rock |
| MLS Area Minor | Metro23/DCW |
| Builder Name | Custom |
| Standard Status | Active |
| Expected Active Date | 2026-07-16 |
| AttributionContact | debrawallingford@msn.com,303-858-8100 |
Interior Features
| Interior Amenities | Eat-in Kitchen,Cathedral Ceiling(s),Open Floorplan,Walk-In Closet(s),Skylights,Kitchen Island |
|---|---|
| Basement | Full,Partially Finished,Walk-Out Access,Daylight,Radon Test Available |
| Fireplace Features | Two or More,Gas Log,Bedroom,Great Room |
| Window Features | Skylight(s),Window Coverings |
| Above Grade Finished Area | 1982 |
| 3/4 Baths | 1 |
| Total Bedrooms | 3 |
| LivingAreaSource | Appraiser |
| Total Baths | 3 |
Exterior Features
| Exterior Amenities | Sprinkler System,Balcony |
|---|---|
| Fencing | Fenced |
| Parking Features | Attached |
| Lot Features | Wooded,Deciduous Trees,Outbuildings,House Faces East,Xeriscape |
| Water Source | City |
| Lot Size Area | 37462 |
| Lot Size Acres | 0.86 |
| Road Surface Type | Gravel |
| Waterfront Y/N | No |
Amenities
- Foreclosure
- Views
- Short Sale
- New Construction
- Adult 55+
- Lease To Own
- No HOA Fees
- Furnished
- Primary On Main
- Air Conditioning
- Seller Finance
- Green
- Fixer Upper
- Horse
- Golf
- Fireplace
- Deck
- Garage
- Basement
- Pool
Property vs Single Family Average in 80118
Price
Taxes
Year Built
Visits
 Information deemed reliable but not guaranteed by the MLS. © 2026 Information and Real Estate Services, LLC.
Information source: Information and Real Estate Services, LLC. Provided for limited non-commercial use only under IRES Rules. © Copyright IRES.
The information being provided is for the consumers personal, non-commercial use and may not be used for any purpose other than to identify prospective properties consumer may be interested in purchasing.
The IRES, LLC Data on this
Information deemed reliable but not guaranteed by the MLS. © 2026 Information and Real Estate Services, LLC.
Information source: Information and Real Estate Services, LLC. Provided for limited non-commercial use only under IRES Rules. © Copyright IRES.
The information being provided is for the consumers personal, non-commercial use and may not be used for any purpose other than to identify prospective properties consumer may be interested in purchasing.
The IRES, LLC Data on this
