
Open House Sun, Oct 4th 01:00 PM - 03:00 PM










Address
7815 Red Rock Cir, Larkspur, CO
Price
$ 809,900
Property Attributes
- MLS#8078450
- TypeSingle Family
- Listing Status Active
- CountyDOUGLAS
- CityLarkspur
- AreaMetro Denver
- NeighborhoodPerry Park
- Zip80118
- StyleChalet
- Year Built1977
- Taxes$ 5273
- Price$ 809,900
- Bedrooms4
- Full Bathrooms3
- Half Bathrooms0
- Sqr Footage3340
- Lot Size1 Acres
Data Source:
Information and Real Estate Services (IRES)
Property Description
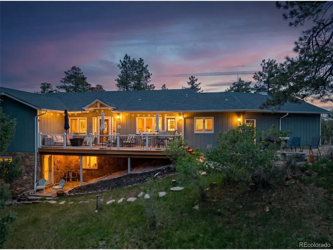
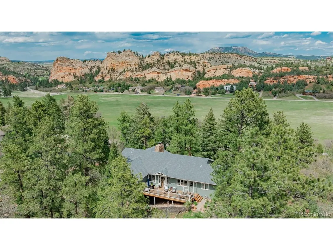
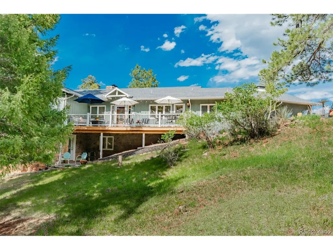
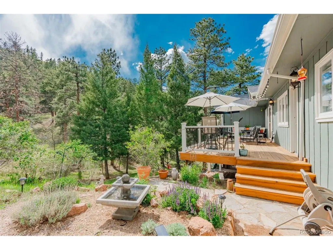
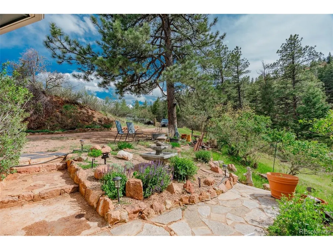
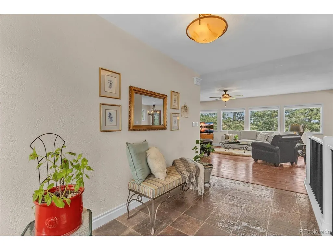
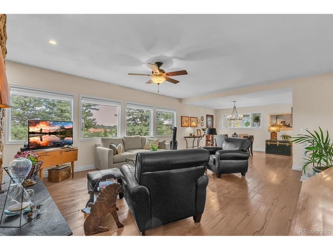
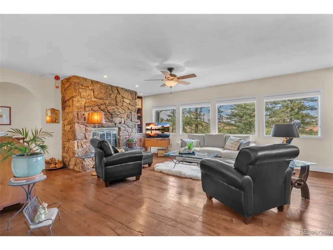
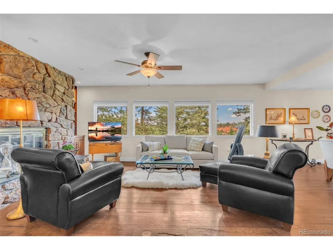
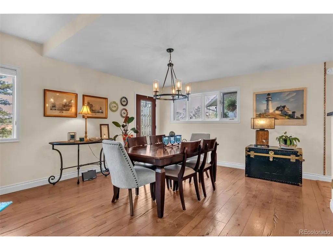
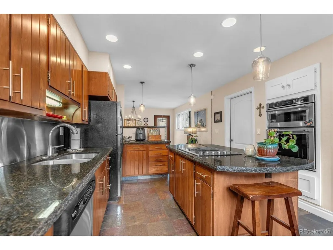
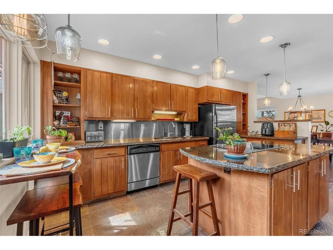
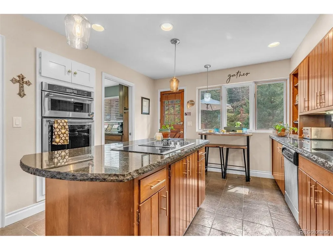
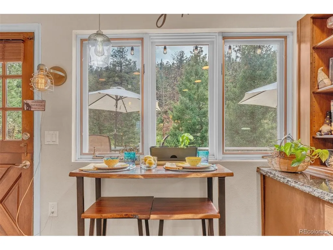
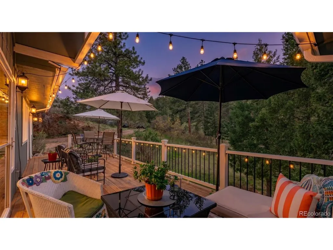
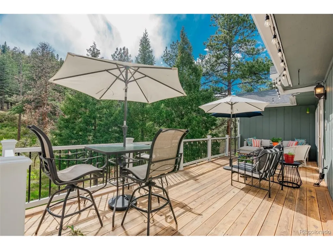
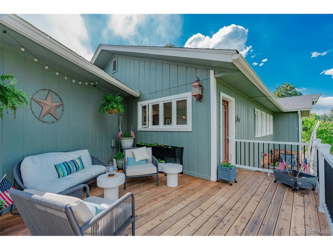
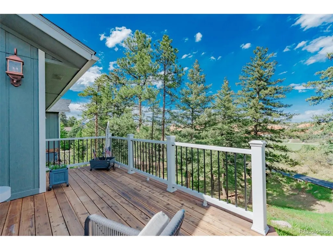
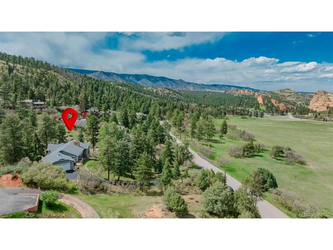
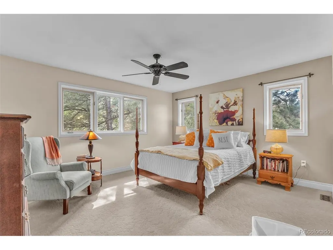
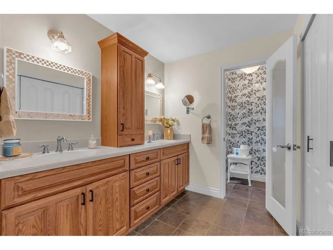
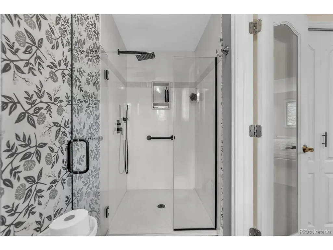
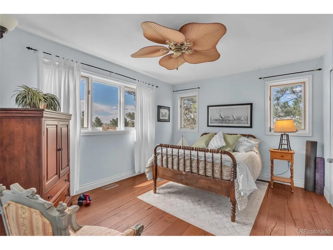
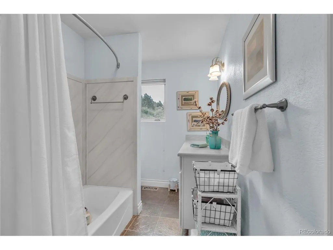
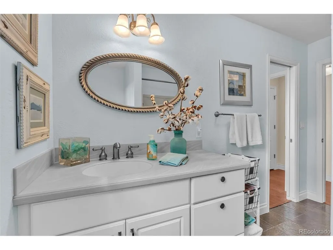
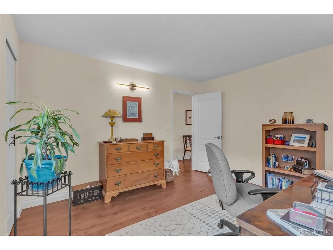
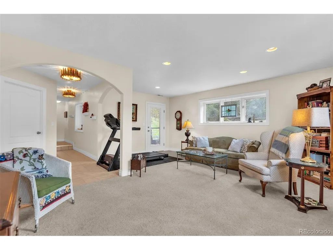
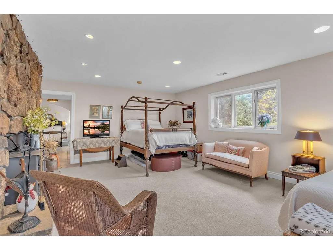
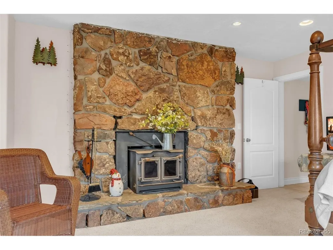
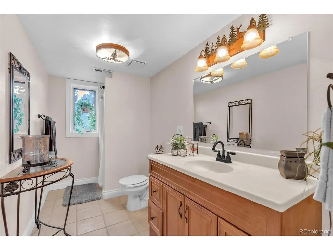
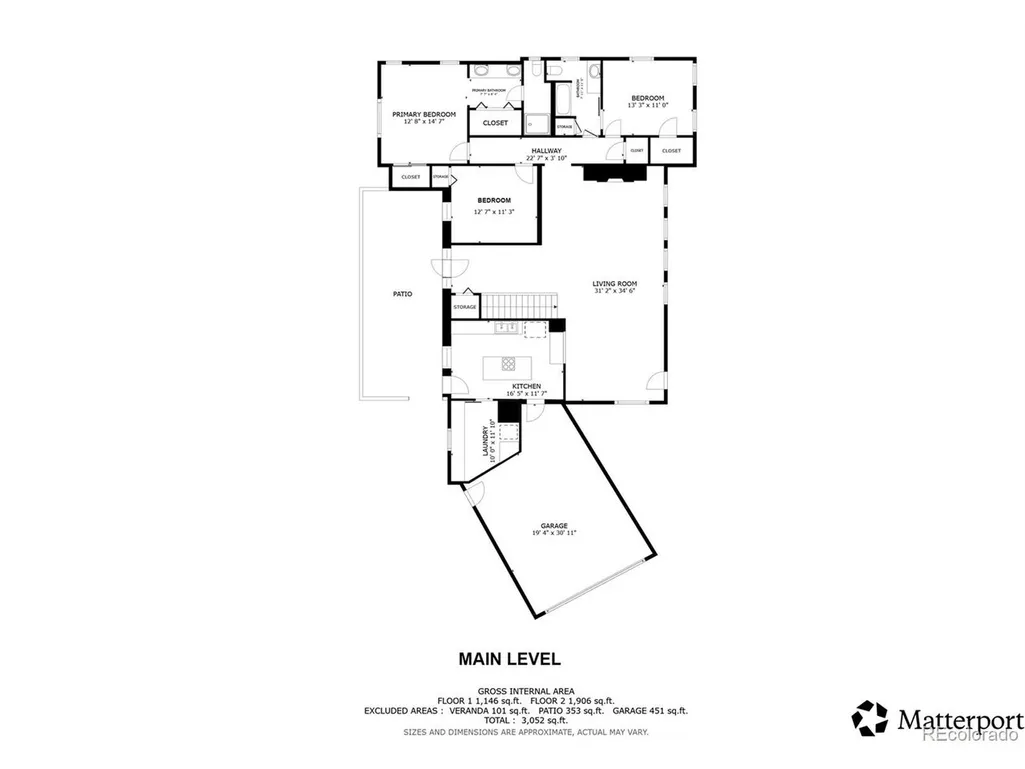
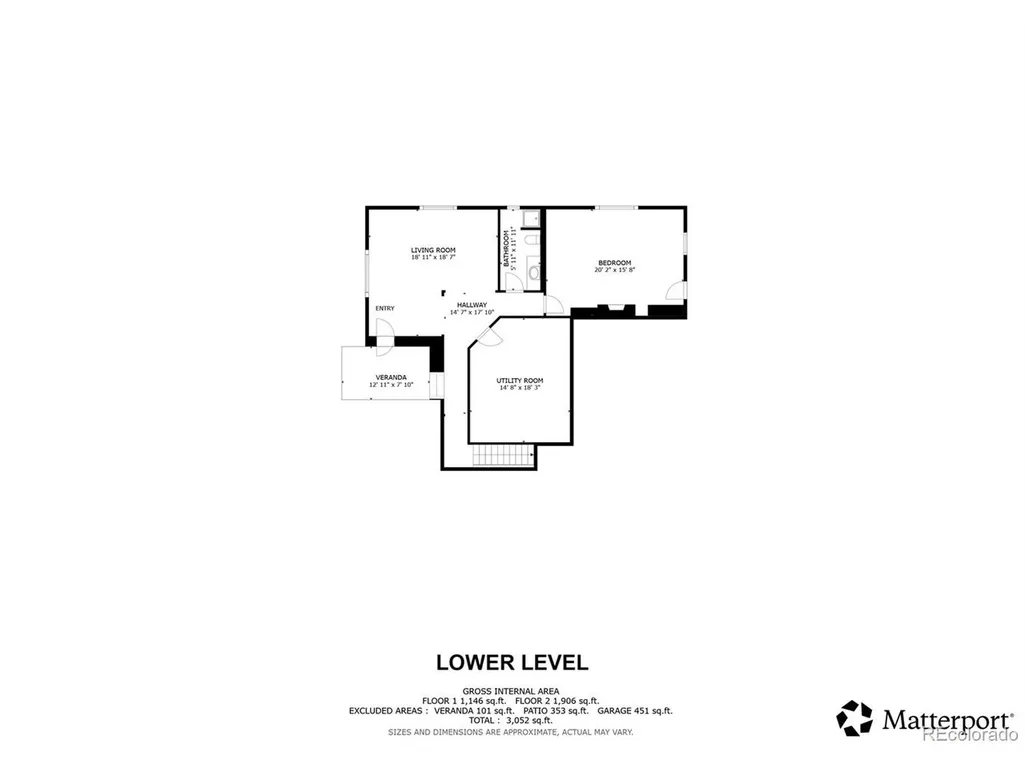
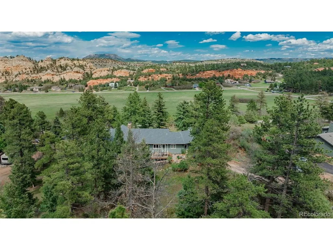
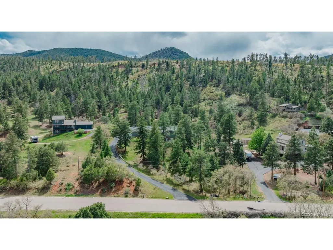
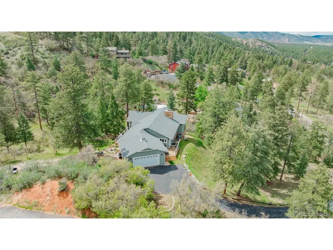
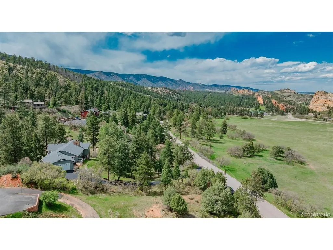
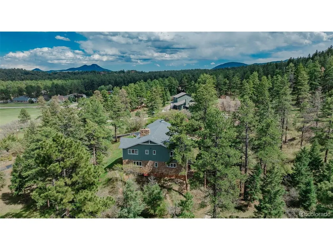
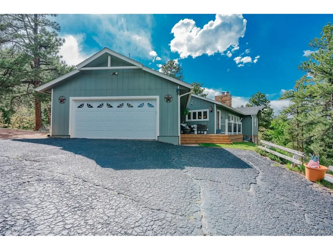
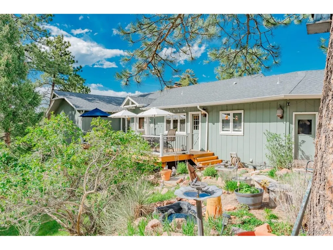
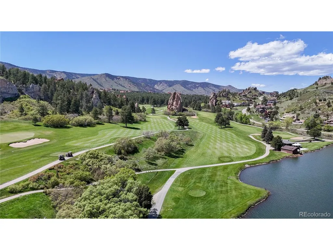
Experience the best of Perry Park living, surrounded by iconic red rock formations, towering ponderosa pines, and the Perry Park Country Club golf course. This beautifully updated 4-bed, 3-bath home offers approx. 3,035 finished sqft, spectacular views, and a layout designed for both everyday living and entertaining. The inviting living room features warm wood floors, custom bookcases, and a commanding stone-surround fireplace with built-in bench. Picture windows showcase glimpses of the signature red rocks through the pines. The updated kitchen offers a center island, built-in KitchenAid stove, wall oven, microwave, pendant lighting, and deck access with peaceful treetop and red rock views. The adjacent dining room continues the warm, refined feel with wood floors, elegant chandelier, and a leaded-glass door opening to the front porch. The main-level primary suite is a relaxing retreat with two closets and a beautifully updated en-suite bath featuring dual sinks, tile flooring, and a newer frameless glass shower with stunning tile surround. Two additional bedrooms, including one currently used as a home office, complete the main level. Downstairs, the bright walk-out family room opens to a covered flagstone patio and feels anything but like a basement. A spacious guest bedroom with stone fireplace, private tree views, and full bath provides a comfortable retreat. Enjoy a tranquil yard, horseshoe pit, nearby horse stables, and Big D open space just steps away, with the golf course and all that Perry Park has to offer close at hand. A second driveway provides convenient two-way access. Recent updates include a 200-amp electrical panel, primary shower (2024), garage door (2024), sealed driveway (2025), water heater (2023), front & back decks (2023), MacDonald hardwoods (2021), fire-retardant roof (2018), and HVAC (2013). Approx. 20 min to Castle Rock and 40 min to Colorado Springs or DTC.
| Elementary School | Middle School | High School |
|---|---|---|
| Larkspur Elementary School | Castle Rock Middle School | Castle View High School |
| Price History | |
|---|---|
| 5/29/2026 | Listed $819,000 |
| 8/19/2026 | 2$809,900 |
General Features
| Living Area | 3035 |
|---|---|
| Sewer | Public Sewer |
| Heating | Forced Air,Wood Stove |
| Cooling | Central Air,Ceiling Fan(s) |
| Utilities | Natural Gas Available,Electricity Available,Cable Available |
| Roof | Composition |
| Appliances | Dishwasher,Refrigerator,Washer,Dryer,Microwave,Disposal,Fire Alarm |
| Zoning | SR |
| Garage Spaces | 2 |
| Patio/Porch Features | Patio,Deck |
| Architectural Style | Chalet |
| Construction Materials | Frame,Stone,Wood Siding,Concrete |
| Exclusions | Seller's personal property. All TV's,whether attached or not. Plug in water feature in the garden. All yard art - including stone yard art. Ring Doorbell. |
| Year Built | 1977 |
| View | Mountain(s),Plains View |
| Levels | One |
| Property Subtype | Single Family Residence |
| Tax Year | 2026 |
| County | Douglas |
| New Construction | No |
| Property Type | Residential |
| HOA | No |
| Energy Efficient | Windows |
| Subdivision Name | Perry Park |
| Possible Use | Business |
| Full Baths | 1 |
| Status | Active |
| Directions | HWY 105 (AKA Perry Park Road) to entrance of Perry Park. West on Red Rock Drive to Red Rock Circle. Left on Red Rock Circle. Left on Acoma Drive. Right on Acoma Place. There are 2 homes on Acoma |
| High School | Castle View |
| City | Larkspur |
| High School District | Douglas County RE-1 |
| MLS Area | Metro Denver |
| Elementary School | Larkspur |
| Property Attached Y/N | No |
| Tax Annual Amount | 5273 |
| Middle/Junior High School | Castle Rock |
| MLS Area Minor | Metro23/DCW |
| Virtual Tour | https://sites.listvt.com/vd/248488506 |
| Standard Status | Active |
| Expected Active Date | 2026-05-30 |
| AttributionContact | eowens@remax.net,720-988-4058 |
Interior Features
| Interior Amenities | Open Floorplan,Kitchen Island |
|---|---|
| Basement | Partial,Partially Finished,Slab,Walk-Out Access,Daylight |
| Fireplace Features | Two or More,Living Room |
| Window Features | Window Coverings |
| Above Grade Finished Area | 2120 |
| 3/4 Baths | 2 |
| Total Bedrooms | 4 |
| LivingAreaSource | Assessor |
| Total Baths | 3 |
Exterior Features
| Parking Features | Attached |
|---|---|
| Lot Features | Wooded,Xeriscape,Paved |
| Water Source | City |
| Lot Size Area | 43560 |
| Lot Size Acres | 1 |
| Waterfront Y/N | No |
Amenities
- Foreclosure
- Views
- Short Sale
- New Construction
- Adult 55+
- Lease To Own
- No HOA Fees
- Furnished
- Primary On Main
- Air Conditioning
- Seller Finance
- Green
- Fixer Upper
- Horse
- Golf
- Fireplace
- Deck
- Garage
- Basement
- Pool
Property vs Single Family Average in 80118
Price
Taxes
Year Built
Visits
 Information deemed reliable but not guaranteed by the MLS. © 2026 Information and Real Estate Services, LLC.
Information source: Information and Real Estate Services, LLC. Provided for limited non-commercial use only under IRES Rules. © Copyright IRES.
The information being provided is for the consumers personal, non-commercial use and may not be used for any purpose other than to identify prospective properties consumer may be interested in purchasing.
The IRES, LLC Data on this
Information deemed reliable but not guaranteed by the MLS. © 2026 Information and Real Estate Services, LLC.
Information source: Information and Real Estate Services, LLC. Provided for limited non-commercial use only under IRES Rules. © Copyright IRES.
The information being provided is for the consumers personal, non-commercial use and may not be used for any purpose other than to identify prospective properties consumer may be interested in purchasing.
The IRES, LLC Data on this
