










Address
5596 Osage Way, Larkspur, CO
Price
$ 1,149,000
Property Attributes
- MLS#3717434
- TypeSingle Family
- Listing Status Active
- CountyDOUGLAS
- CityLarkspur
- AreaMetro Denver
- NeighborhoodPerry Park
- Zip80118
- StyleChalet
- Year Built2016
- Taxes$ 6114
- Price$ 1,149,000
- Bedrooms4
- Full Bathrooms1
- Half Bathrooms1
- Sqr Footage3980
- Lot Size0.93 Acres
Data Source:
Information and Real Estate Services (IRES)
Property Description
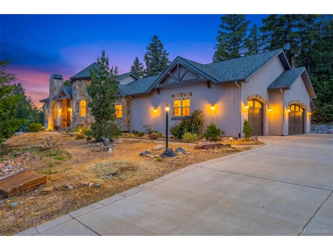
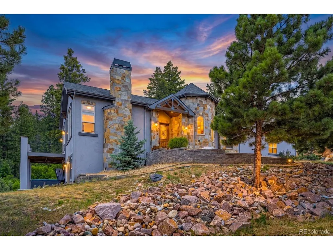
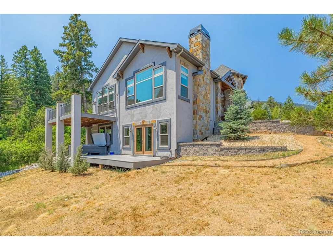
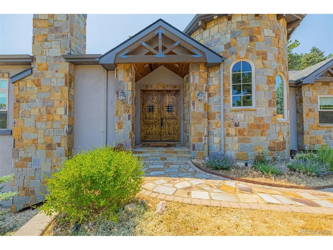
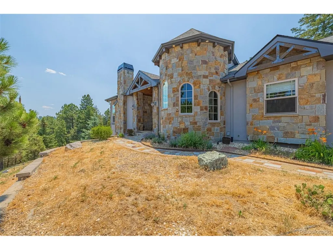
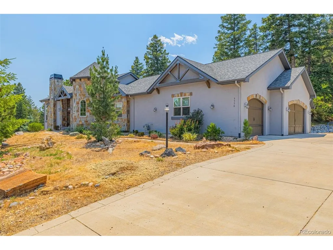
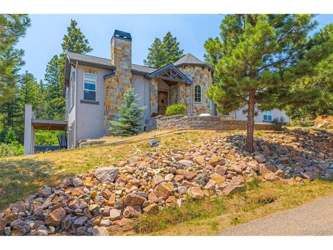
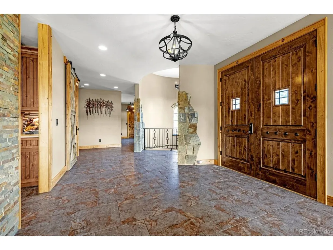
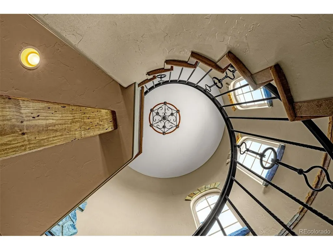
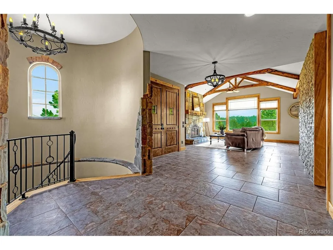
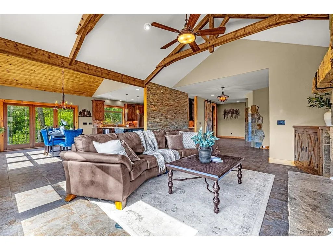
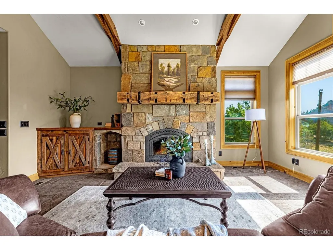
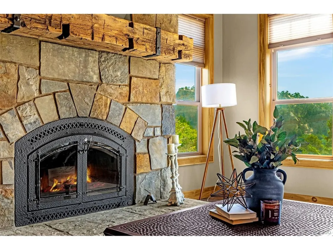
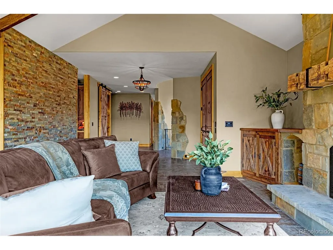
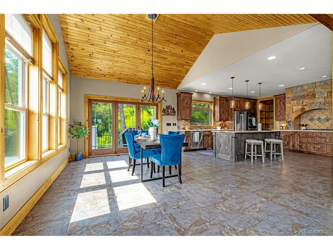
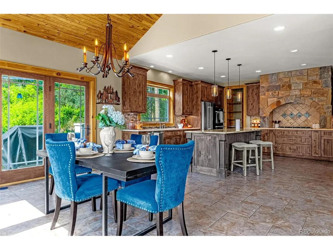
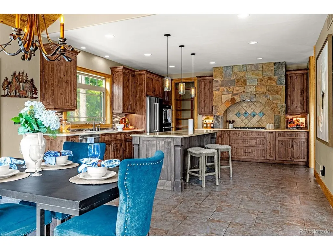
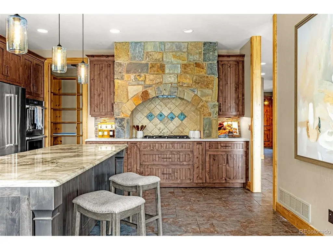
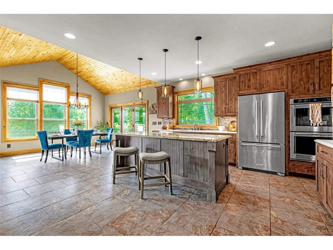
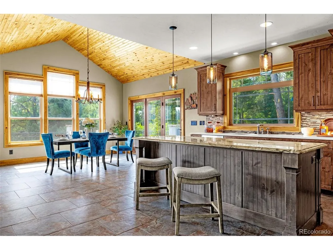
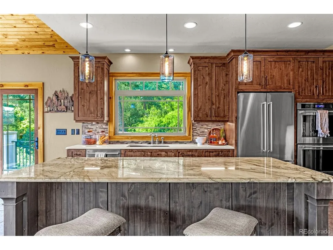
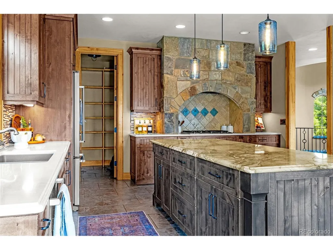
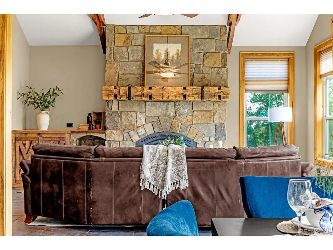
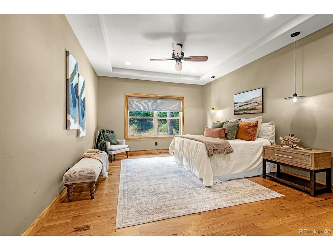
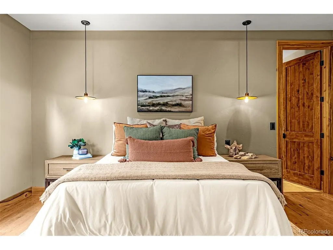
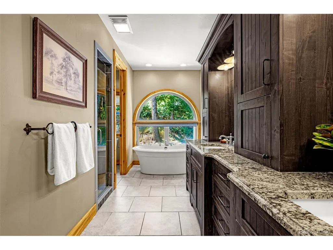
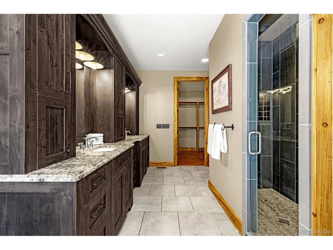
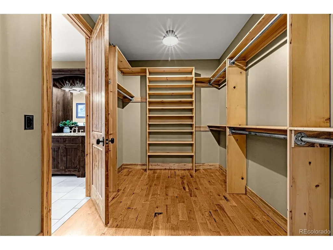
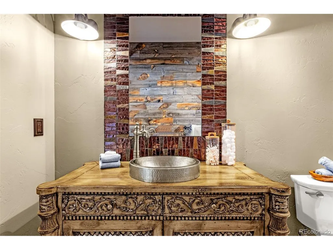
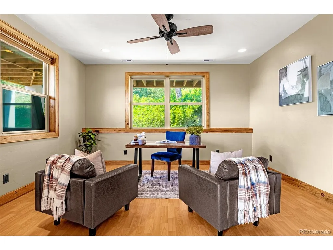
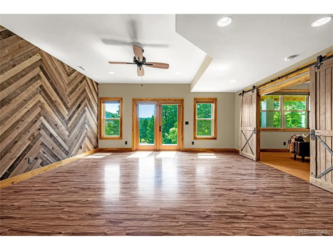
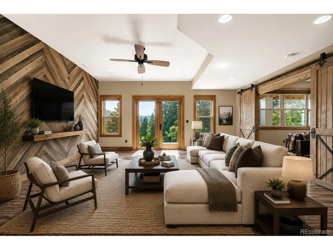
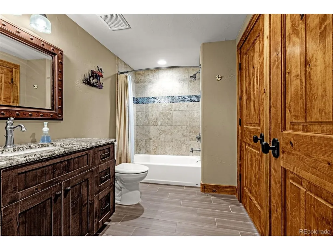
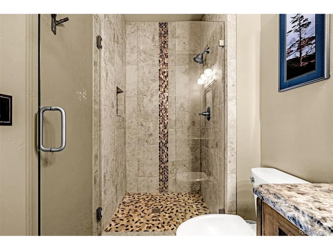
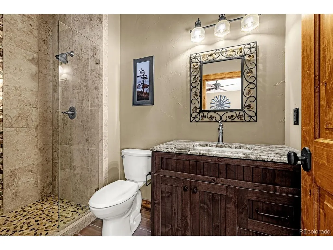
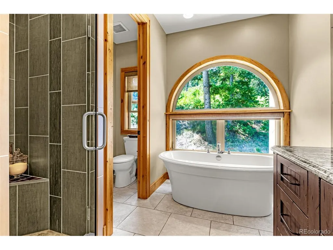
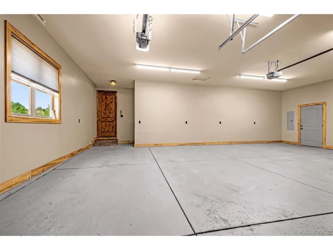
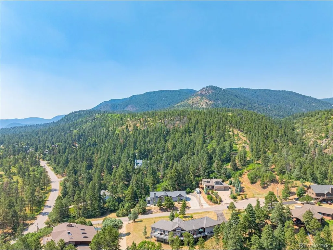
Welcome to this beautifully crafted custom home tucked away on a quiet cul-de-sac in the desirable Perry Park area of Larkspur. Surrounded by mature pines and stunning mountain scenery, this 4-bedroom, 4-bath home offers the perfect combination of privacy, luxury, and Colorado living. From the moment you arrive, you'll appreciate the peaceful setting and breathtaking mountain views that can be enjoyed from multiple areas of the home. Inside, the thoughtfully designed floor plan offers spacious living areas filled with natural light and a seamless flow for both everyday living and entertaining. At the heart of the home is a chef's kitchen designed to impress, featuring abundant workspace, quality finishes, and plenty of room to gather with family and friends. Whether you're hosting holiday dinners or enjoying a quiet morning coffee, this space is built for making memories. The spacious primary suite provides a private retreat, while three additional bedrooms and bathrooms offer flexibility for guests, family, or a home office. Step outside and soak in the Colorado lifestyle from your private outdoor living spaces, including a relaxing hot tub where you can unwind under the stars after a long day. The oversized 3-car garage provides ample room for vehicles, outdoor gear, and storage. Located just minutes from the exclusive Perry Park Country Club, residents enjoy easy access to golf, dining, and one of Colorado's most picturesque communities. Contact your agent for details. If you've been searching for a custom mountain home that offers privacy, views, and a truly special setting, this one is a must-see.
| Elementary School | Middle School | High School |
|---|---|---|
| Larkspur Elementary School | Castle Rock Middle School | Castle View High School |
| Price History | |
|---|---|
| 7/7/2026 | Listed $1,200,000 |
| 8/15/2026 | 5$1,149,000 |
General Features
| Living Area | 3881 |
|---|---|
| Sewer | Public Sewer |
| Heating | Forced Air |
| Cooling | Central Air |
| Utilities | Electricity Available,Cable Available |
| Roof | Fiberglass |
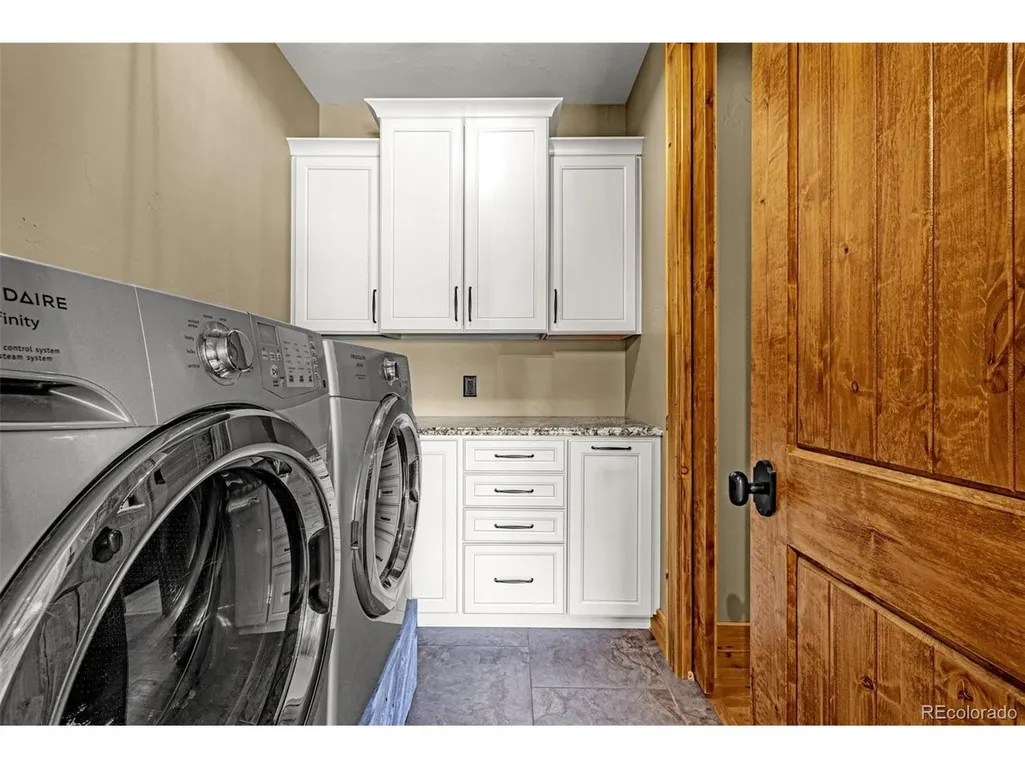
| Appliances | Dishwasher,Refrigerator,Washer,Dryer,Microwave,Disposal |
| Zoning | SR |
| Garage Spaces | 3 |
| Patio/Porch Features | Patio,Deck |
| Architectural Style | Chalet |
| Construction Materials | Frame,Stone,Stucco |
| Exclusions | Seller Personal Property and staging items. |
| Year Built | 2016 |
| Levels | Two |
| Property Subtype | Single Family Residence |
| Tax Year | 2025 |
| County | Douglas |
| New Construction | No |
| Property Type | Residential |
| HOA | No |
| Subdivision Name | Perry Park |
| Full Baths | 1 |
| Status | Active |
| Directions | Perry Park Road West to Red Rock Dr,Left to Red Rock Cir,Left to Osage Way |
| High School | Castle View |
| City | Larkspur |
| High School District | Douglas County RE-1 |
| MLS Area | Metro Denver |
| Elementary School | Larkspur |
| Property Attached Y/N | No |
| Tax Annual Amount | 6114 |
| Middle/Junior High School | Castle Rock |
| MLS Area Minor | Metro23/DCW |
| Standard Status | Active |
| Expected Active Date | 2026-07-07 |
| AttributionContact | jason@lyman-group.com,719-220-0541 |
Interior Features
| Basement | Full,Partially Finished,Walk-Out Access |
|---|---|
| Fireplace Features | Living Room,One |
| Above Grade Finished Area | 1994 |
| Half Baths | 1 |
| Total Bedrooms | 4 |
| LivingAreaSource | Assessor |
| Total Baths | 2 |
Exterior Features
| Exterior Amenities | Balcony,Hot Tub,Oversized Garage |
|---|---|
| Parking Features | Attached |
| Lot Features | Cul-De-Sac,Abuts Public Open Space,Outbuildings |
| Water Source | City |
| Lot Size Area | 40511 |
| Lot Size Acres | 0.93 |
| Waterfront Y/N | No |
Amenities
- Foreclosure
- Views
- Short Sale
- New Construction
- Adult 55+
- Lease To Own
- No HOA Fees
- Furnished
- Primary On Main
- Air Conditioning
- Seller Finance
- Green
- Fixer Upper
- Horse
- Golf
- Fireplace
- Deck
- Garage
- Basement
- Pool
Property vs Single Family Average in 80118
Price
Taxes
Year Built
Visits
 Information deemed reliable but not guaranteed by the MLS. © 2026 Information and Real Estate Services, LLC.
Information source: Information and Real Estate Services, LLC. Provided for limited non-commercial use only under IRES Rules. © Copyright IRES.
The information being provided is for the consumers personal, non-commercial use and may not be used for any purpose other than to identify prospective properties consumer may be interested in purchasing.
The IRES, LLC Data on this
Information deemed reliable but not guaranteed by the MLS. © 2026 Information and Real Estate Services, LLC.
Information source: Information and Real Estate Services, LLC. Provided for limited non-commercial use only under IRES Rules. © Copyright IRES.
The information being provided is for the consumers personal, non-commercial use and may not be used for any purpose other than to identify prospective properties consumer may be interested in purchasing.
The IRES, LLC Data on this
