







Address
6369 Apache Dr, Larkspur, CO
Price
$ 1,585,000
Property Attributes
- MLS#6337211
- TypeSingle Family
- Listing Status Active
- CountyDOUGLAS
- CityLarkspur
- AreaMetro Denver
- NeighborhoodPerry Park
- Zip80118
- StyleIn-Law Area,Chalet,Contemporary
- Year Built1998
- Taxes$ 6981
- Price$ 1,585,000
- Bedrooms4
- Full Bathrooms4
- Half Bathrooms1
- Sqr Footage5084
- Lot Size0.92 Acres
Data Source:
Information and Real Estate Services (IRES)
Property Description
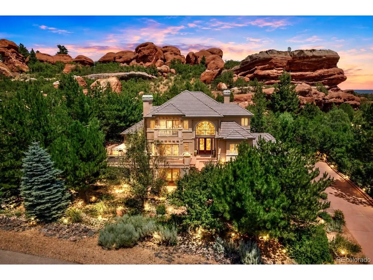
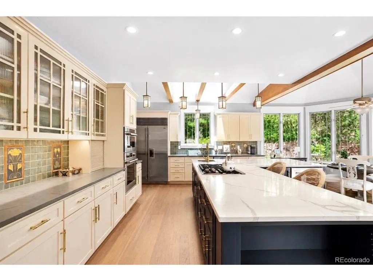
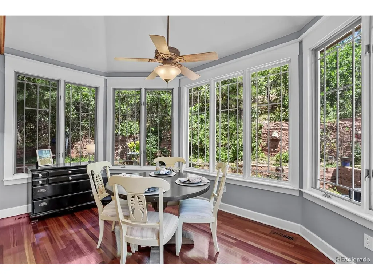
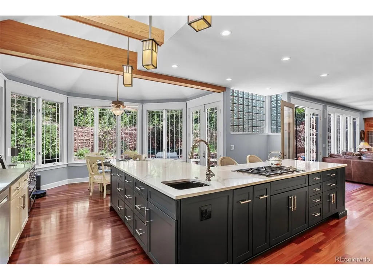
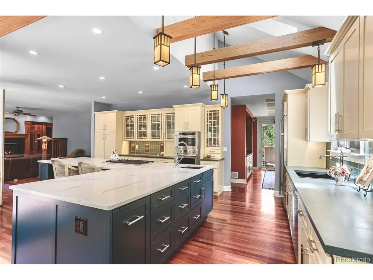
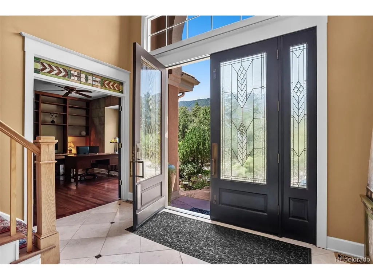
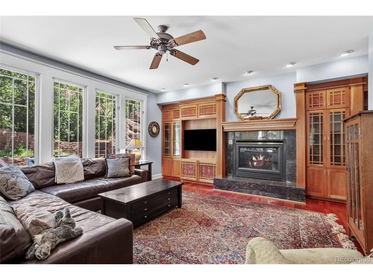
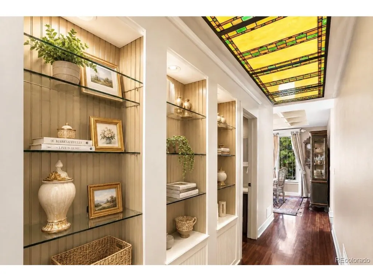
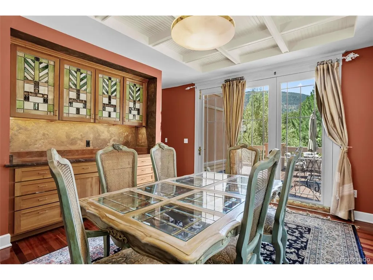
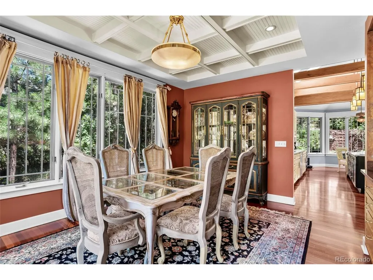
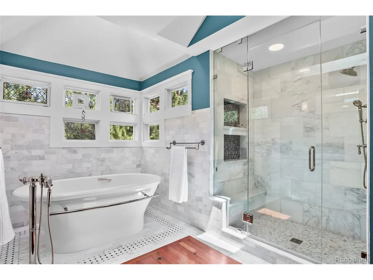
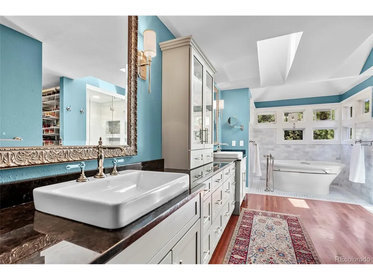
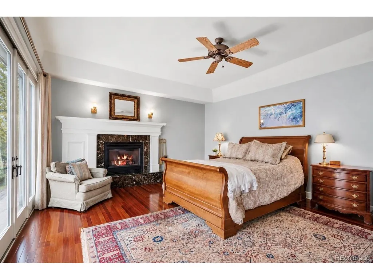
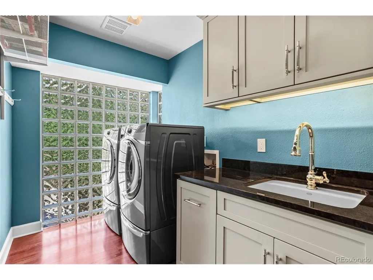
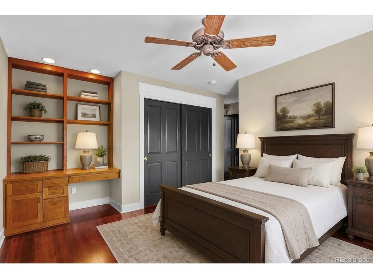
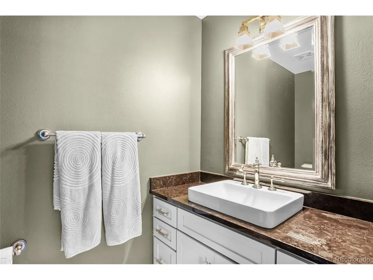
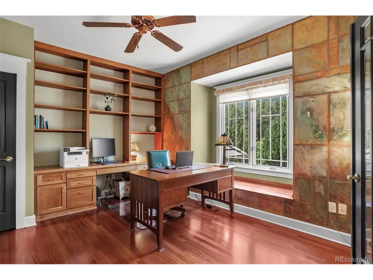
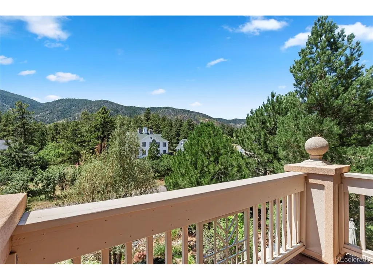
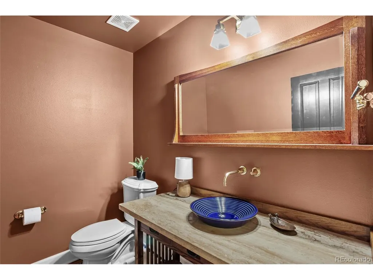
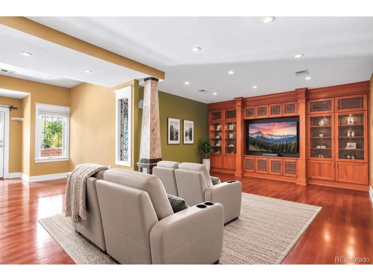
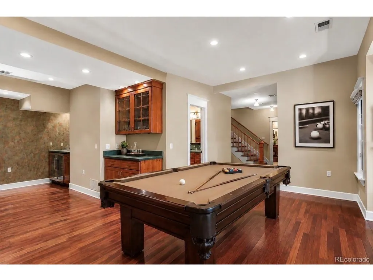
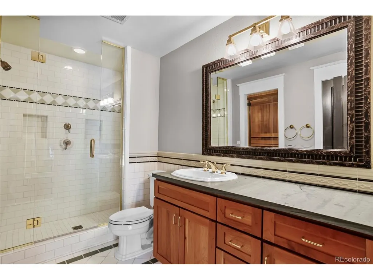
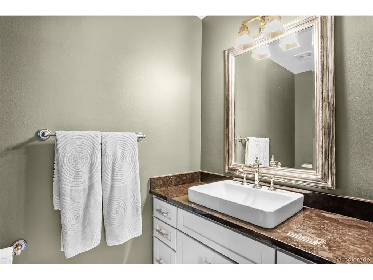
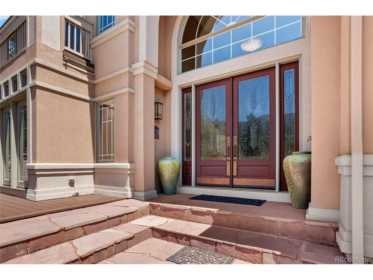
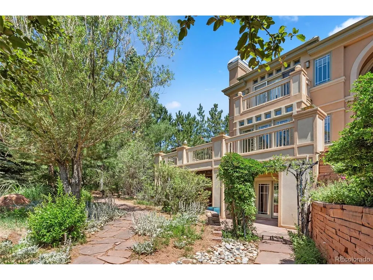
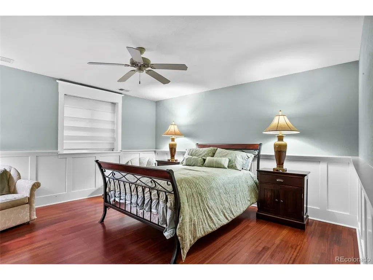
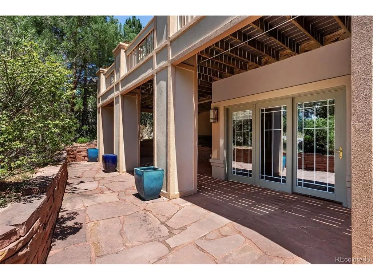
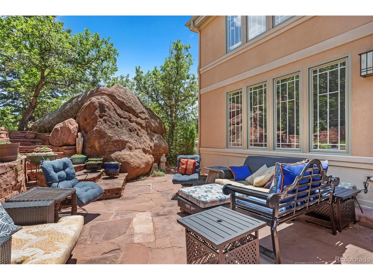
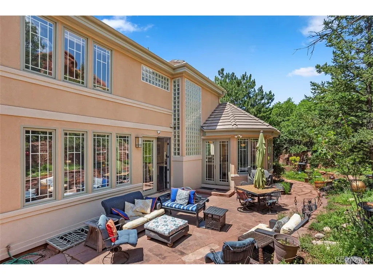
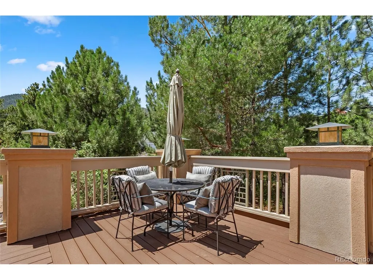
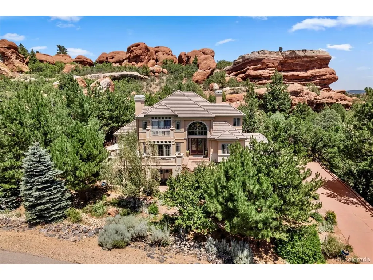
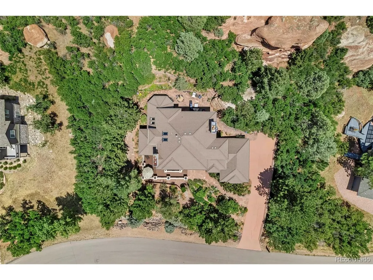
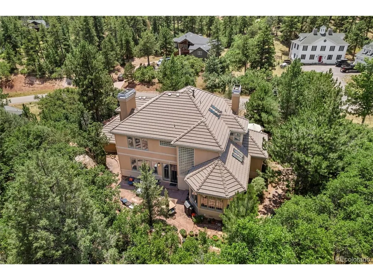
Defined by timeless architecture & a remarkable connection to its surroundings, this one-of-a-kind Perry Park residence blends sophisticated design with Colorado's breathtaking landscape. Set against iconic red rock formations, this custom home offers curated luxury where craftsmanship, privacy & nature exist in harmony. Extensively remodeled in 2022, the home showcases Brazilian Cherry hardwood floors, custom American Cherry cabinetry, artisan stained-glass accents & architectural details rarely found today. Walls of windows frame spectacular red rock & mountain views, while soaring ceilings fill the home with natural light. The gourmet chef's kitchen features Wolf double ovens, Sub-Zero refrigerator, quartz island, custom cabinetry & gas cooktop, all set against a dazzling red rock backdrop. The kitchen flows into the dining room with built-in buffet cabinetry & coffered ceiling. The gallery-inspired main level offers two sophisticated living areas highlighted by gas fireplaces, creating beautiful spaces for living & entertaining. The luxurious upper-level primary suite is a private retreat featuring a remodeled spa bath with oversized walk-in shower & designer finishes, gas fireplace & private balcony with breathtaking mountain views. Two additional upper-level bedrooms feature built-in desks & share a Jack-and-Jill bath. The finished walk-out lower level offers a wellness & entertainment retreat with sauna, spa shower, private guest suite, theater space, workshop & abundant storage-ideal for guests or multigenerational living. Multiple outdoor living spaces showcase the extraordinary setting & scenery. An oversized 3-car garage provides additional space & functionality. Conveniently located near Perry Park Country Club, Costco & newer shopping and retail, this exceptional property offers a rare combination of architectural character, natural beauty, privacy & effortless Colorado living. NEW HVAC!
| Elementary School | Middle School | High School |
|---|---|---|
| Larkspur Elementary School | Castle Rock Middle School | Castle View High School |
| Price History | |
|---|---|
| 7/17/2026 | Listed $1,675,000 |
| 8/4/2026 | 3$1,635,000 |
| 8/25/2026 | 4$1,585,000 |
General Features
| Living Area | 5028 |
|---|---|
| Sewer | Public Sewer |
| Heating | Forced Air |
| Cooling | Central Air,Ceiling Fan(s) |
| Utilities | Natural Gas Available,Electricity Available,Cable Available |
| Roof | Shake |
| Appliances | Double Oven,Dishwasher,Bar Fridge,Disposal,Fire Alarm |
| Zoning | SR |
| Garage Spaces | 3 |
| Patio/Porch Features | Patio,Deck |
| Architectural Style | In-Law Area,Chalet,Contemporary |
| Construction Materials | Stucco |
| Exclusions | Personal property. |
| Year Built | 1998 |
| View | Mountain(s) |
| Levels | Two |
| Property Subtype | Single Family Residence |
| Tax Year | 2025 |
| Community Features | Fitness Center |
| County | Douglas |
| New Construction | No |
| Property Type | Residential |
| HOA | No |
| Energy Efficient | Solar Hot Water,Windows,Storm Window,High Efficiency Furnace,Thermostat |
| Subdivision Name | Perry Park |
| Full Baths | 4 |
| Status | Active |
| High School | Castle View |
| City | Larkspur |
| High School District | Douglas County RE-1 |
| MLS Area | Metro Denver |
| Elementary School | Larkspur |
| Property Attached Y/N | No |
| Tax Annual Amount | 6981 |
| Middle/Junior High School | Castle Rock |
| MLS Area Minor | Metro23/DCW |
| Standard Status | Active |
| Expected Active Date | 2026-07-17 |
| AttributionContact | Jessica.Drummond@CBRealty.com,201-704-2098 |
Interior Features
| Interior Amenities | Eat-in Kitchen,Cathedral Ceiling(s),Bay or Bow Window,Walk-In Closet(s),Sauna,Wet Bar,Skylights,Jack & Jill Bathroom,Kitchen Island,Theatre Room |
|---|---|
| Basement | Full,Partially Finished,Slab,Walk-Out Access,Daylight |
| Fireplace Features | Two or More,Living Room,Family Room,Bedroom |
| Window Features | Skylight(s),Window Coverings |
| Above Grade Finished Area | 3454 |
| Half Baths | 1 |
| Total Bedrooms | 4 |
| Room Type | Media Room |
| LivingAreaSource | Assessor |
| Total Baths | 5 |
Exterior Features
| Exterior Amenities | Sprinkler System,Balcony |
|---|---|
| Parking Features | Attached |
| Lot Features | Deciduous Trees,House Faces South,Gutters |
| Lot Size Area | 40119 |
| Lot Size Acres | 0.92 |
| Waterfront Y/N | No |
Amenities
- Foreclosure
- Views
- Short Sale
- New Construction
- Adult 55+
- Lease To Own
- No HOA Fees
- Furnished
- Primary On Main
- Air Conditioning
- Seller Finance
- Green
- Fixer Upper
- Horse
- Golf
- Fireplace
- Deck
- Garage
- Basement
- Pool
Property vs Single Family Average in 80118
Price
Taxes
Year Built
Visits
 Information deemed reliable but not guaranteed by the MLS. © 2026 Information and Real Estate Services, LLC.
Information source: Information and Real Estate Services, LLC. Provided for limited non-commercial use only under IRES Rules. © Copyright IRES.
The information being provided is for the consumers personal, non-commercial use and may not be used for any purpose other than to identify prospective properties consumer may be interested in purchasing.
The IRES, LLC Data on this
Information deemed reliable but not guaranteed by the MLS. © 2026 Information and Real Estate Services, LLC.
Information source: Information and Real Estate Services, LLC. Provided for limited non-commercial use only under IRES Rules. © Copyright IRES.
The information being provided is for the consumers personal, non-commercial use and may not be used for any purpose other than to identify prospective properties consumer may be interested in purchasing.
The IRES, LLC Data on this
