






Address
6478 S Pike Dr, Larkspur, CO
Price
$ 979,000
Property Attributes
- MLS#2322093
- TypeSingle Family
- Listing Status Active
- CountyDOUGLAS
- CityLarkspur
- AreaMetro Denver
- NeighborhoodPerry Park
- Zip80118
- StyleSingle Family Residence
- Year Built1980
- Taxes$ 4821
- Price$ 979,000
- Bedrooms5
- Full Bathrooms4
- Half Bathrooms1
- Sqr Footage3793
- Lot Size0.9 Acres
Data Source:
Information and Real Estate Services (IRES)
Property Description
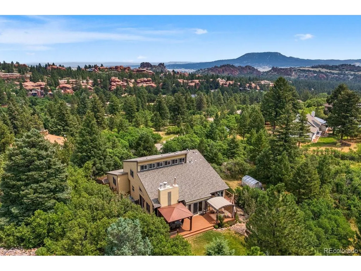
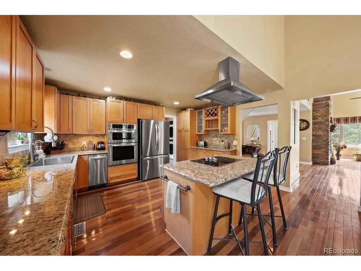
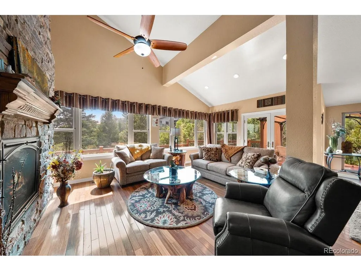
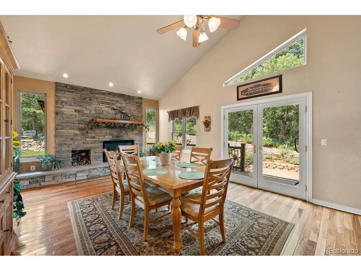
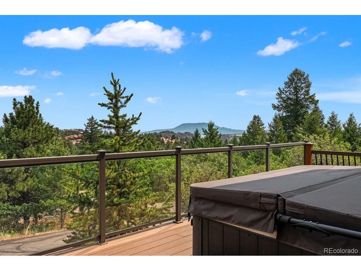
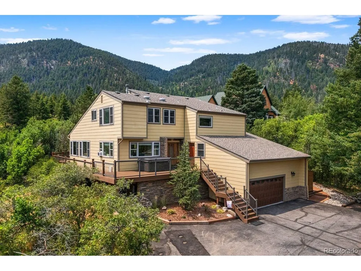
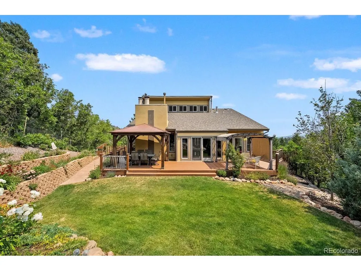
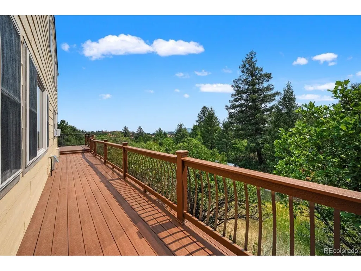
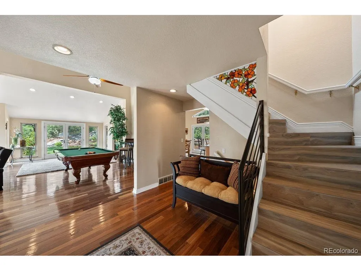
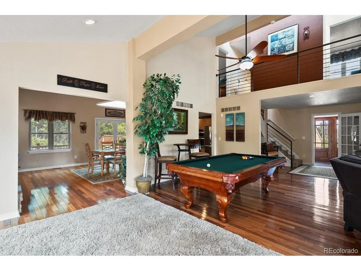
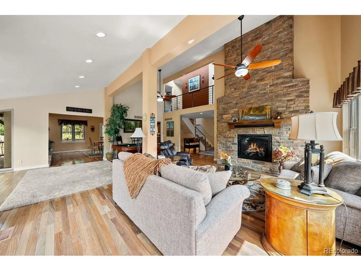
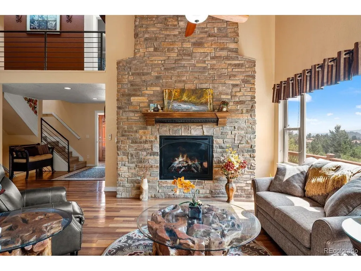
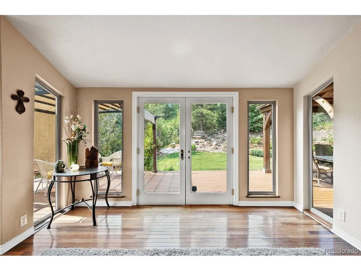
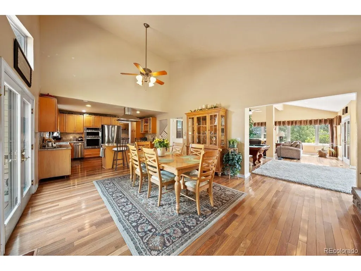
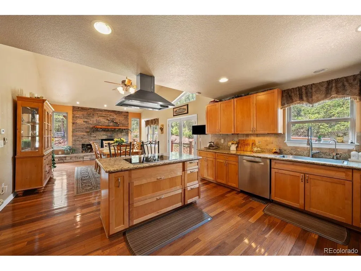
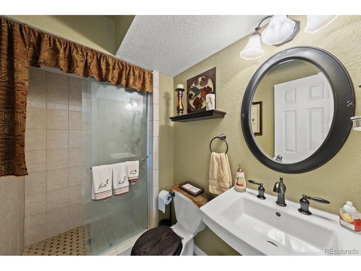
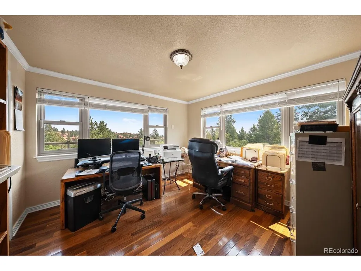
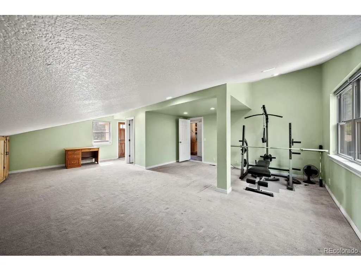
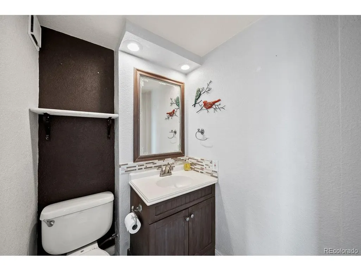
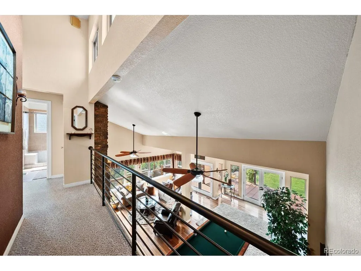
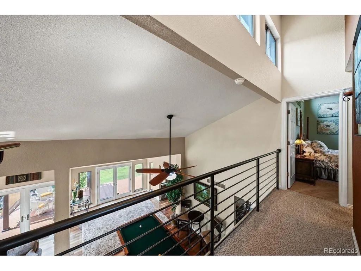
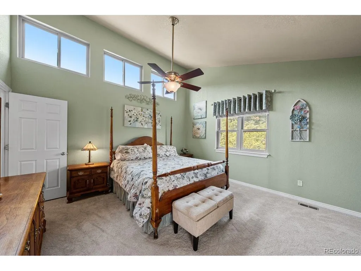
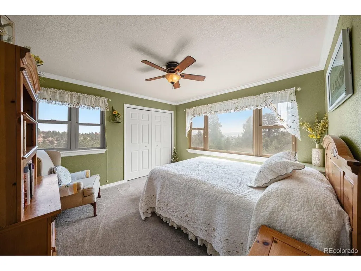
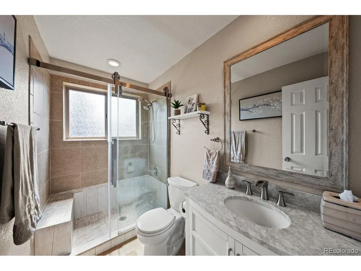
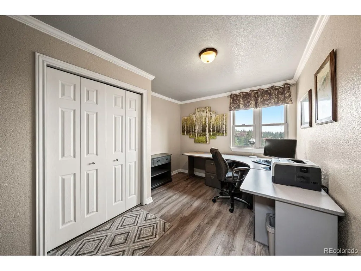
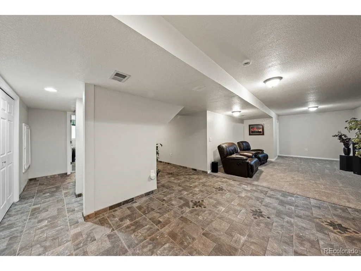
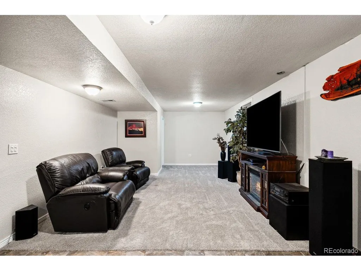
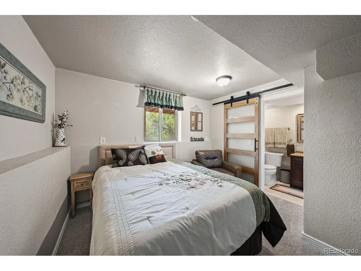
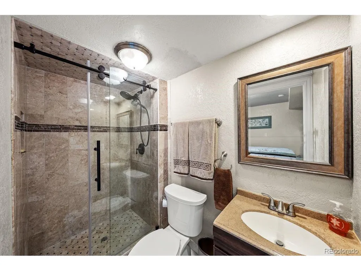
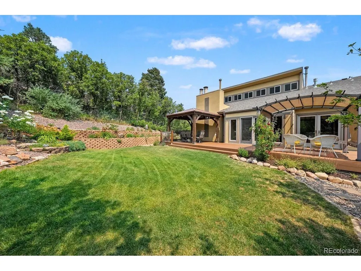
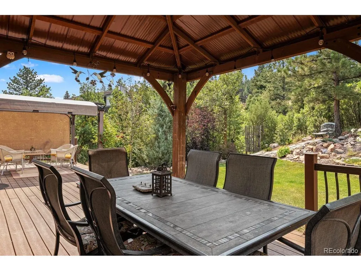
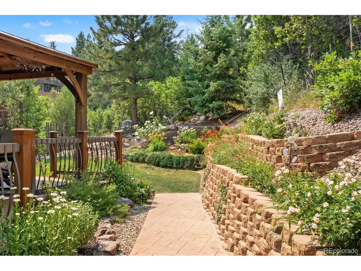
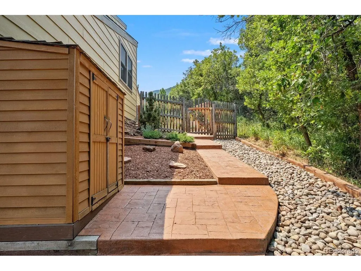
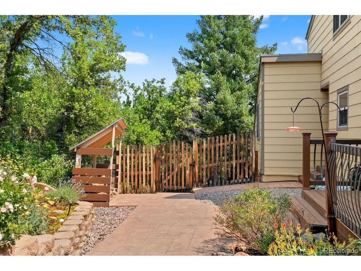
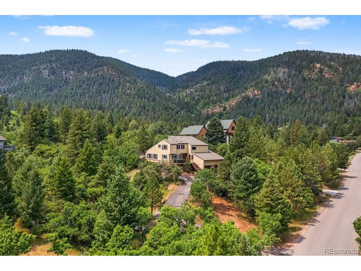
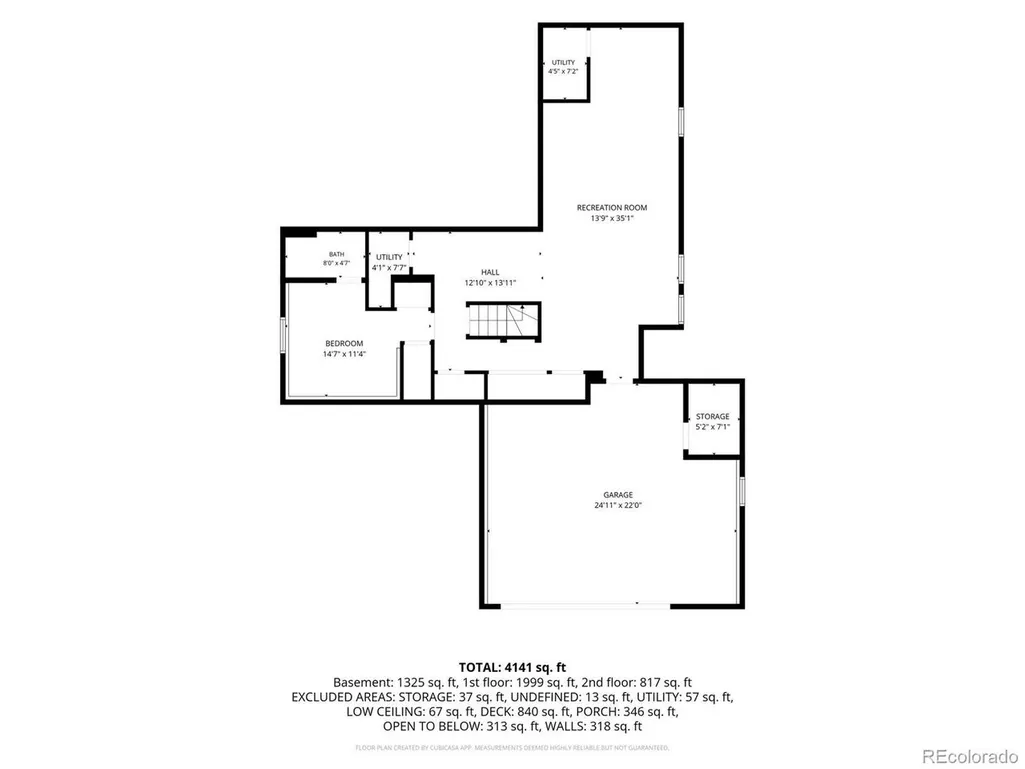
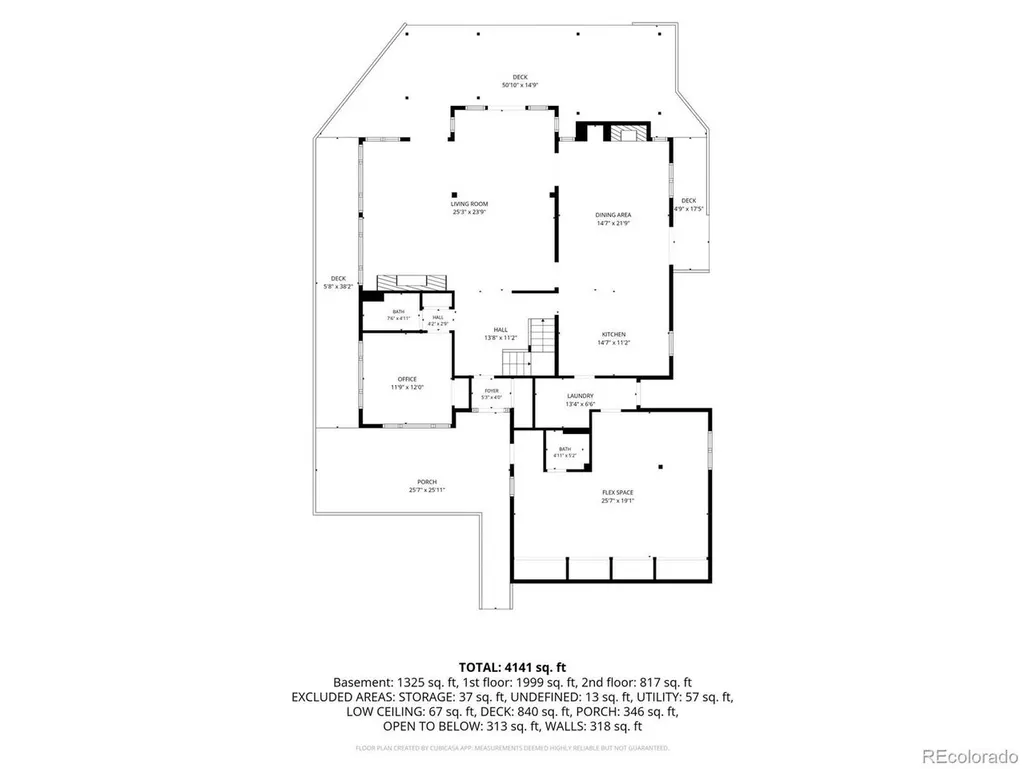
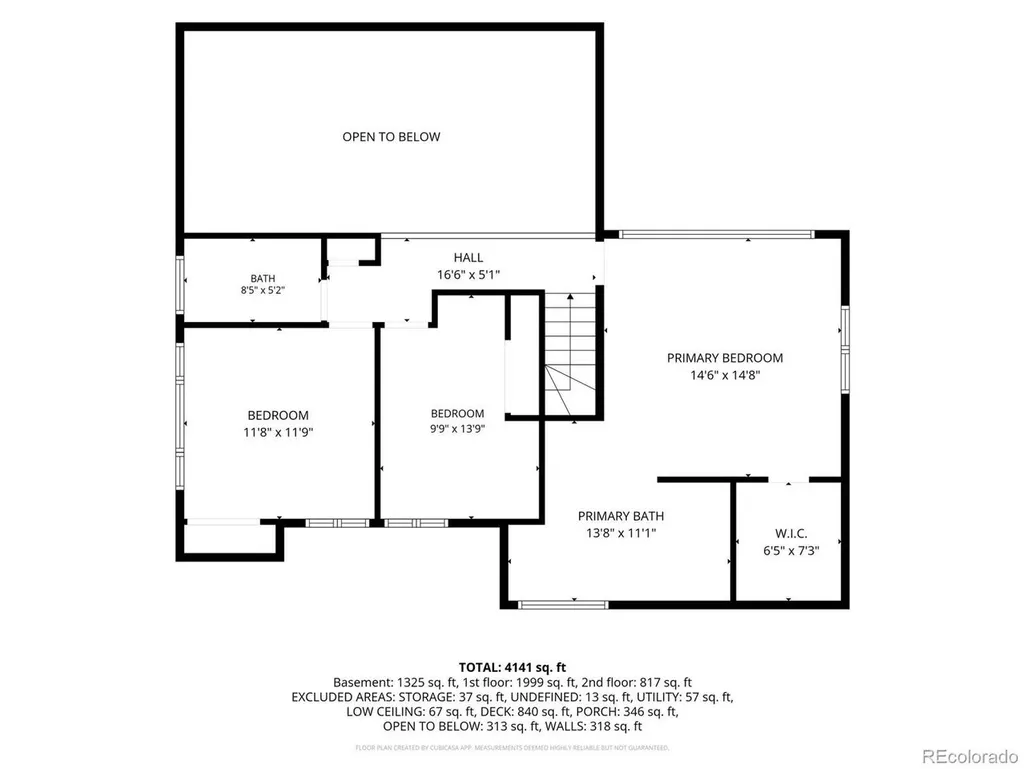
Surrounded by the towering pines and striking red rock landscape of Perry Park, this beautifully maintained two-story home offers nearly 3,800 square feet of thoughtfully designed living space on a private 0.90-acre lot with breathtaking mountain views. Vaulted ceilings, expansive windows, rich wood finishes, and abundant natural light create a warm, inviting atmosphere throughout. The spacious kitchen features ample cabinetry, a center island, quality appliances, and an eat-in dining area that flows seamlessly into the family room with a cozy fireplace. With five bedrooms and five bathrooms, the flexible floor plan includes a luxurious primary suite with a five-piece bath and walk-in closet, a main-level bedroom ideal for guests or a home office, and a finished walk-out basement with additional living space, a private bedroom, and bath. Step outside to enjoy the expansive deck and covered patio overlooking mature trees and scenic mountain vistas. Whether entertaining friends or enjoying a quiet Colorado evening, the outdoor spaces offer privacy and year-round enjoyment on an oversized lot. Located in the desirable Perry Park community, this home provides convenient access to Perry Park Country Club, championship golf, hiking and equestrian trails, and miles of open space. Nearby Larkspur and Castle Rock offer a variety of restaurants, local shops, grocery stores, and entertainment, including The Outlets at Castle Rock, Spruce Mountain Ranch, and seasonal community events. Easy access to Highway 105 and I-25 makes commuting to the Denver Tech Center, Denver, or Colorado Springs both convenient and efficient while allowing you to enjoy the tranquility of Colorado living.
| Elementary School | Middle School | High School |
|---|---|---|
| Larkspur Elementary School | Castle Rock Middle School | Castle View High School |
| Price History | |
|---|---|
| 7/10/2026 | Listed $985,000 |
| 9/9/2026 | 11$879,000 |
General Features
| Living Area | 3731 |
|---|---|
| Sewer | Public Sewer |
| Heating | Forced Air |
| Cooling | Central Air,Ceiling Fan(s) |
| Utilities | Natural Gas Available,Electricity Available,Cable Available |
| Roof | Composition |
| Appliances | Dishwasher,Refrigerator,Microwave,Trash Compactor |
| Zoning | SR |
| Garage Spaces | 2 |
| Patio/Porch Features | Patio,Deck |
| Construction Materials | Frame,Stone,Wood Siding |
| Exclusions | Seller's personal property,Washer,Dryer,and Water Softener. **ATV & Hot Tub are Included** |
| Year Built | 1980 |
| View | Mountain(s),Hills |
| Levels | Two |
| Property Subtype | Single Family Residence |
| Tax Year | 2025 |
| County | Douglas |
| New Construction | No |
| Property Type | Residential |
| HOA | No |
| Energy Efficient | Windows |
| Subdivision Name | Perry Park |
| Full Baths | 3 |
| Status | Active |
| Directions | HWY 105 TO PERRY PARK ENTRANCE,WEST ON RED ROCK 2 MILES TO Y. STAY LEFT .5 MILES TO PIKE DRIVE. LEFT .6MILES TO HOME ON LEFT. |
| High School | Castle View |
| City | Larkspur |
| High School District | Douglas County RE-1 |
| MLS Area | Metro Denver |
| Spa Features | Bath |
| Elementary School | Larkspur |
| Property Attached Y/N | No |
| Tax Annual Amount | 4821 |
| Middle/Junior High School | Castle Rock |
| MLS Area Minor | Metro23/DCW |
| Virtual Tour | https://listings.lenzfactor.com/video/rHVLJXDG008gCrceW00bev8SEJy9IKBoE9eCkAsvNG3mc |
| Standard Status | Active |
| Expected Active Date | 2026-07-15 |
| AttributionContact | brian@briancowdrey.com,720-734-6688 |
Interior Features
| Interior Amenities | Eat-in Kitchen,Cathedral Ceiling(s),Walk-In Closet(s),Kitchen Island |
|---|---|
| Basement | Partial,Partially Finished,Slab,Walk-Out Access |
| Fireplace Features | Two or More,Family Room,Dining Room |
| Window Features | Window Coverings |
| Above Grade Finished Area | 2817 |
| Half Baths | 1 |
| 3/4 Baths | 1 |
| Total Bedrooms | 5 |
| LivingAreaSource | Assessor |
| Total Baths | 5 |
Exterior Features
| Exterior Amenities | Sprinkler System,Balcony,Hot Tub |
|---|---|
| Parking Features | Attached |
| Lot Features | Deciduous Trees,Outbuildings,Paved,Gutters |
| Water Source | City |
| Lot Size Area | 39204 |
| Lot Size Acres | 0.9 |
| Waterfront Y/N | No |
Amenities
- Foreclosure
- Views
- Short Sale
- New Construction
- Adult 55+
- Lease To Own
- No HOA Fees
- Furnished
- Primary On Main
- Air Conditioning
- Seller Finance
- Green
- Fixer Upper
- Horse
- Golf
- Fireplace
- Deck
- Garage
- Basement
- Pool
Property vs Single Family Average in 80118
Price
Taxes
Year Built
Visits
 Information deemed reliable but not guaranteed by the MLS. © 2026 Information and Real Estate Services, LLC.
Information source: Information and Real Estate Services, LLC. Provided for limited non-commercial use only under IRES Rules. © Copyright IRES.
The information being provided is for the consumers personal, non-commercial use and may not be used for any purpose other than to identify prospective properties consumer may be interested in purchasing.
The IRES, LLC Data on this
Information deemed reliable but not guaranteed by the MLS. © 2026 Information and Real Estate Services, LLC.
Information source: Information and Real Estate Services, LLC. Provided for limited non-commercial use only under IRES Rules. © Copyright IRES.
The information being provided is for the consumers personal, non-commercial use and may not be used for any purpose other than to identify prospective properties consumer may be interested in purchasing.
The IRES, LLC Data on this
