






Address
6323 Pike Cir, Larkspur, CO
Price
$ 775,000
Property Attributes
- MLS#8545106
- TypeSingle Family
- Listing Status Active
- CountyDOUGLAS
- CityLarkspur
- AreaMetro Denver
- NeighborhoodPerry Park
- Zip80118
- StyleSingle Family Residence
- Year Built1976
- Taxes$ 5781
- Price$ 775,000
- Bedrooms5
- Full Bathrooms3
- Half Bathrooms0
- Sqr Footage3760
- Lot Size1 Acres
Data Source:
Information and Real Estate Services (IRES)
Property Description
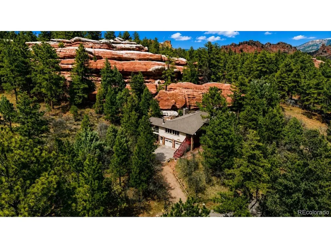
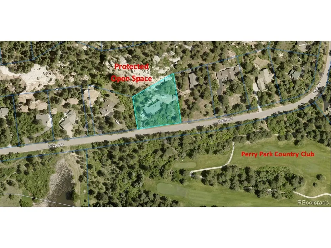
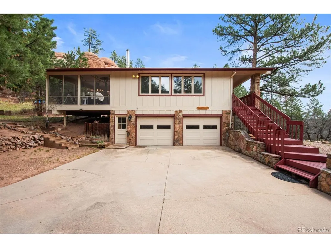
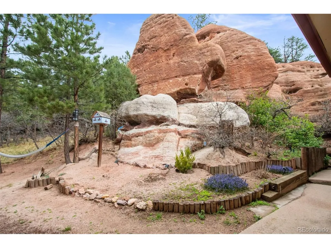
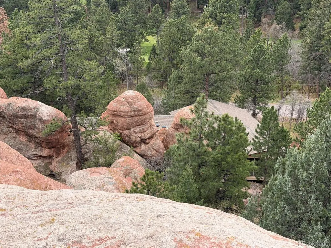
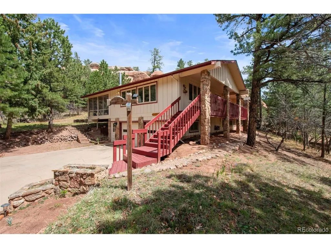
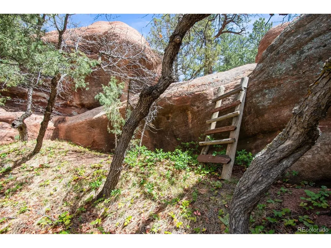
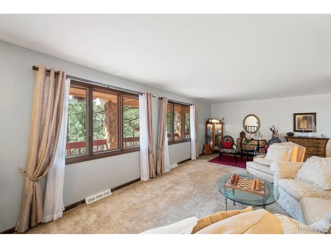
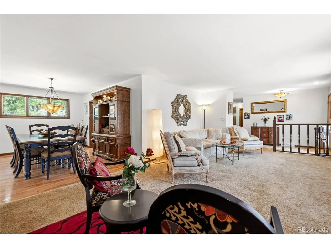
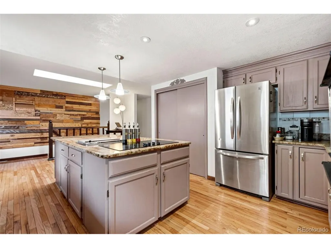
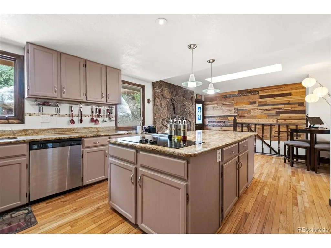
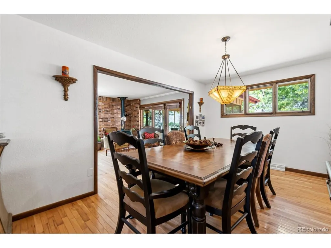
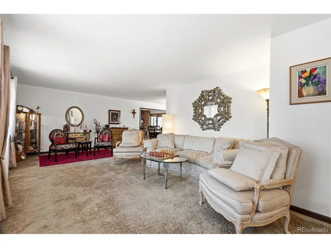
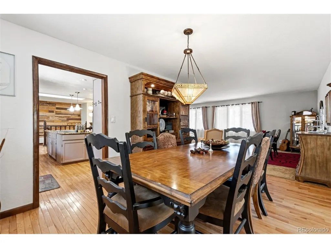
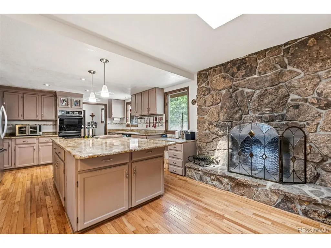
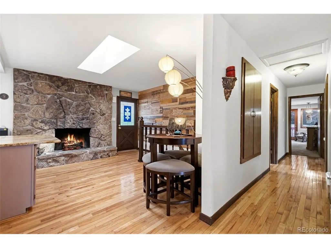
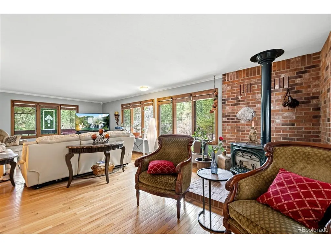
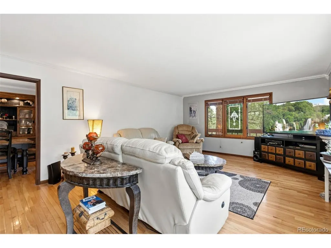
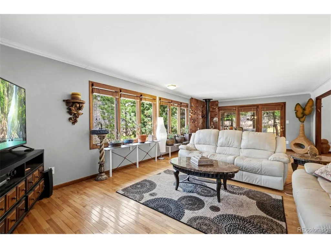
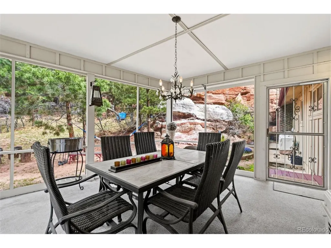
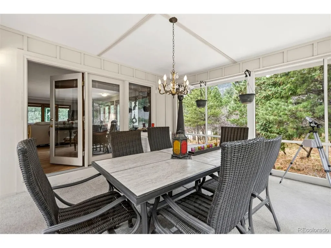
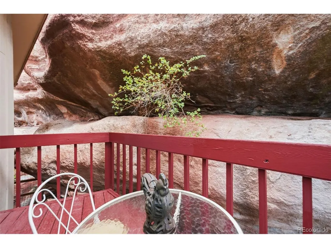
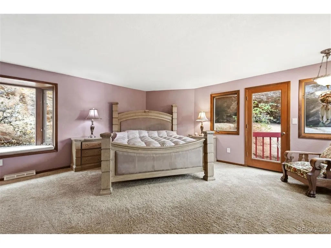
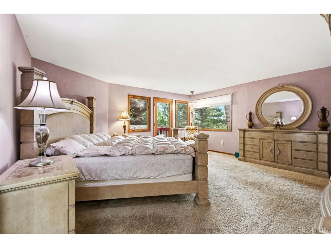
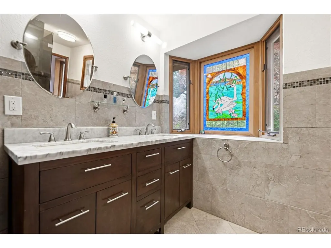
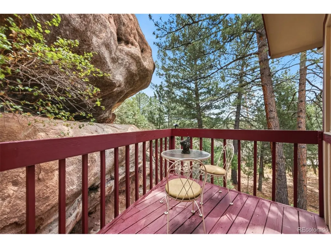
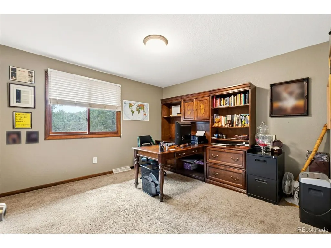
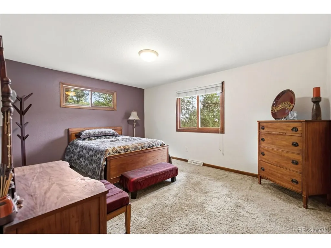
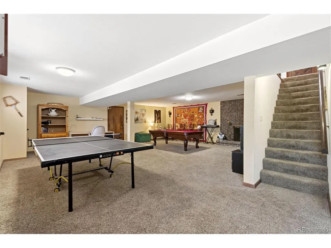
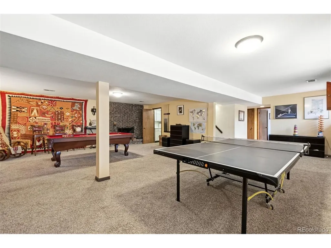
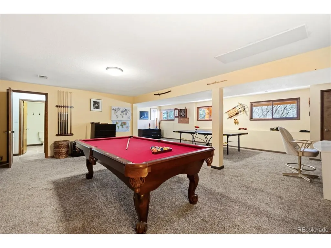
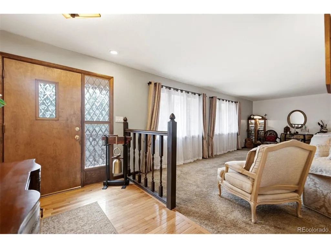
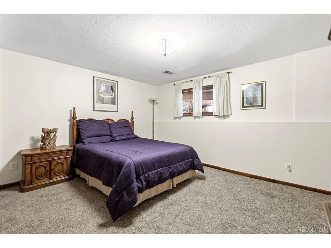
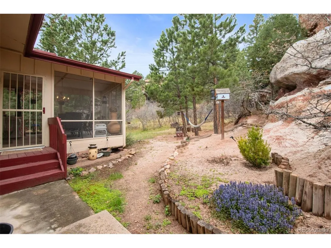
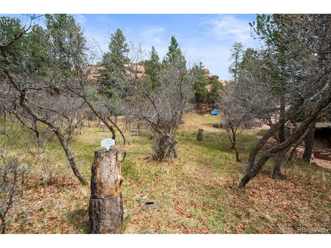
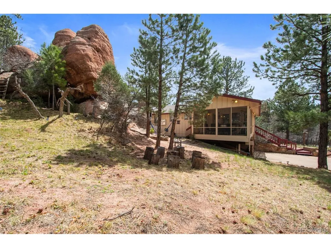
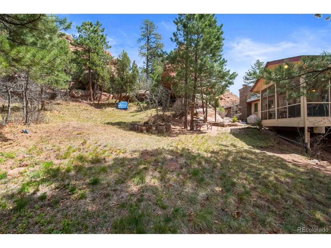
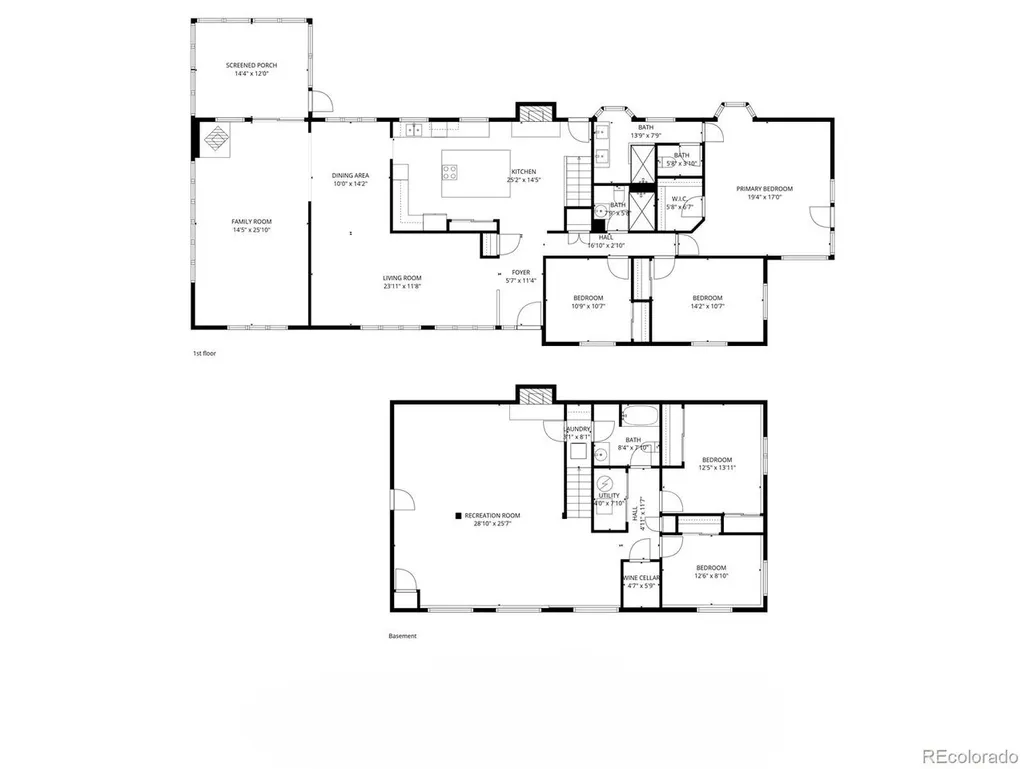
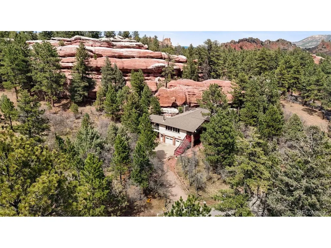
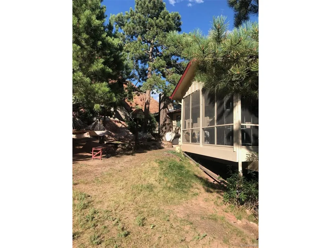
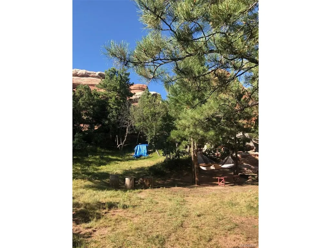
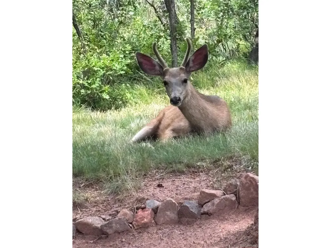
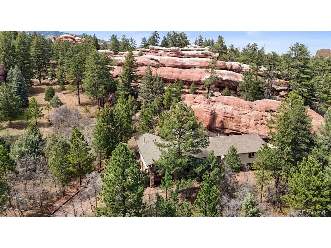
One of the most distinctive properties in Perry Park, this 1-acre wooded parcel combines towering red rock formations, protected open space, mature forest, privacy, wildlife, and direct access to hiking-an opportunity few properties can offer. Massive red rock formations are not simply a backdrop; they are an integral part of the land, extending throughout the backyard and nearly touching the home, creating a setting reminiscent of Garden of the Gods. The property backs to 11 acres of protected open space with no neighbor in sight, making the land itself the defining and irreplaceable feature. The traditional 3,718 finished sqft home offers generous living space and can be updated to suit a buyer's taste. Located in the Perry Park Country Club community, the property provides a peaceful mountain lifestyle. Directly across the street are the 14th fairway and a wildlife pond, while a large side-yard clearance provides ample RV parking. The home features 5 bedrooms, 3 full bathrooms, abundant windows, and views of mature pines and dramatic red rock formations. A spacious screened-in deck is tucked directly into the rocks, creating a private retreat surrounded by towering pines, frequent wildlife, and remarkable natural scenery. The open kitchen, dining, and family room provide generous gathering space. The kitchen features a wood-burning fireplace, large granite island, and breakfast bar. The oversized main-floor primary suite includes a remodeled bathroom and private deck nestled against the red rocks. The finished lower level offers a large family room with a second wood-burning fireplace, 2 guest bedrooms, and a full bathroom. Few properties offer this combination of dramatic red rocks, private hiking, protected open space, mature forest, wildlife, and golf-course surroundings. The home can be changed; this setting cannot be recreated. Experience mountain living approximately 35 minutes from both the DTC and Colorado Springs.
| Elementary School | Middle School | High School |
|---|---|---|
| Larkspur Elementary School | Castle Rock Middle School | Castle View High School |
| Price History | |
|---|---|
| 5/2/2026 | Listed $824,000 |
| 8/20/2026 | 4$797,000 |
| 9/21/2026 | 3$775,000 |
General Features
| Living Area | 3718 |
|---|---|
| Sewer | Public Sewer |
| Heating | Forced Air |
| Cooling | Evaporative Cooling |
| Utilities | Natural Gas Available,Electricity Available |
| Roof | Composition |
| Appliances | Double Oven,Dishwasher,Washer,Dryer,Fire Alarm |
| Zoning | RES |
| Garage Spaces | 2 |
| Patio/Porch Features | Patio,Deck |
| Construction Materials | Wood Siding |
| Exclusions | Seller Personal Property |
| Year Built | 1976 |
| View | Mountain(s) |
| Levels | One |
| Property Subtype | Single Family Residence |
| Tax Year | 2026 |
| County | Douglas |
| New Construction | No |
| Property Type | Residential |
| HOA | No |
| Subdivision Name | Perry Park |
| Possible Use | Business |
| Full Baths | 3 |
| Status | Active |
| Directions | Use GPS |
| High School | Castle View |
| City | Larkspur |
| High School District | Douglas County RE-1 |
| MLS Area | Metro Denver |
| Elementary School | Larkspur |
| Property Attached Y/N | No |
| Tax Annual Amount | 5781 |
| Middle/Junior High School | Castle Rock |
| MLS Area Minor | Metro23/DCW |
| Virtual Tour | https://lavish-real-estate-photography.aryeo.com/sites/6323-pike-cir-larkspur-co-80118-24296293/branded |
| Standard Status | Active |
| Expected Active Date | 2026-05-02 |
| AttributionContact | Ben@DiscoverLarkspur.com,303-681-3553 |
Interior Features
| Interior Amenities | Eat-in Kitchen,Pantry,Bay or Bow Window,Walk-In Closet(s),Skylights,Kitchen Island |
|---|---|
| Basement | Partially Finished,Slab,Walk-Out Access,Daylight |
| Fireplace Features | Two or More,Kitchen,Basement |
| Window Features | Skylight(s),Window Coverings |
| Above Grade Finished Area | 2318 |
| Total Bedrooms | 5 |
| LivingAreaSource | Assessor |
| Total Baths | 3 |
Exterior Features
| Exterior Amenities | Balcony,Oversized Garage |
|---|---|
| Parking Features | Attached |
| Lot Features | Wooded,Deciduous Trees,Rock Outcropping,Abuts Public Open Space,House/Lot Faces SE,Paved |
| Water Source | City |
| Lot Size Area | 43560 |
| Lot Size Acres | 1 |
| Waterfront Y/N | No |
Amenities
- Foreclosure
- Views
- Short Sale
- New Construction
- Adult 55+
- Lease To Own
- No HOA Fees
- Furnished
- Primary On Main
- Air Conditioning
- Seller Finance
- Green
- Fixer Upper
- Horse
- Golf
- Fireplace
- Deck
- Garage
- Basement
- Pool
Property vs Single Family Average in 80118
Price
Taxes
Year Built
Visits
 Information deemed reliable but not guaranteed by the MLS. © 2026 Information and Real Estate Services, LLC.
Information source: Information and Real Estate Services, LLC. Provided for limited non-commercial use only under IRES Rules. © Copyright IRES.
The information being provided is for the consumers personal, non-commercial use and may not be used for any purpose other than to identify prospective properties consumer may be interested in purchasing.
The IRES, LLC Data on this
Information deemed reliable but not guaranteed by the MLS. © 2026 Information and Real Estate Services, LLC.
Information source: Information and Real Estate Services, LLC. Provided for limited non-commercial use only under IRES Rules. © Copyright IRES.
The information being provided is for the consumers personal, non-commercial use and may not be used for any purpose other than to identify prospective properties consumer may be interested in purchasing.
The IRES, LLC Data on this
