











Address
7116 Fox Cir, Larkspur, CO
Price
$ 875,000
Property Attributes
- MLS#8773395
- TypeSingle Family
- Listing Status Active
- CountyDOUGLAS
- CityLarkspur
- AreaMetro Denver
- NeighborhoodPerry Park
- Zip80118
- StyleSingle Family Residence
- Year Built1974
- Taxes$ 5562
- Price$ 875,000
- Bedrooms4
- Full Bathrooms4
- Half Bathrooms0
- Sqr Footage4890
- Lot Size1 Acres
Data Source:
Information and Real Estate Services (IRES)
Property Description
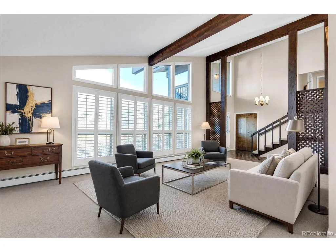
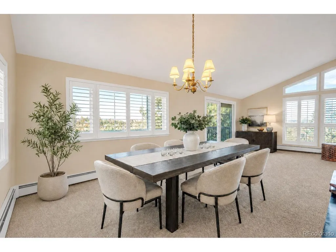
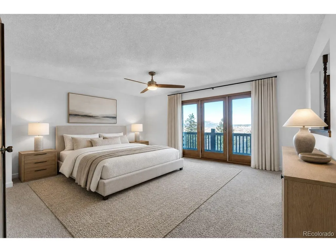
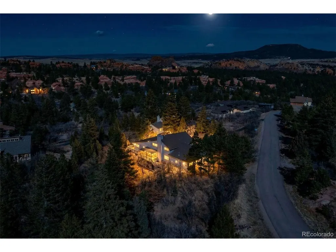
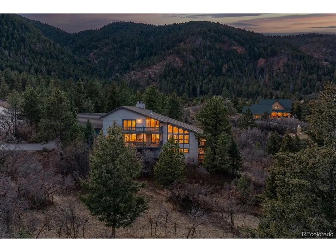
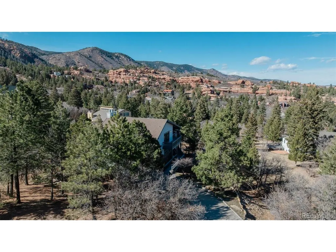
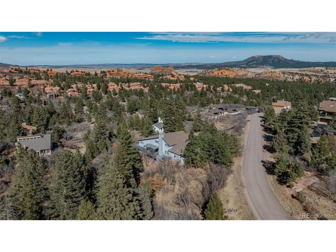
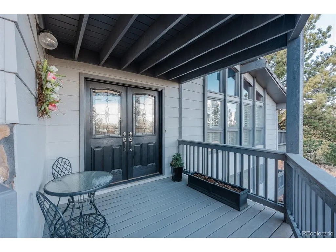
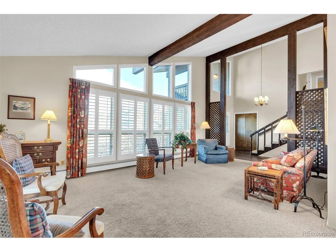
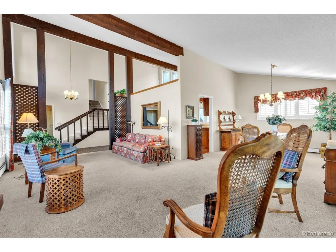
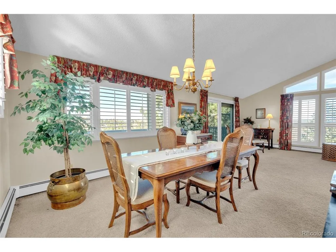
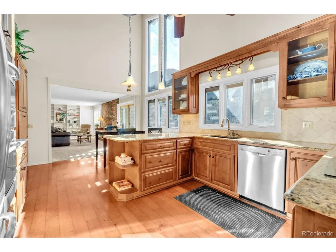
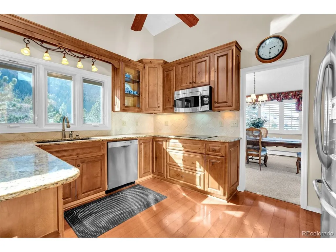
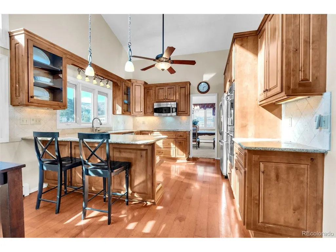
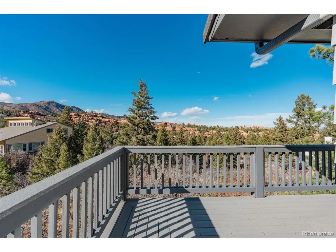
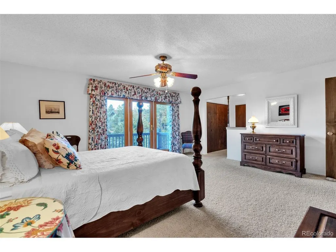
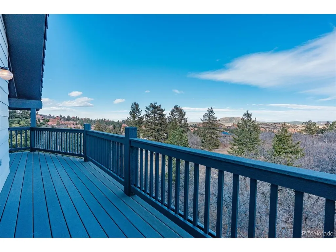
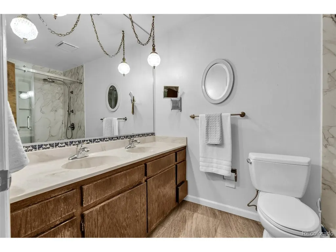
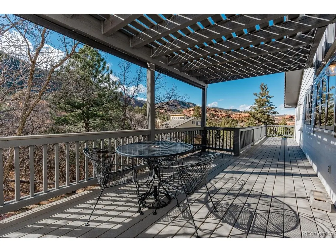
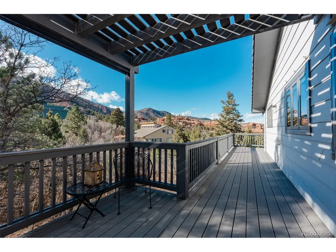
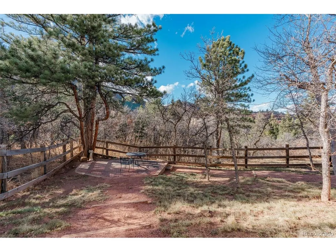
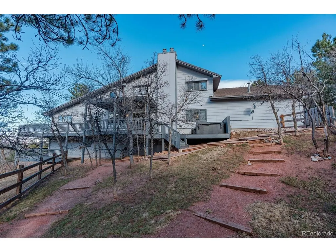
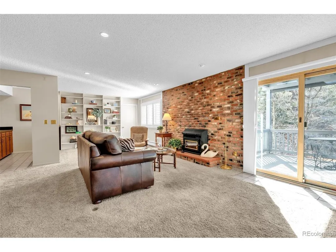
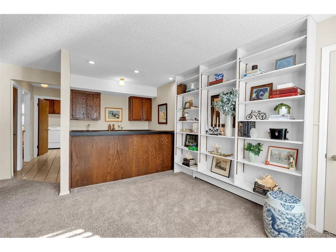
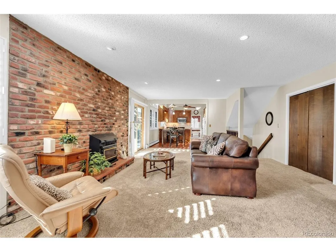
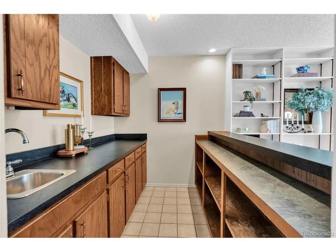
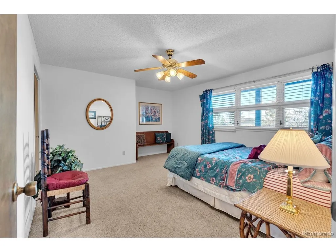
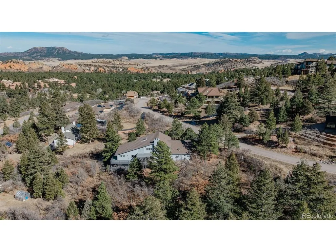
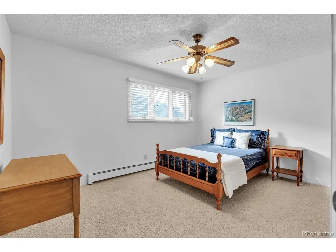
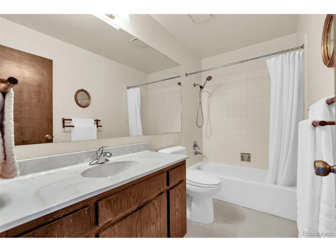
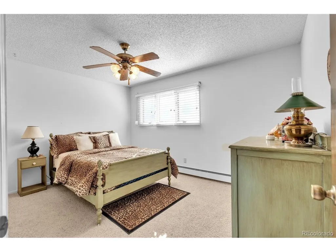
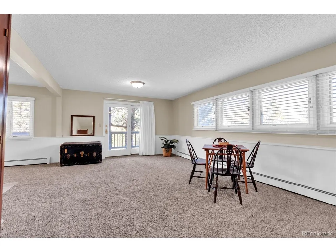
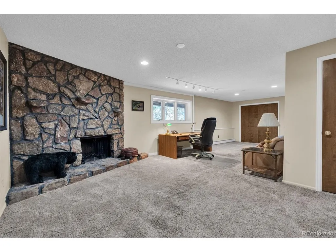
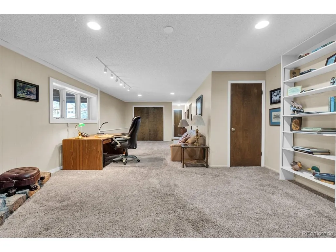
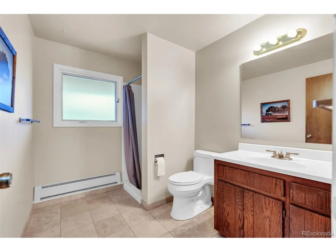
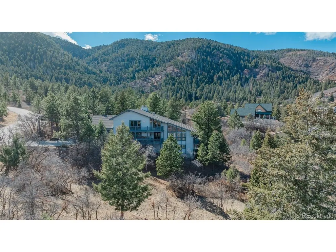
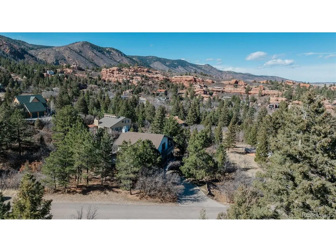
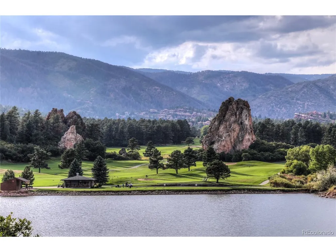
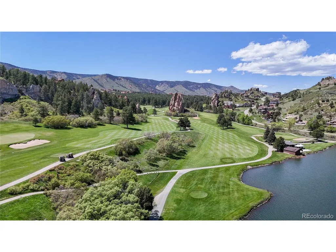
Set in the heart of Perry Park, this 4-bed, 4-bath home offers approx. 4,890 sqft and showcases ICONIC RED ROCK, DAWSON BUTTE, AND VALLEY VIEWS, abundant natural light, and multiple outdoor living spaces. Backs to undeveloped national forest land with open trail access. Only one owner! A welcoming foyer opens to the formal living room with a vaulted wood-beam ceiling, dramatic floor-to-ceiling windows, and sliding-door access to the wraparound composite deck-made for entertaining and viewing of the beautiful Perry Park red rock formations. The formal dining room features vaulted ceilings, chandelier, and picture windows with custom shutters framing the scenery. The updated kitchen offers wood flooring, vaulted beam ceiling, ceiling-height windows with switch-controlled sunshades, cherry cabinetry with crown molding, stainless steel appliances, granite countertops, a window-over-sink view, and breakfast nook with custom lighting. Just beyond, the family room warms up with a brick accent wall, wood stove, built-in bookcases, wet bar, and deck access to the hot tub and fenced yard. The main level also includes a laundry/mud room, bedroom, and full bath. Upstairs, the primary suite features French door entry, access to a partial wraparound composite deck balcony w/sweeping red rock views, dressing room w/2 closets & laundry chute, en-suite bath w/dual sinks & large walk-in shower. Two add'l bedrooms w/views & a full bath complete the upper level. The walk-out basement adds a bonus room, 2nd family room w/built-ins and stone-encased wood-burning fireplace, 3/4 bath, lower wraparound composite deck. Storage closets, & oversized garage. Nestled in the prestigious Perry Park Golf Course community, this setting offers more than golf-dining, social options, open space, trails, horse stables, all surrounded by iconic red rock scenery. Just 5 min to Sandstone Ranch Open Space, 20 min to Castle Rock, ~40 min to DTC or COSprings, it's the perfect balance of privacy & convenience.
| Elementary School | Middle School | High School |
|---|---|---|
| Larkspur Elementary School | Castle Rock Middle School | Castle View High School |
| Price History | |
|---|---|
| 3/9/2026 | Listed $895,000 |
| 7/29/2026 | 3$875,000 |
General Features
| Living Area | 4213 |
|---|---|
| Sewer | Public Sewer |
| Heating | Baseboard,Wood Stove |
| Cooling | Ceiling Fan(s) |
| Utilities | Electricity Available,Cable Available |
| Roof | Tile |
| Appliances | Double Oven,Dishwasher,Refrigerator,Washer,Dryer,Microwave,Disposal,Fire Alarm |
| Zoning | SR |
| Garage Spaces | 2 |
| Patio/Porch Features | Patio,Deck |
| Construction Materials | Frame,Stone,Composition |
| Exclusions | Seller's personal property. BBQ grill. |
| Year Built | 1974 |
| View | Mountain(s) |
| Levels | Two |
| Property Subtype | Single Family Residence |
| Tax Year | 2025 |
| County | Douglas |
| New Construction | No |
| Property Type | Residential |
| HOA | No |
| Energy Efficient | Windows |
| Subdivision Name | Perry Park |
| Possible Use | Business |
| Full Baths | 2 |
| Status | Active |
| Directions | From Hwy 105 (Perry Park Rd),turn into the Perry Park Ranch entrance. Continue west on Red Rock Dr for about 2 miles to the Y near the horse stables. Bear left onto Perry Park Blvd,then turn left on |
| High School | Castle View |
| City | Larkspur |
| High School District | Douglas County RE-1 |
| MLS Area | Metro Denver |
| Elementary School | Larkspur |
| Property Attached Y/N | No |
| Tax Annual Amount | 5562 |
| Middle/Junior High School | Castle Rock |
| MLS Area Minor | Metro23/DCW |
| Virtual Tour | https://sites.listvt.com/vd/233985731 |
| Standard Status | Active |
| Expected Active Date | 2026-03-09 |
| AttributionContact | eowens@remax.net,720-988-4058 |
Interior Features
| Interior Amenities | Cathedral Ceiling(s),Wet Bar |
|---|---|
| Basement | Unfinished,Partially Finished,Slab,Walk-Out Access,Daylight |
| Fireplace Features | Two or More,Family Room,Basement |
| Above Grade Finished Area | 3070 |
| 3/4 Baths | 2 |
| Total Bedrooms | 4 |
| LivingAreaSource | Assessor |
| Total Baths | 4 |
Exterior Features
| Exterior Amenities | Balcony,Hot Tub,Oversized Garage |
|---|---|
| Fencing | Partial |
| Parking Features | Attached |
| Lot Features | Wooded,Deciduous Trees,Meadow,Paved |
| Water Source | City |
| Lot Size Area | 43560 |
| Lot Size Acres | 1 |
| Waterfront Y/N | No |
Amenities
- Foreclosure
- Views
- Short Sale
- New Construction
- Adult 55+
- Lease To Own
- No HOA Fees
- Furnished
- Primary On Main
- Air Conditioning
- Seller Finance
- Green
- Fixer Upper
- Horse
- Golf
- Fireplace
- Deck
- Garage
- Basement
- Pool
Property vs Single Family Average in 80118
Price
Taxes
Year Built
Visits
 Information deemed reliable but not guaranteed by the MLS. © 2026 Information and Real Estate Services, LLC.
Information source: Information and Real Estate Services, LLC. Provided for limited non-commercial use only under IRES Rules. © Copyright IRES.
The information being provided is for the consumers personal, non-commercial use and may not be used for any purpose other than to identify prospective properties consumer may be interested in purchasing.
The IRES, LLC Data on this
Information deemed reliable but not guaranteed by the MLS. © 2026 Information and Real Estate Services, LLC.
Information source: Information and Real Estate Services, LLC. Provided for limited non-commercial use only under IRES Rules. © Copyright IRES.
The information being provided is for the consumers personal, non-commercial use and may not be used for any purpose other than to identify prospective properties consumer may be interested in purchasing.
The IRES, LLC Data on this
